

Views - Primary on Main
Address
60 E Valley View Drive, Marion, NC
Price
$ 820,000
Property Attributes
- ID#4217189
- TypeSingle Family
- Listing Status Active
- CountyMCDOWELL
- CityMarion
- AreaMcDowell County
- NeighborhoodLinville Mountain Acres
- Zip28752
- StylePost and Beam
- Year Built2004
- Price$ 820,000
- Bedrooms4
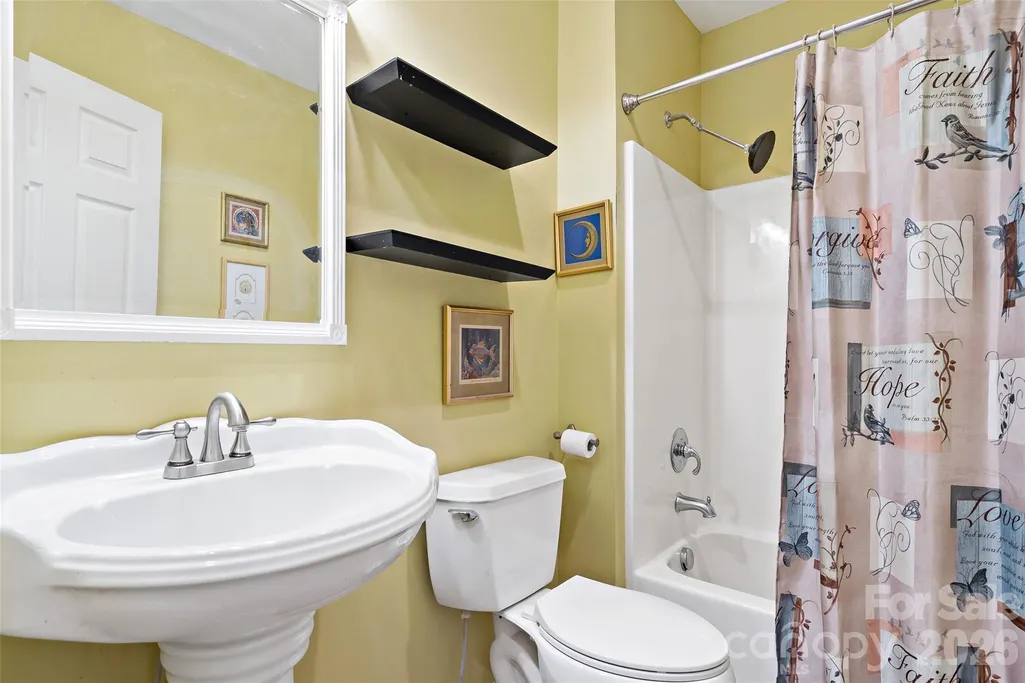
- Full Bathrooms4
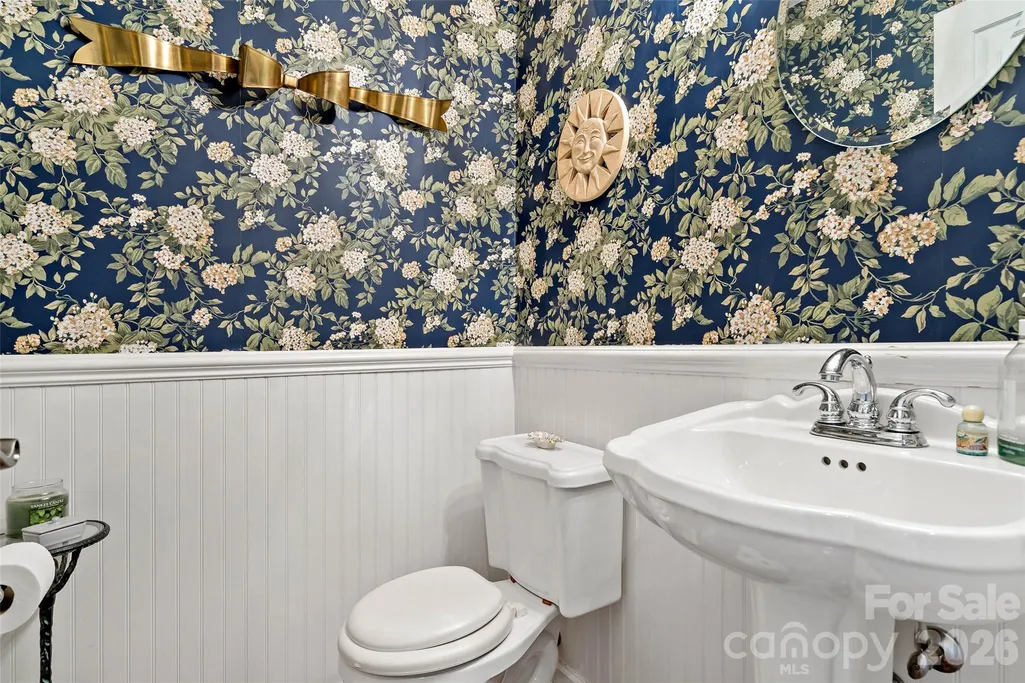
- Half Bathrooms1
- Sqr Footage3930
- Lot Size3.14 Acres
Data Source:
Canopy MLS
Property Description
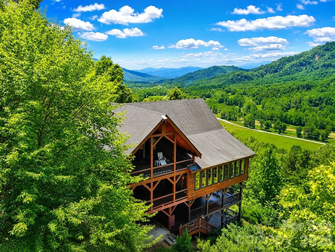
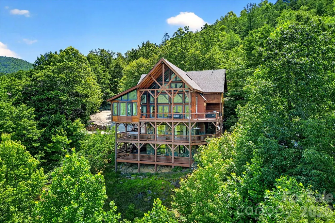
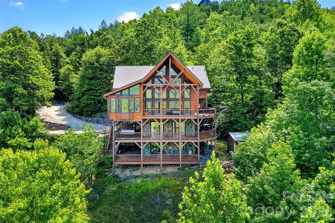
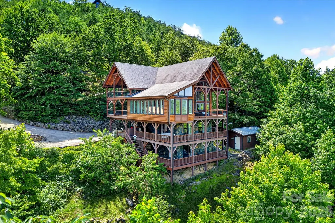
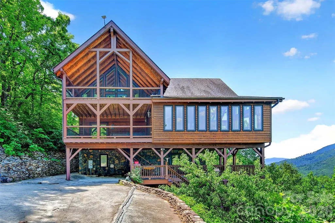
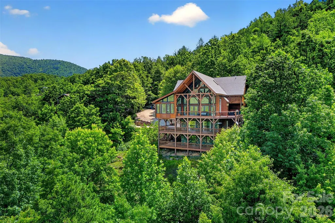
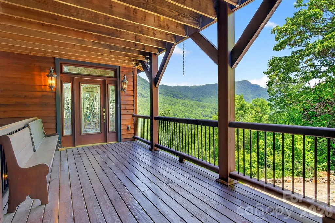
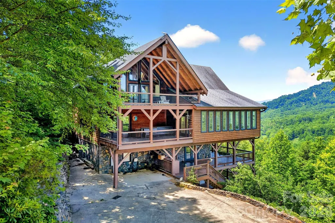
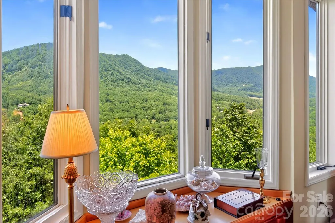
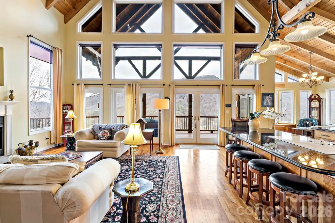
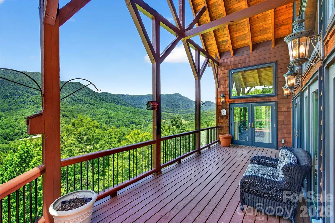
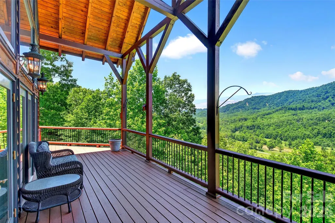
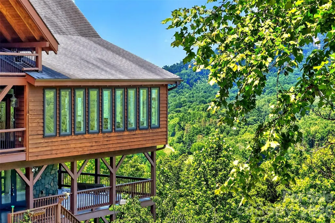
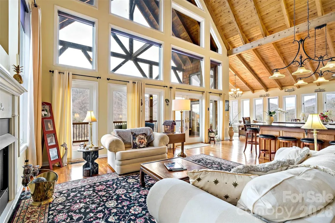
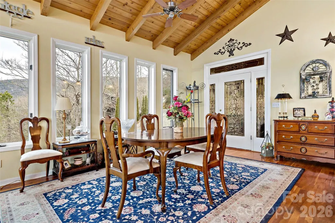
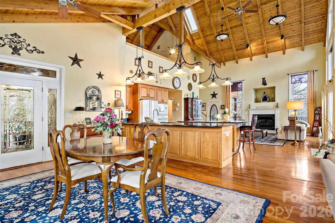
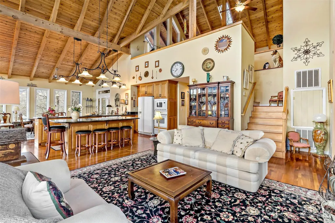
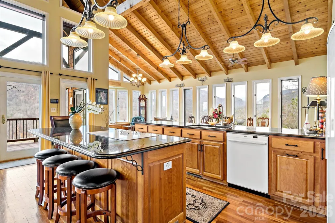
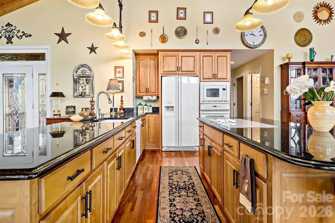
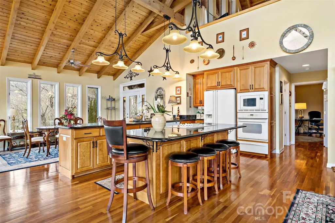
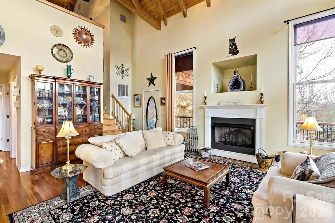
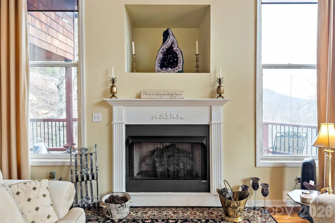
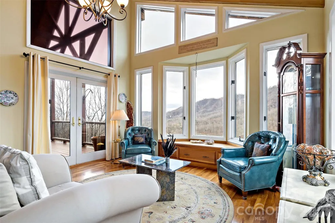
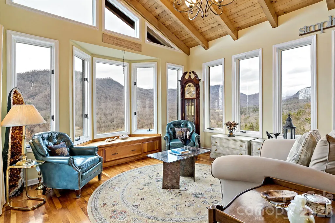
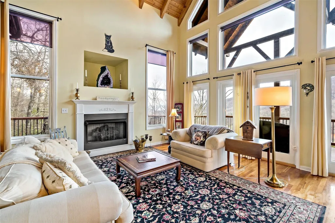
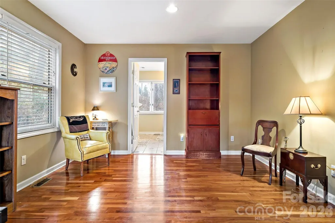
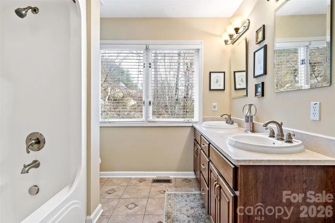
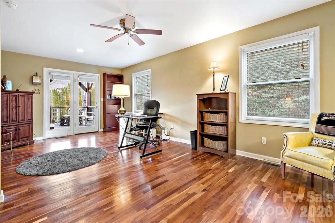
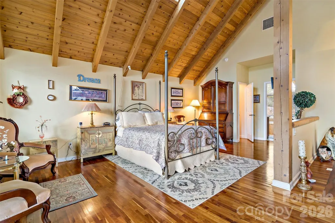
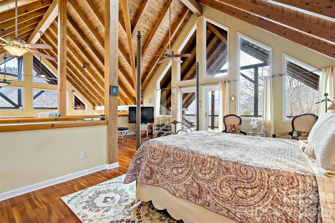
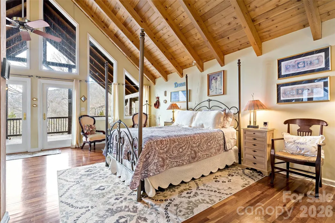
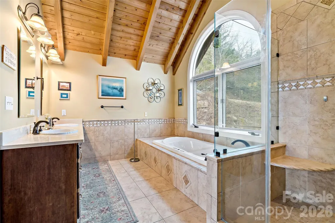
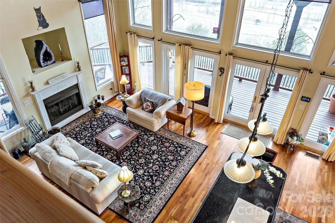
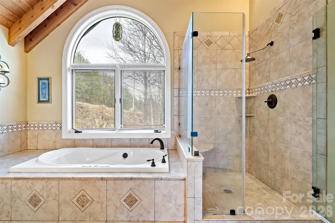
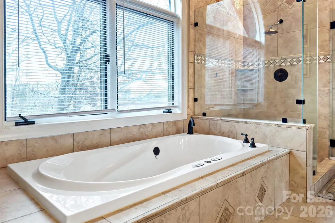
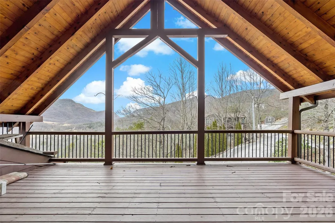
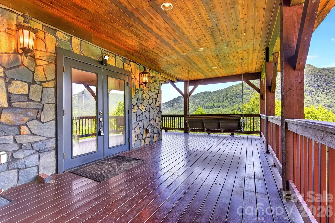
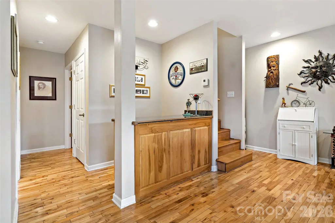
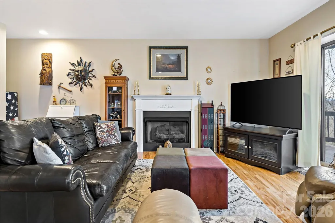
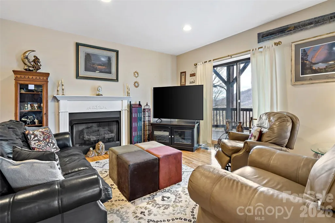
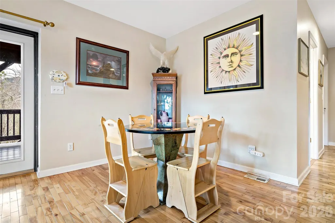
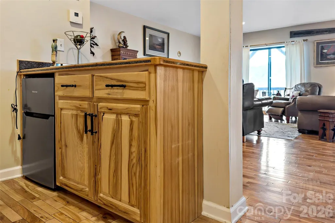
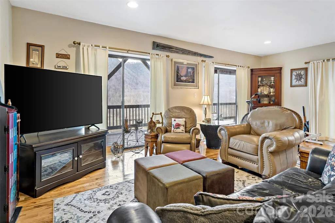
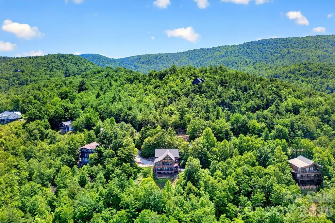
Perched high above the valley in Linville Mountain Acres, this exceptional mountain retreat offers breathtaking long-range views, rustic mountain charm, and spacious living across three levels. Situated on 3.14 acres, this 4-bedroom, 4.5-bath home was thoughtfully designed to capture the beauty of the Blue Ridge Mountains from nearly every room. The expansive great room features soaring ceilings and walls of windows that frame the incredible views, creating the perfect setting for both entertaining and everyday living. The main level offers a bedroom suite, walk-in pantry, half bath, and access to multiple covered porches where you can relax and enjoy the cool mountain air. The upper and lower levels provide additional living and guest space, making this home ideal for hosting family and friends. With approximately 3,900 square feet of living space, there is room for everyone while still maintaining a warm and inviting atmosphere. The post-and-beam design, wood finishes, and mountain architecture blend beautifully with the surrounding landscape. Located just minutes from the Blue Ridge Parkway, Linville Gorge, Lake James, hiking trails, and endless outdoor recreation opportunities, this property offers the perfect combination of privacy, convenience, and mountain lifestyle. Whether you're searching for a full-time residence, vacation home, mountain getaway, or looking for an income producing property...you'll be hard-pressed to find a view more captivating than this one. Wake up each morning to layers of mountain ridges stretching for miles and experience the peace and beauty that make Western North Carolina so special. Furnishings negotiable.
| Elementary School | Middle School | High School |
|---|---|---|
| North Cove Elementary School | West McDowell Middle School | McDowell High School |
| Price History | |
|---|---|
| 1/29/2025 | Listed $999,000 |
| 7/24/2025 | 5$959,000 |
| 10/1/2025 | 5$915,000 |
| 3/10/2026 | 6$865,000 |
| 5/29/2026 | 2$855,000 |
| 6/5/2026 | 1$850,000 |
| 6/16/2026 | 2$840,000 |
| 6/26/2026 | 1$835,000 |
| 7/3/2026 | 1$830,000 |
| 7/20/2026 | 1$825,000 |
| 8/10/2026 | 1$820,000 |
General Features
| Living Area | 3378 |
|---|---|
| Sewer | Septic Installed |
| Heating | Forced Air,Heat Pump,Propane |
| Cooling | Central Air,Heat Pump |
| Utilities | Electricity Connected,Propane,Satellite Internet Available |
| Roof | Architectural Shingle |
| Appliances | Dishwasher,Disposal,Dryer,Electric Cooktop,Electric Oven,Warming Drawer |
| Zoning | R |
| HOA Fee | 750 |
| Architectural Style | Post and Beam |
| Construction Materials | Cedar Shake,Wood |
| Year Built | 2004 |
| Levels | Three |
| Property Subtype | Single Family Residence |
| Parcel Number | 1738-00-19-3295 |
| Accessibility | Two or More Access Exits |
| Additional Parcels Description | 1738-19-3365 |
| Assoc Fee Paid Per | Annually |
| County | McDowell |
| New Construction | No |
| Property Type | Residential |
| HOA | Yes |
| Subdivision Name | Linville Mountain Acres |
| Garage Y/N | No |
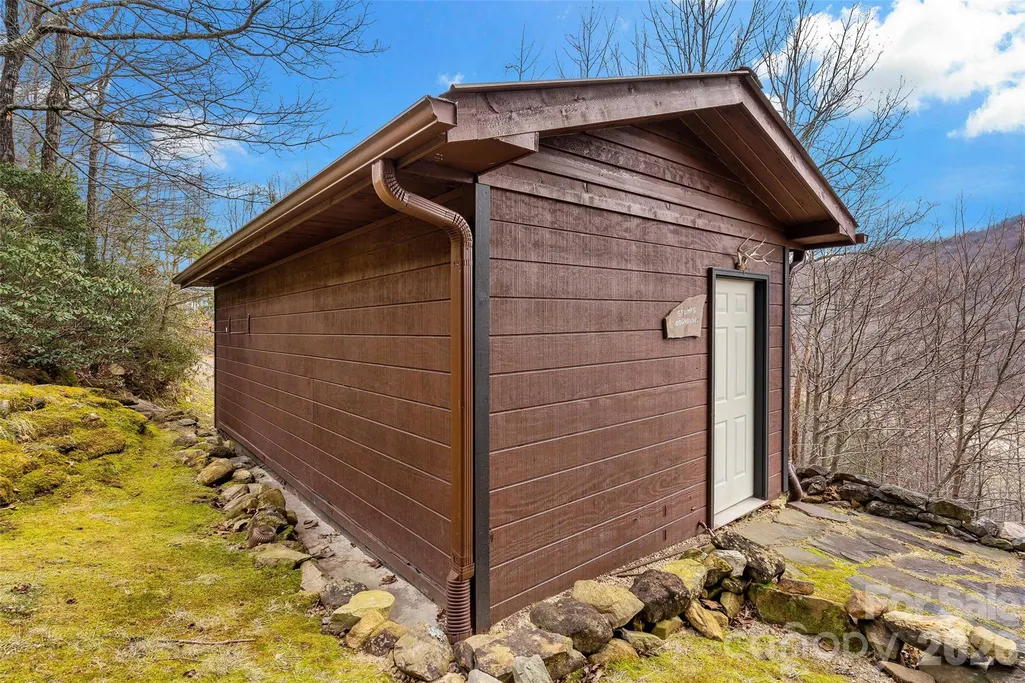
| Other Structures | Outbuilding |
| Full Baths | 4 |
| Directions | From Marion,travel Hwy 221 N. Turn right on American Thread Rd.,turn right on to Old Linville Rd. (Old Linville Rd. runs parallel to Hwy 221 N,this is a detour to avoid the closed bridge on Hwy 221 |
| High School | McDowell |
| City | Marion |
| Association Name | Linville Mountain Acres POA |
| Senior Community Y/N | No |
| Lot Size Units | Acres |
| Carport Y/N | No |
| Elementary School | North Cove |
| Middle/Junior High School | West McDowell |
| Virtual Tour | https://mls.kuu.la/share/collection/7bPg1?fs=1&vr=1&sd=1&initload=0&thumbs=1 |
| Standard Status | Active |
| CAR_HOASubjectTo | Required |
| Construction Type | Site Built |
| Tax Assessed Value | 649860 |
| Virtual Tour | https://mls.kuu.la/share/collection/7bPg1?fs=1&vr=1&sd=1&initload=0&thumbs=1 |
| Listing Terms | Cash,Conventional |
Interior Features
| Interior Amenities | Garden Tub,Kitchen Island,Open Floorplan,Pantry,Walk-In Closet(s),Walk-In Pantry |
|---|---|
| Basement | Finished,Full |
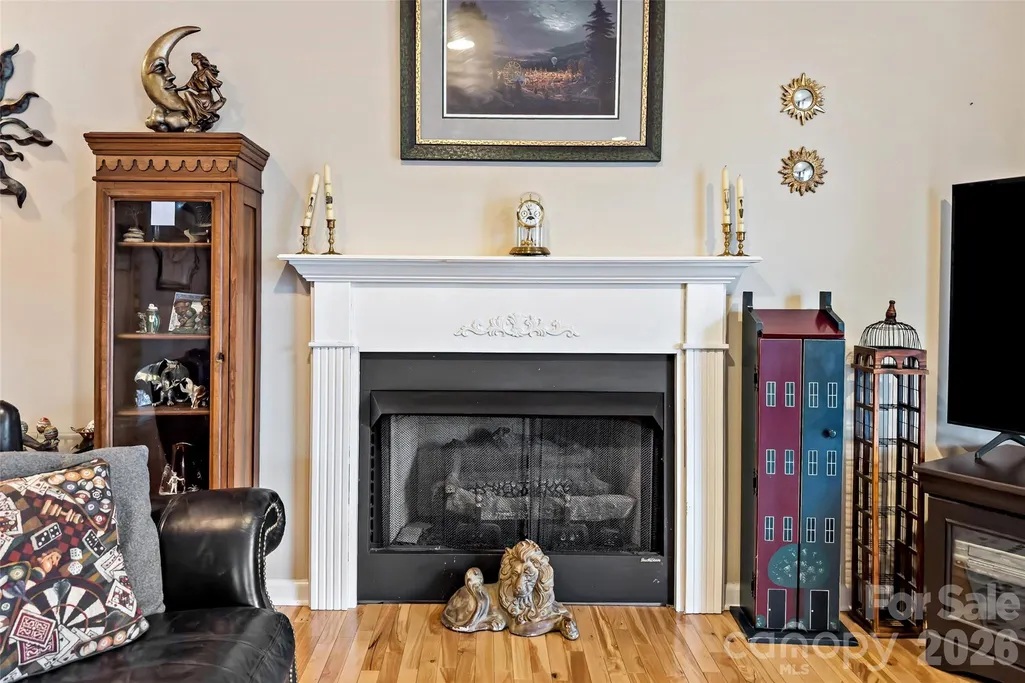
| Fireplace Features | Den,Gas Vented,Great Room |
| Basement (Y/N) | Yes |
| Fireplace Y/N | Yes |
| Above Grade Finished Area | 2318 |
| Half Baths | 1 |
| Laundry Features | Inside |
| Total Bedrooms | 4 |
| Below Grade Finished Area | 1060 |
| Total Baths | 5 |
| SqFt Main | 1600 |
| SqFt Upper | 718 |
| Bedroom | 1 |
Exterior Features
| Parking Features | Driveway |
|---|---|
| Lot Features | Steep Slope,Views |
| Water Source | Shared Well |
| Lot Size Area | 3.14 |
| Foundation Details | Basement |
| Road Surface Type | Concrete,Paved |
| Other Equipment | Fuel Tank(s) |
| Road Responsibility | Private Maintained Road |
| Main Level Garage YN | No |
Amenities
- Foreclosure
- Views
- Short Sale
- New Construction
- Adult 55+
- Lease To Own
- No HOA Fees
- Furnished
- Primary On Main
- Air Conditioning
- Seller Finance
- Green
- Fixer Upper
- Horse
- Golf
- Fireplace
- Deck
- Garage
- Basement
- Pool
Property vs Single Family Average in 28752
Price
Year Built
Visits

 Mountain Lakes Board of Realtors® All information deemed reliable but not guaranteed. All properties are subject to prior sale, change or withdrawal. Neither listing broker(s) or information provider(s) shall be responsible for any typographical errors, misinformation, misprints and shall be held totally harmless. Listing(s) information is provided for consumer's personal, non-commercial use and may not be used for any purpose other than to identify prospective properties consumers may be interested
