

New Construction - Primary on Main
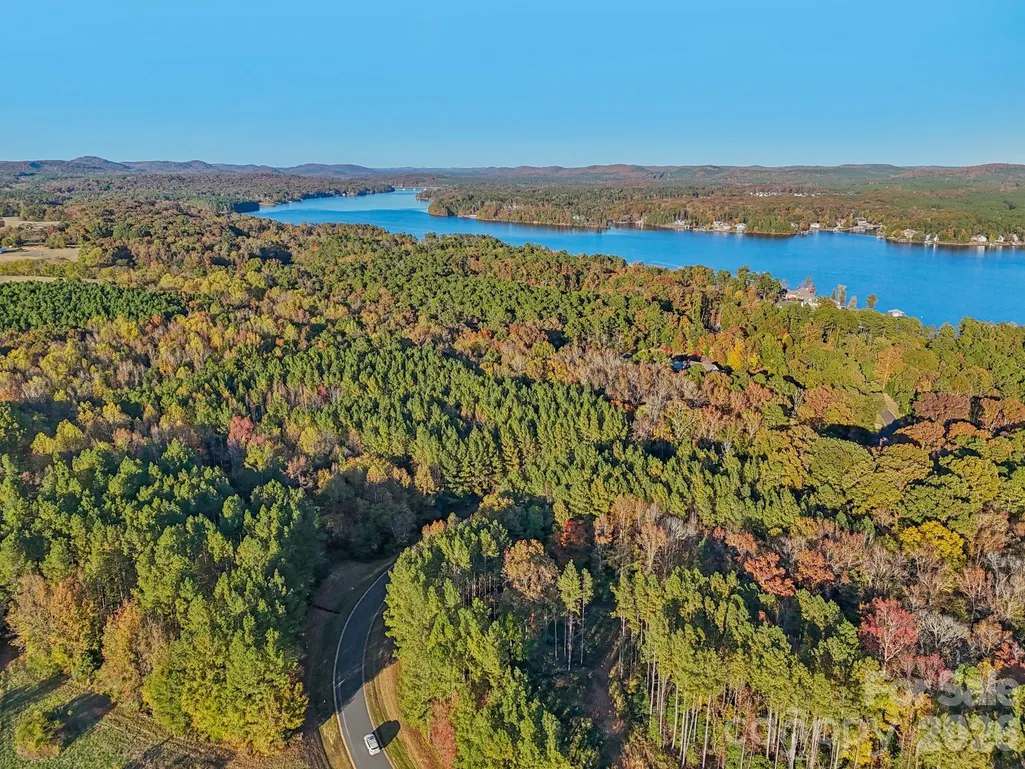
Address
1079 Edgewater Drive # Nottingham, Norwood, NC
Price
$ 567,604
Property Attributes
- ID#4284739
- TypeSingle Family
- Listing Status Active
- CountySTANLY
- CityNorwood
- AreaStanly County
- NeighborhoodEdgewater
- Zip28128
- Style
- Year Built2026
- Price$ 567,604
- Bedrooms4
- Full Bathrooms2
- Half Bathrooms1
- Sqr Footage3599
- Lot Size0.55 Acres
Data Source:
Canopy MLS
Property Description
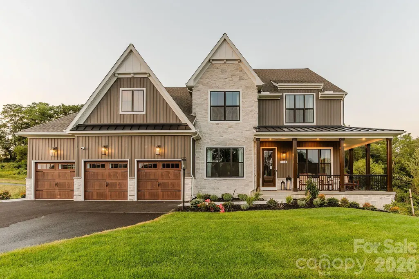
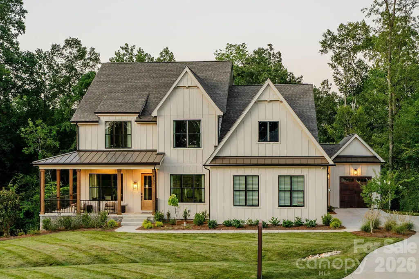
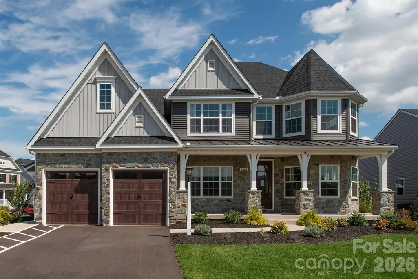
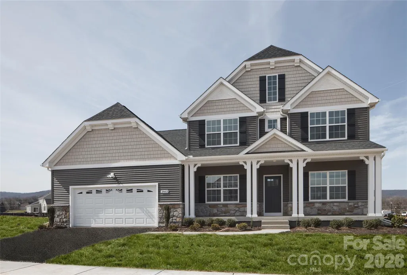
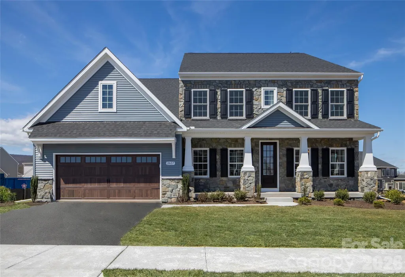
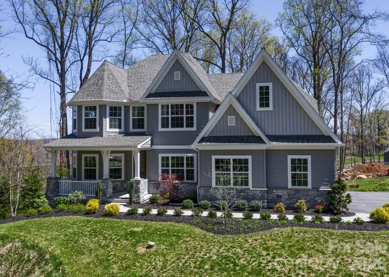
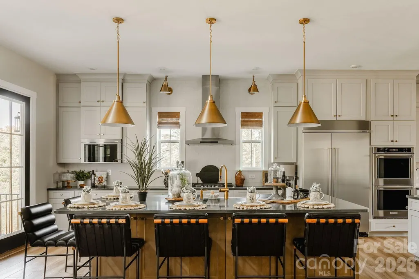
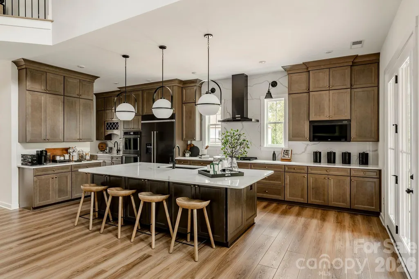
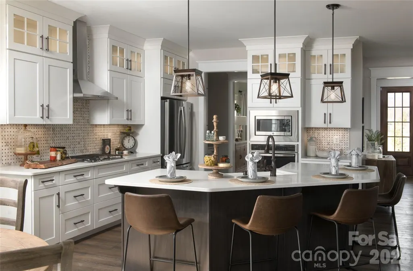
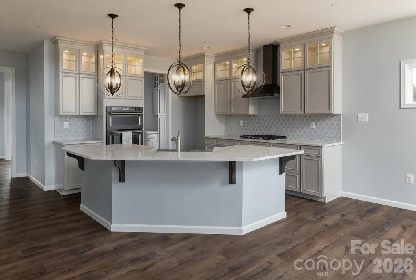
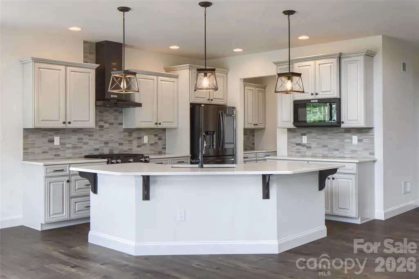
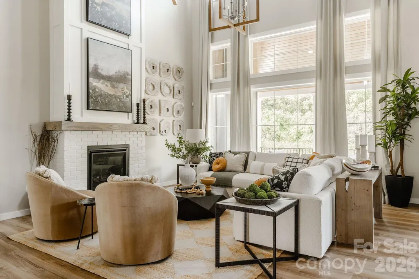
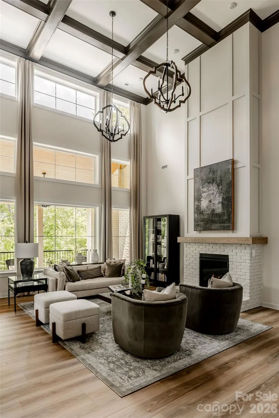
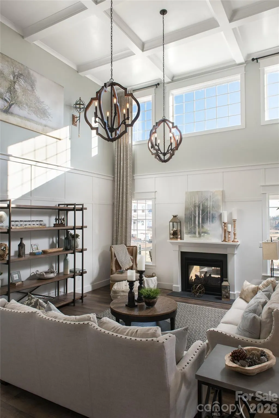
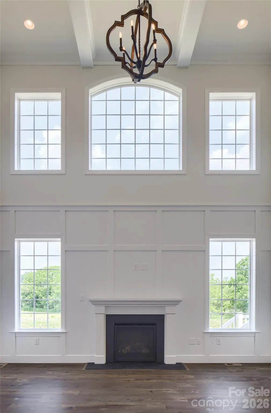
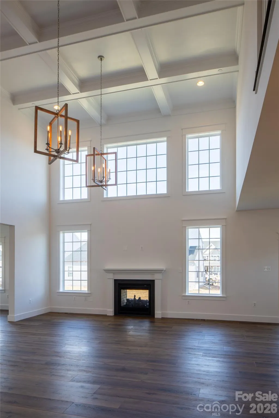
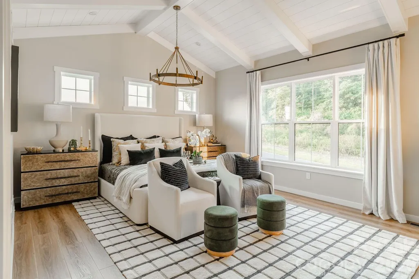
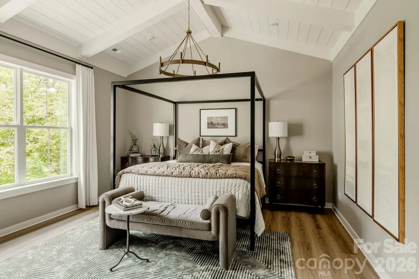
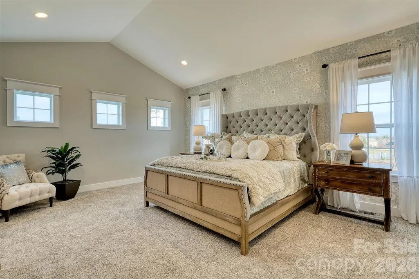
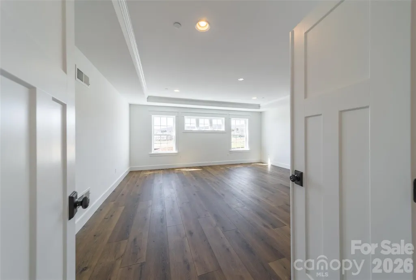
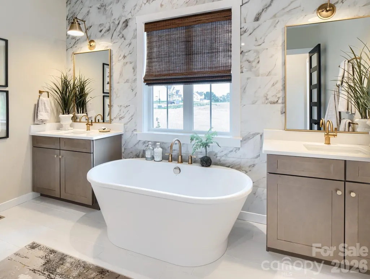
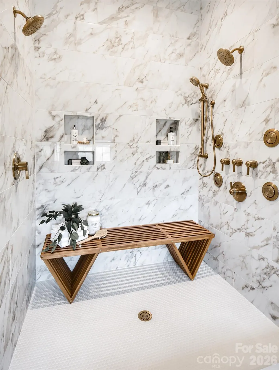
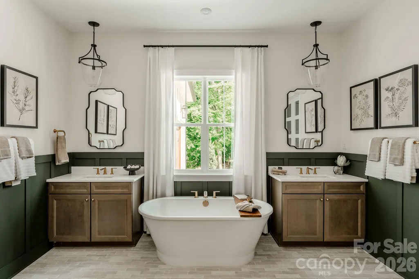
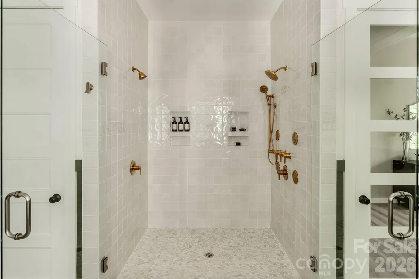
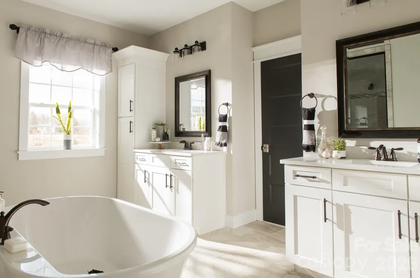
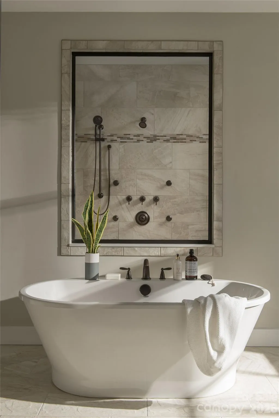
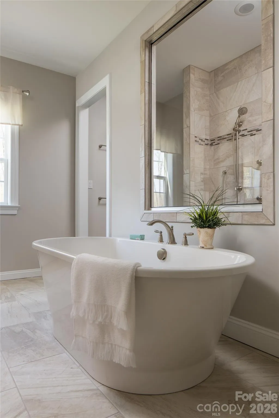
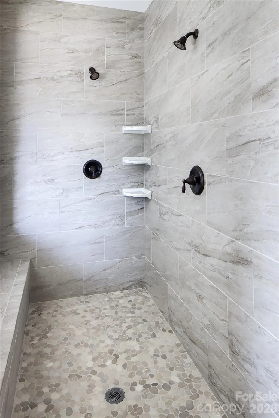
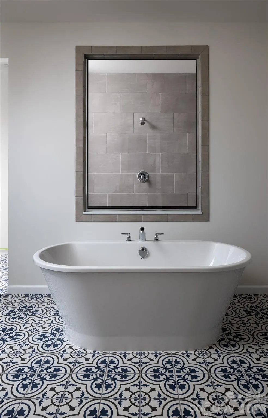
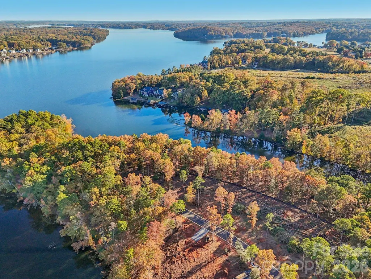
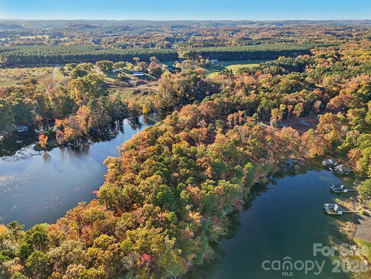
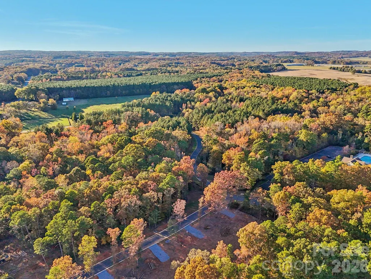
Discover the peaceful charm of Edgewater on Lake Tillery, a gated, tranquil community designed for those seeking both relaxation and refined living. Nestled among mature trees and rolling hills along the shores of Lake Tillery, this serene community offers the perfect getaway! The Nottingham features a 2-story Family Room open to the eat-in Kitchen with walk-in pantry and Breakfast Area. The spacious Owner’s Suite is located on the first floor, with 2 walk-in closets and full Bathroom. A Study, formal Dining Room, Powder Room, Laundry Room, and 2-car garage complete the first level. The hallway upstairs overlooks the Family Room below. An optional Bonus Room is located over the Owner’s Suite. 3 additional Bedrooms with walk-in closets and a full Bath are on the second floor. The Nottingham can be customized to include up to 6 Bedrooms and 4.5 Bathrooms. See also: 4284728
| Elementary School | Middle School | High School |
|---|---|---|
| Norwood Elementary School | South Stanly Middle School | South Stanly High School |
| Price History | |
|---|---|
| 7/23/2025 | Listed $549,900 |
General Features
| Living Area | 3599 |
|---|---|
| Sewer | Public Sewer |
| Heating | Propane |
| Cooling | Central Air |
| Utilities | Cable Available,Electricity Connected,Propane,Underground Utilities,Wired Internet Available |
| Roof | Architectural Shingle,Composition,Wood Trusses |
| Appliances | Dishwasher,Disposal,Electric Range,Exhaust Hood |
| Development Status | Proposed |
| HOA Fee | 1950 |
| Garage Spaces | 2 |
| Security Features | Carbon Monoxide Detector(s) |
| Construction Materials | Fiber Cement |
| Year Built | 2026 |
| Levels | Two |
| Unit Number | Nottingham |
| Property Subtype | Single Family Residence |
| Parcel Number | 657503046942 |
| Waterfront Features | None |
| Community Features | Clubhouse,Gated,Lake Access,Outdoor Pool,Recreation Area |
| Assoc Fee Paid Per | Annually |
| County | Stanly |
| New Construction | Yes |
| Property Type | Residential |
| HOA | Yes |
| Subdivision Name | Edgewater |
| Garage Y/N | Yes |
| Green Sustainability | Advanced Framing,Engineered Wood Products,No VOC Coatings |
| Full Baths | 2 |
| Directions | Off Randalls Church Rd in Norwood. |
| High School | South Stanly |
| City | Norwood |
| Body of Water | Lake Tillery |
| Senior Community Y/N | No |
| Lot Size Units | Acres |
| Carport Y/N | No |
| Elementary School | Norwood |
| Middle/Junior High School | South Stanly |
| Additional Parcels Y/N | No |
| Virtual Tour | https://mls.kuu.la/share/collection/7KsTq?fs=1&vr=1&sd=1&initload=0&thumbs=1 |
| Builder Name | Keystone Custom Homes |
| Standard Status | Active |
| CAR_HOASubjectTo | Required |
| Construction Type | Site Built |
| Restrictions | Architectural Review,Manufactured Home Not Allowed |
| Virtual Tour | https://mls.kuu.la/share/collection/7KsTq?fs=1&vr=1&sd=1&initload=0&thumbs=1 |
Interior Features
| Interior Amenities | Attic Stairs Pulldown,Breakfast Bar,Kitchen Island,Open Floorplan,Pantry,Walk-In Closet(s),Walk-In Pantry |
|---|---|
| Basement (Y/N) | No |
| Fireplace Y/N | No |
| Above Grade Finished Area | 3599 |
| Half Baths | 1 |
| Laundry Features | Washer Hookup |
| Total Bedrooms | 4 |
| Total Baths | 3 |
| SqFt Main | 2153 |
| SqFt Garage | 396 |
| SqFt Upper | 1446 |
| Bedroom | 1 |
Exterior Features
| Parking Features | Driveway,Attached Garage |
|---|---|
| Water Source | City |
| Lot Size Area | 0.55 |
| Foundation Details | Slab |
| Road Surface Type | Concrete,Paved |
| Builder Model | Nottingham |
| Road Responsibility | Dedicated to Public Use Pending Acceptance |
| Main Level Garage YN | Yes |
Amenities
- Foreclosure
- Views
- Short Sale
- New Construction
- Adult 55+
- Lease To Own
- No HOA Fees
- Furnished
- Primary On Main
- Air Conditioning
- Seller Finance
- Green
- Fixer Upper
- Horse
- Golf
- Fireplace
- Deck
- Garage
- Basement
- Pool
Property vs Single Family Average in 28128
Price
Year Built
Visits

 Mountain Lakes Board of Realtors® All information deemed reliable but not guaranteed. All properties are subject to prior sale, change or withdrawal. Neither listing broker(s) or information provider(s) shall be responsible for any typographical errors, misinformation, misprints and shall be held totally harmless. Listing(s) information is provided for consumer's personal, non-commercial use and may not be used for any purpose other than to identify prospective properties consumers may be interested
