

Primary on Main
Address
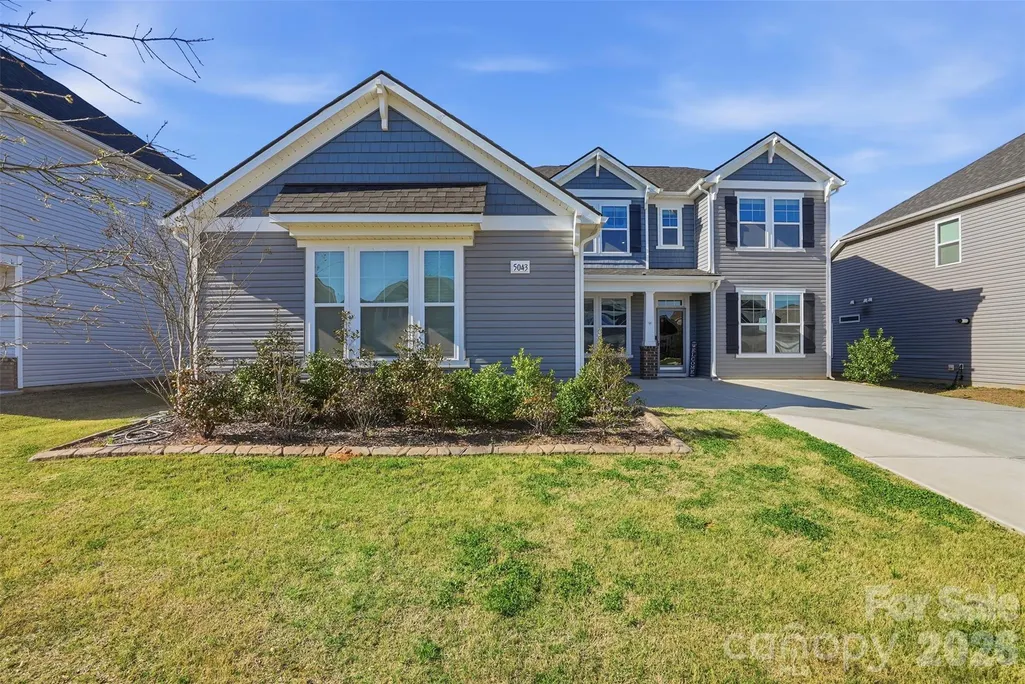
5043 Baileys Run Drive, Rock Hill, SC
Price
$ 514,500
Property Attributes
- ID#4359042
- TypeSingle Family
- Listing Status Active
- CountyYORK
- CityRock Hill
- AreaYork County
- NeighborhoodBaileys Run
- Zip29732
- Style
- Year Built2023
- Price$ 514,500
- Bedrooms5
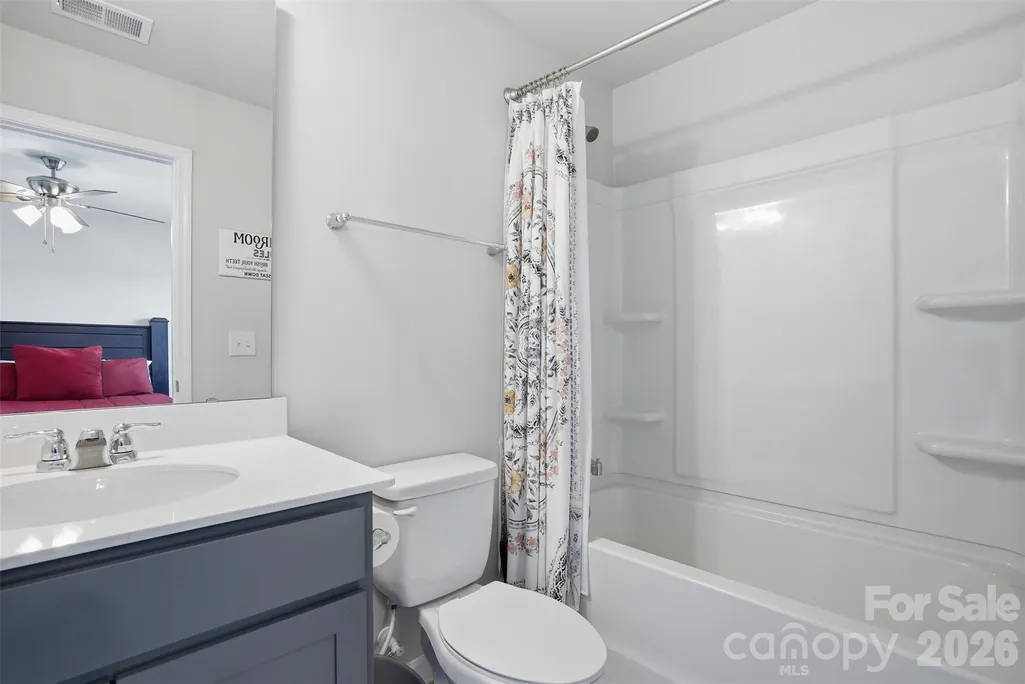
- Full Bathrooms3
- Half Bathrooms1
- Sqr Footage3405
- Lot Size0.18 Acres
Data Source:
Canopy MLS
Property Description
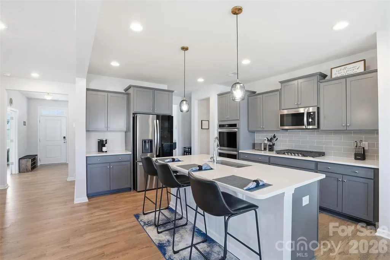
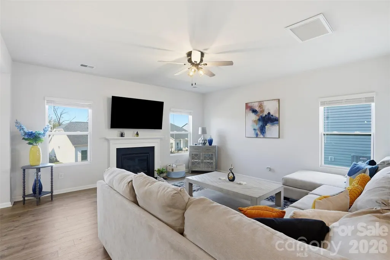
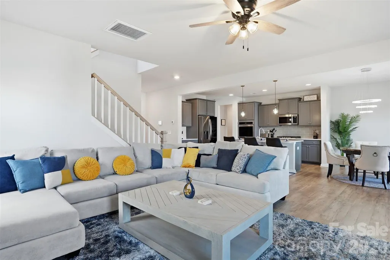
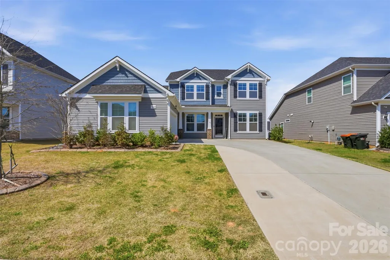
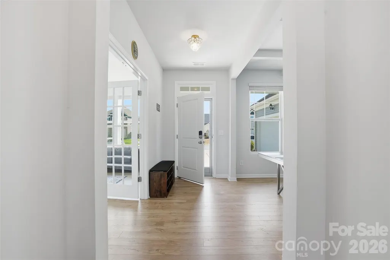
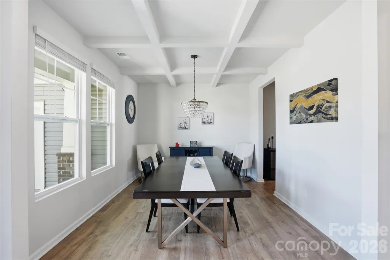
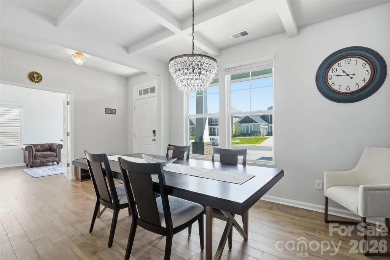
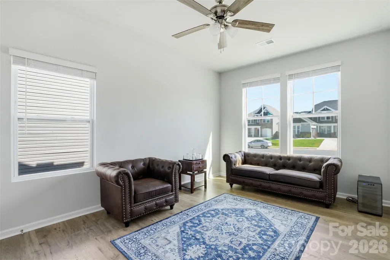
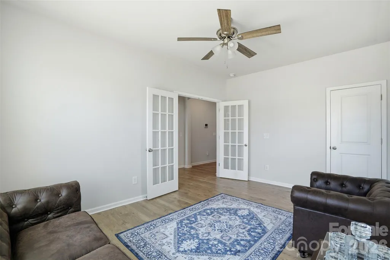
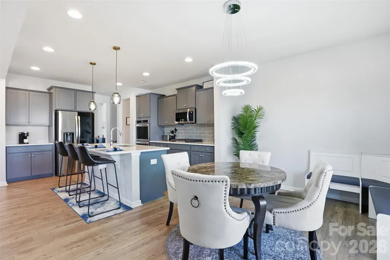
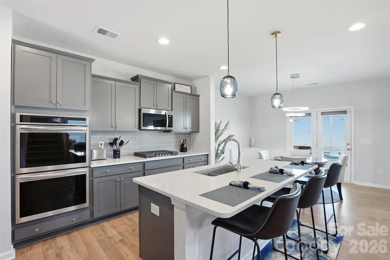
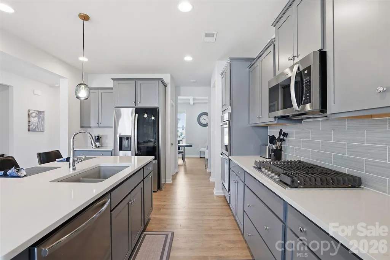
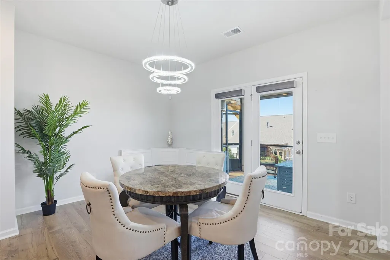
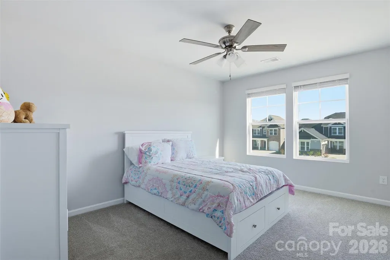
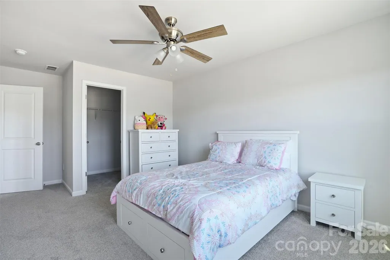
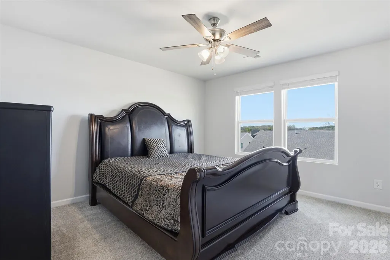
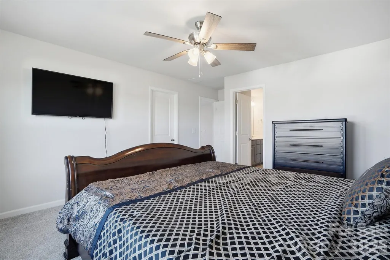
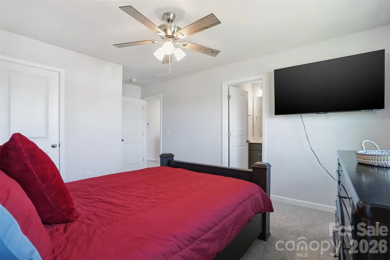
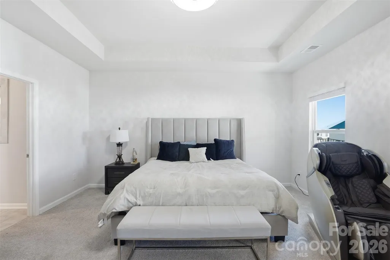
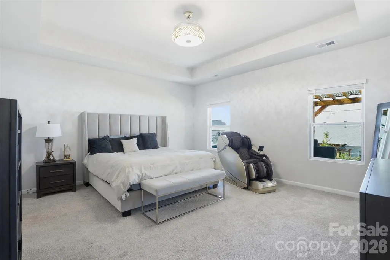
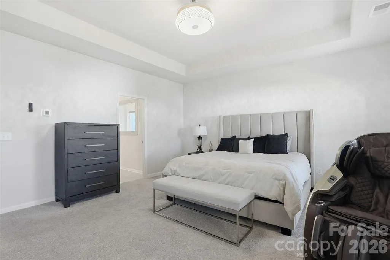
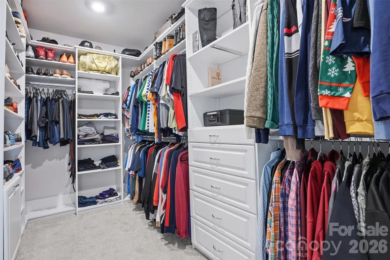
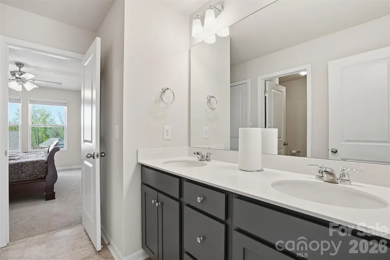
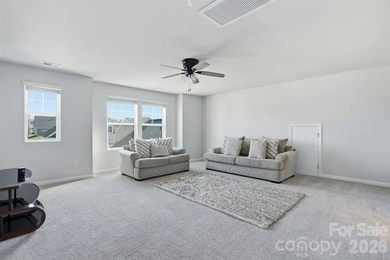
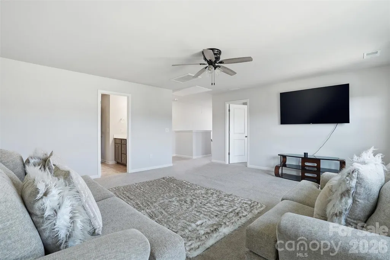
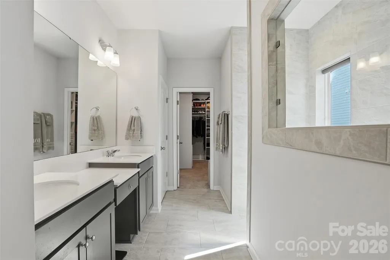
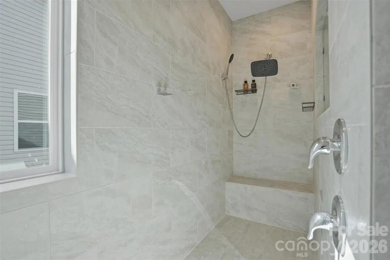
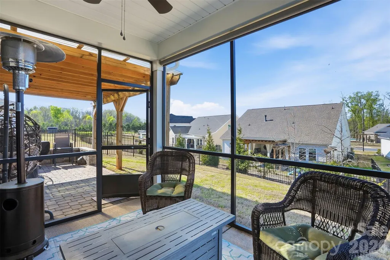
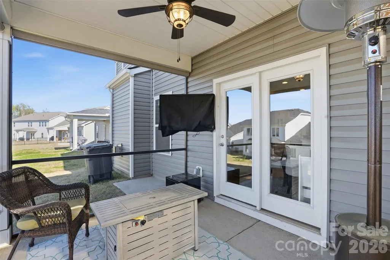
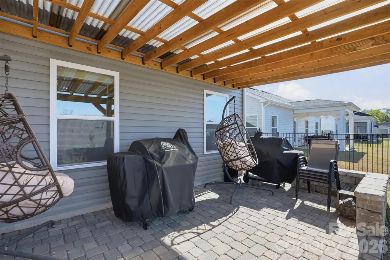
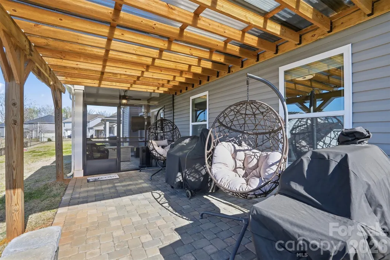
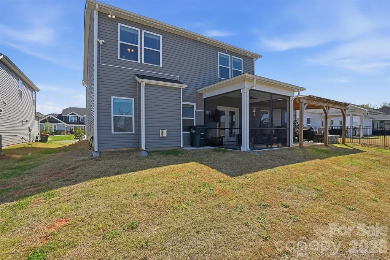
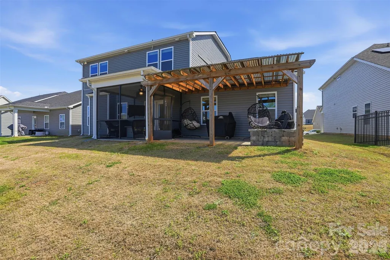
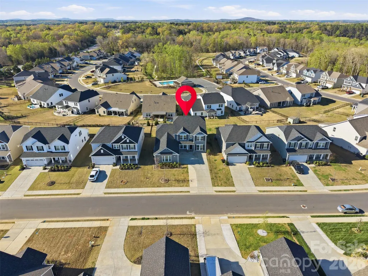
5043 Baileys Run Drive is a beautifully maintained, nearly new home offering over 3,400 square feet of modern living in the desirable Baileys Run community. Built in 2023, this five-bedroom residence features an open-concept layout, a gourmet kitchen ideal for entertaining, and a luxurious primary suite with spa-inspired finishes and custom closet systems. The flexible floor plan includes a main-level bedroom perfect for a home office or guest suite, along with an upstairs loft and spacious bedrooms with walk-in closets. Outdoor living is enhanced with a screened patio, pergola, and custom lighting designed for relaxing or entertaining. Located in rapidly growing Rock Hill, residents enjoy convenient access to expanding restaurants, retail, and business developments within a short drive, as the city continues to attract new investment and job growth throughout the region.
| Elementary School | Middle School | High School |
|---|---|---|
| Mount Gallant Elementary School | Dutchman Creek Middle School | Northwestern High School |
| Price History | |
|---|---|
| 4/9/2026 | Listed $545,000 |
| 5/6/2026 | 4$524,900 |
| 6/12/2026 | 1$519,900 |
| 8/18/2026 | 2$514,500 |
General Features
| Living Area | 3405 |
|---|---|
| Sewer | Public Sewer |
| Heating | Natural Gas |
| Cooling | Central Air |
| Appliances | Dishwasher,Refrigerator |
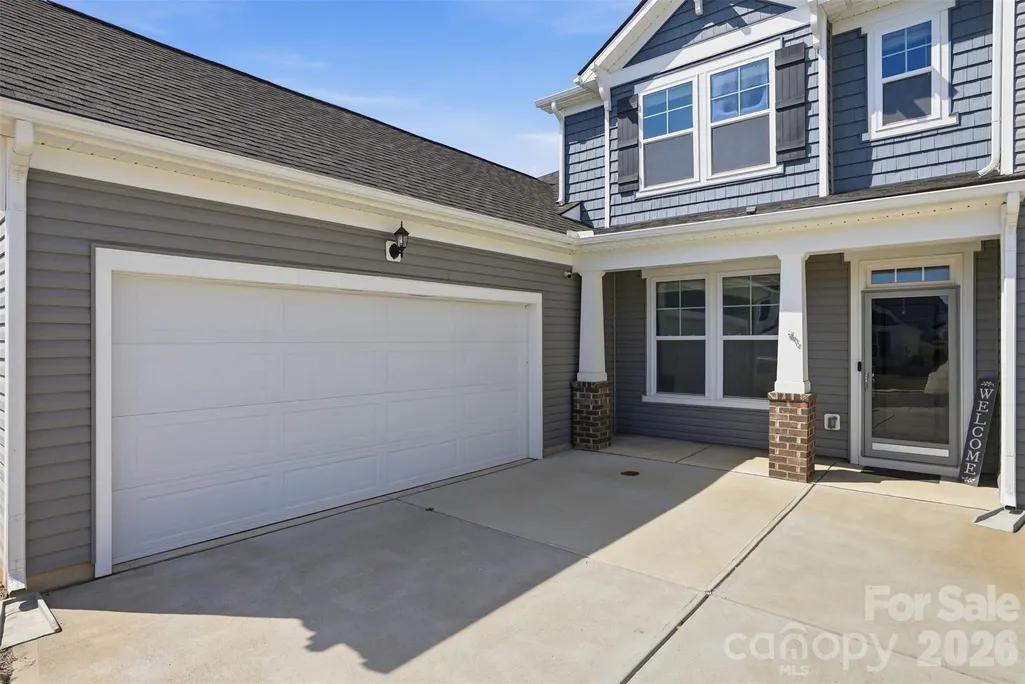
| Garage Spaces | 2 |
| Construction Materials | Vinyl |
| Year Built | 2023 |
| Levels | Two |
| Property Subtype | Single Family Residence |
| Parcel Number | 545-00-00-184 |
| County | York |
| New Construction | No |
| Property Type | Residential |
| HOA | Yes |
| Subdivision Name | Baileys Run |
| Garage Y/N | Yes |
| Full Baths | 3 |
| High School | Northwestern |
| City | Rock Hill |
| Senior Community Y/N | No |
| Lot Size Units | Acres |
| Carport Y/N | No |
| Elementary School | Mount Gallant |
| Middle/Junior High School | Dutchman Creek |
| Additional Parcels Y/N | No |
| Standard Status | Active |
| CAR_HOASubjectTo | Required |
| Construction Type | Site Built |
| Tax Assessed Value | 494000 |
| Listing Terms | Conventional,FHA,VA Loan |
Interior Features
| Basement (Y/N) | No |
|---|---|
| Fireplace Y/N | No |
| Above Grade Finished Area | 3405 |
| Half Baths | 1 |
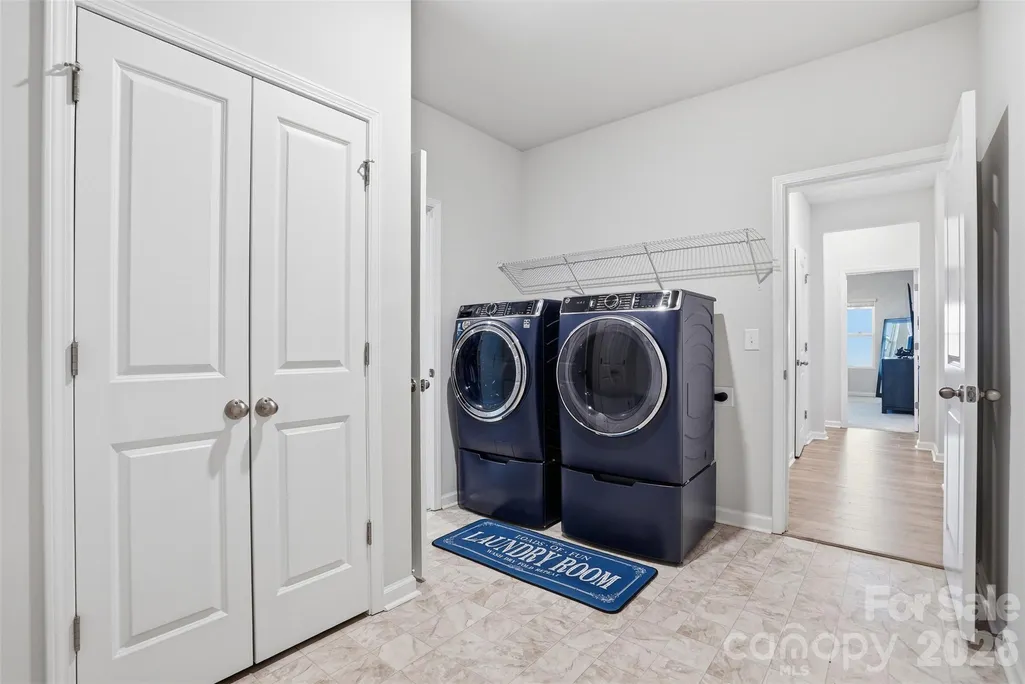
| Laundry Features | Main Level |
| Total Bedrooms | 5 |
| Total Baths | 4 |
| SqFt Main | 2076 |
| SqFt Upper | 1329 |
| Bedroom | 2 |
Exterior Features
| Parking Features | Driveway,Attached Garage |
|---|---|
| Water Source | City |
| Lot Size Area | 0.18 |
| Foundation Details | Slab |
| Road Surface Type | Concrete,Paved |
| Road Responsibility | Publicly Maintained Road |
| Main Level Garage YN | Yes |
Amenities
- Foreclosure
- Views
- Short Sale
- New Construction
- Adult 55+
- Lease To Own
- No HOA Fees
- Furnished
- Primary On Main
- Air Conditioning
- Seller Finance
- Green
- Fixer Upper
- Horse
- Golf
- Fireplace
- Deck
- Garage
- Basement
- Pool
Property vs Single Family Average in 29732
Price
Year Built
Visits

 Mountain Lakes Board of Realtors® All information deemed reliable but not guaranteed. All properties are subject to prior sale, change or withdrawal. Neither listing broker(s) or information provider(s) shall be responsible for any typographical errors, misinformation, misprints and shall be held totally harmless. Listing(s) information is provided for consumer's personal, non-commercial use and may not be used for any purpose other than to identify prospective properties consumers may be interested
