

Primary on Main
Address
8241 Cousins Court, Indian Land, SC
Price
$ 625,000
Property Attributes
- ID#4369236
- TypeSingle Family
- Listing Status Active
- CountyLANCASTER
- CityIndian Land
- AreaLancaster County
- NeighborhoodWilson Creek
- Zip29707
- StyleTransitional
- Year Built2024
- Price$ 625,000
- Bedrooms4
- Full Bathrooms3
- Half Bathrooms1
- Sqr Footage2885
- Lot Size0.25 Acres
Data Source:
Canopy MLS
Property Description
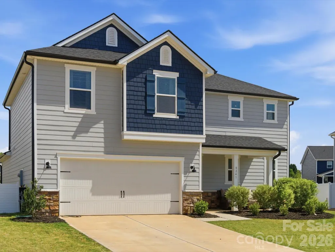
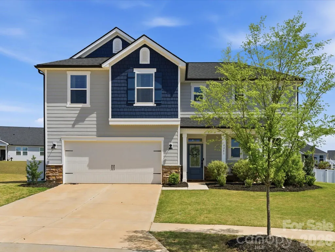
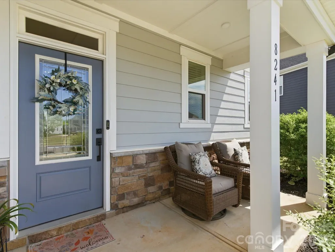
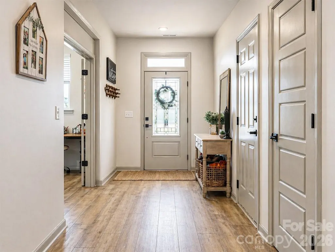
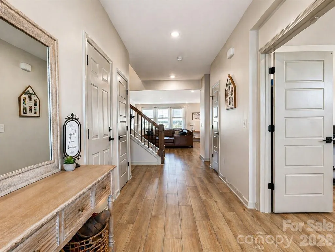
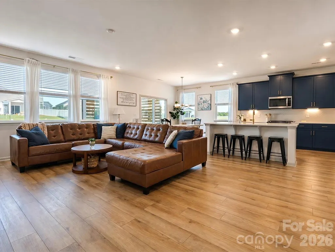
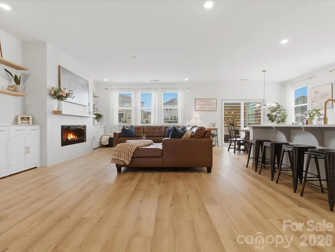
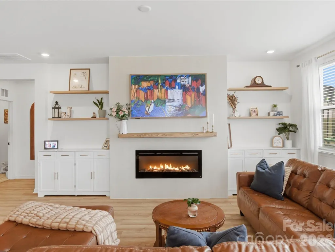
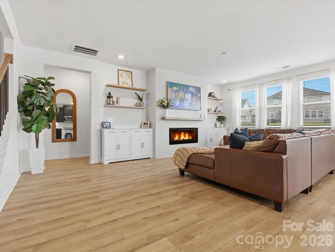
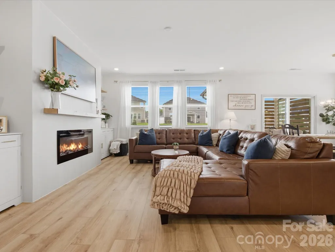
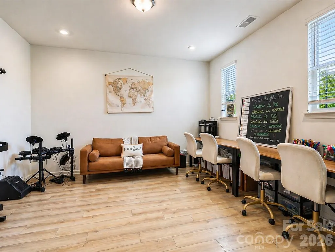
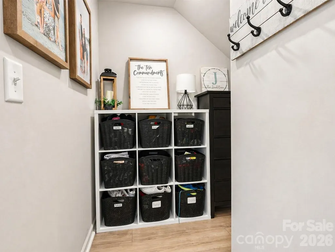
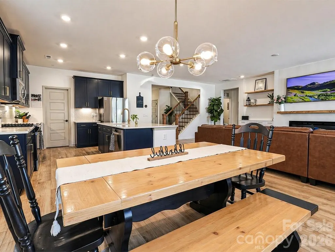
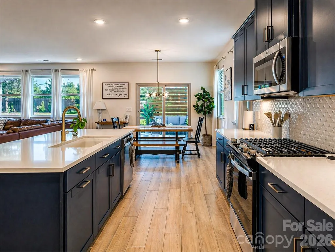
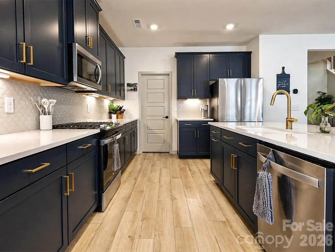
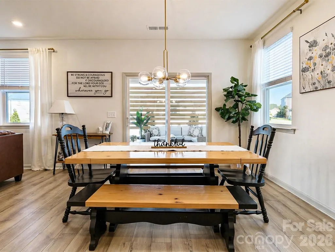
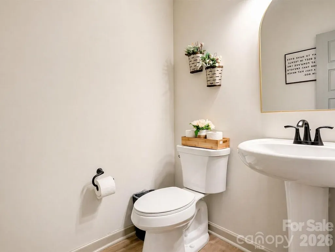
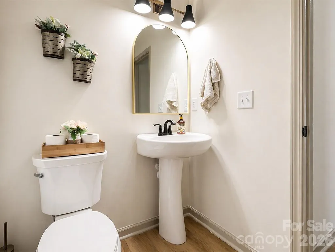
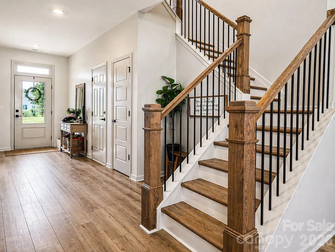
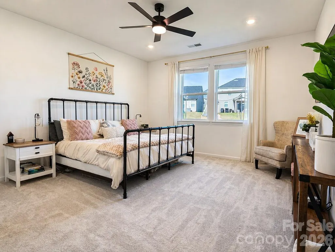
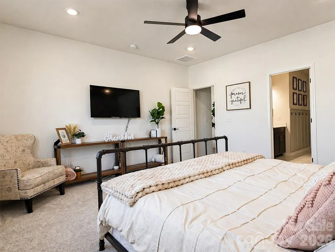
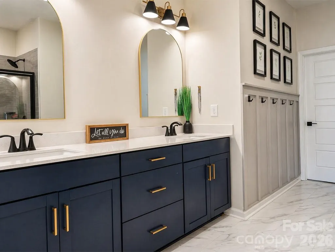
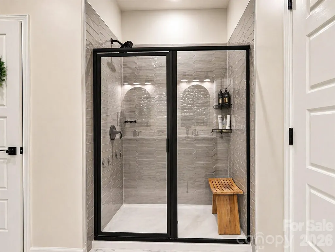
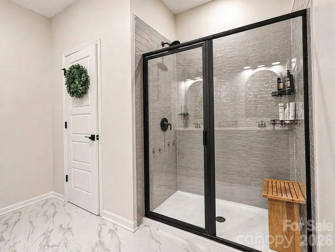
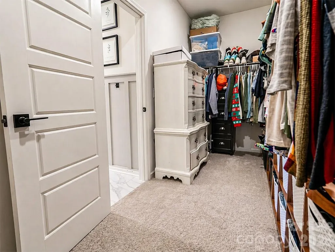
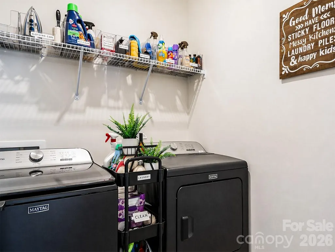
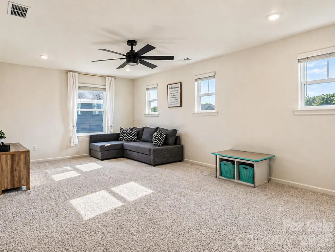
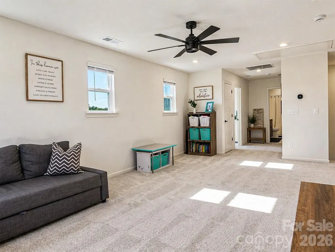
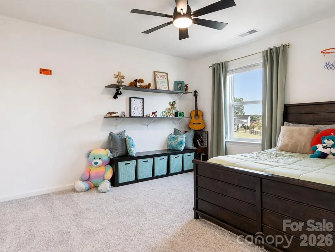
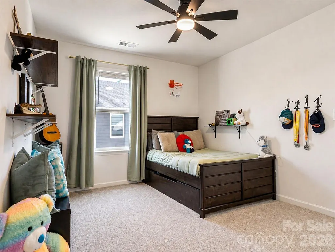
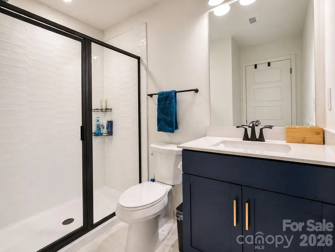
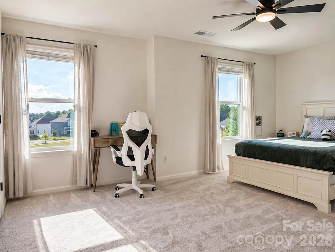
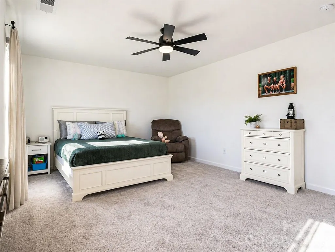
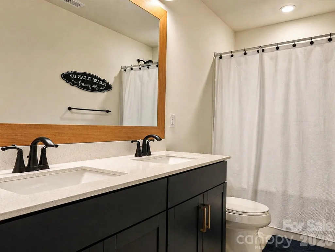
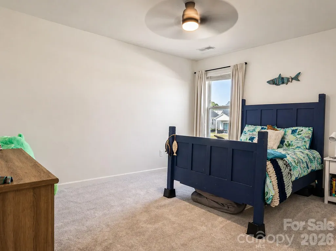
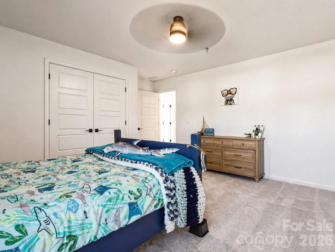
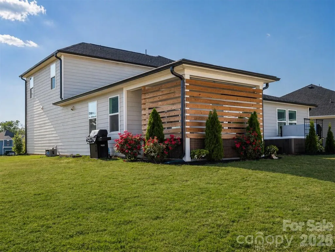
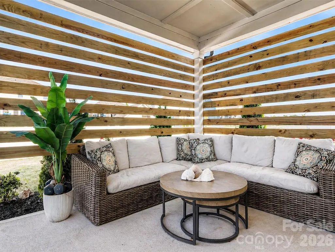
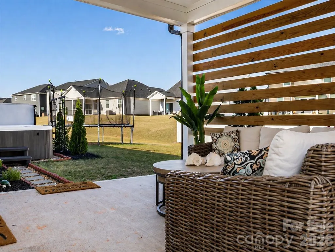
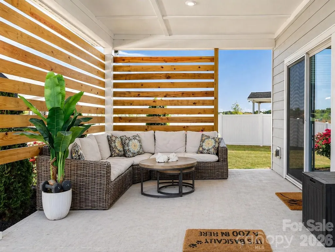
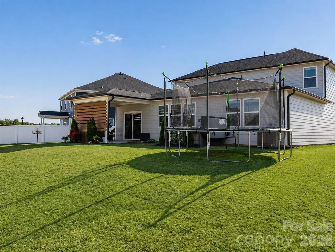
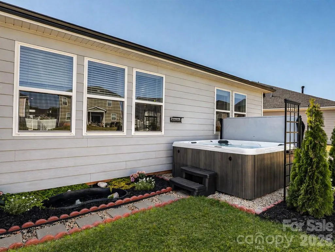
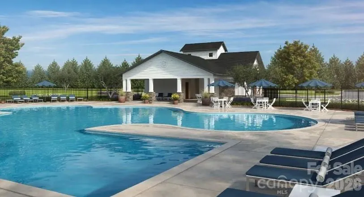
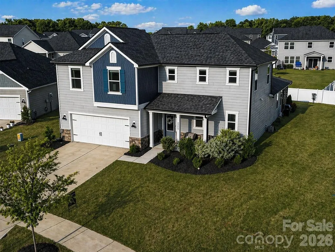
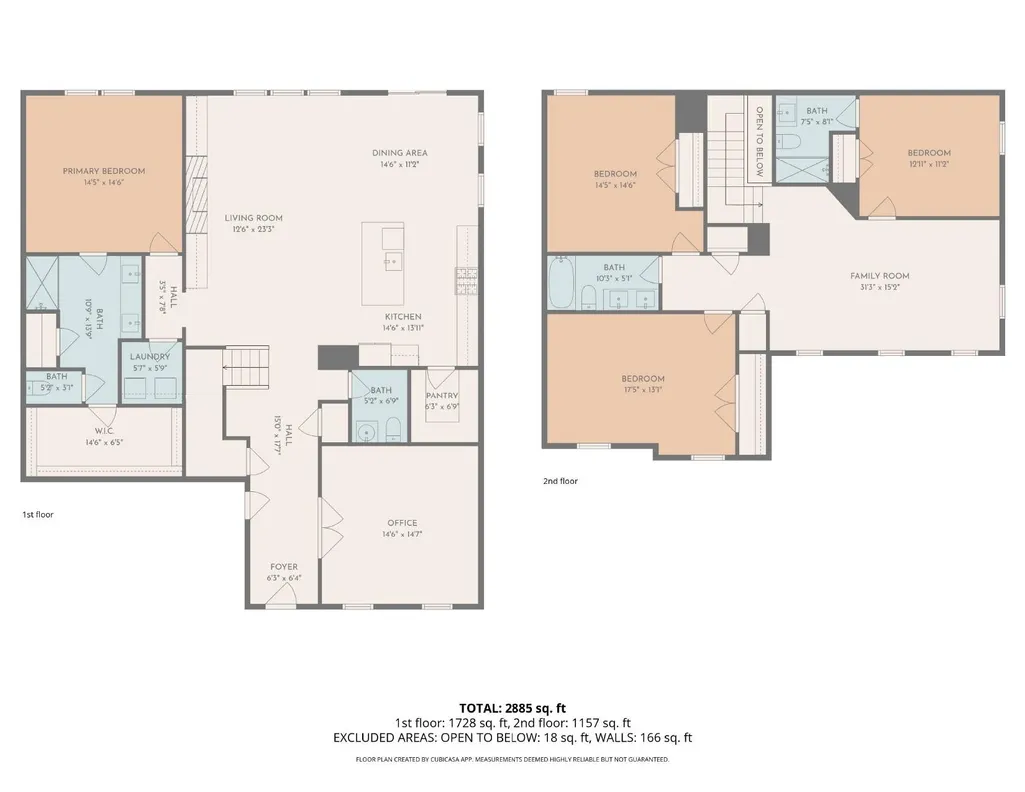
Welcome home to this 4-bed, 3.5-bath home in the sought-after Wilson Creek community in Indian Land. Perfectly positioned just minutes from downtown Waxhaw, Ballantyne, and Indian Land’s top-rated schools, this home also offers convenient access to shopping and dining, including the new Costco and Target at CrossRidge Center. Step inside to an inviting open floor plan with 9-foot ceilings, abundant natural light, and durable luxury vinyl plank flooring throughout the main living areas and stairs. The spacious kitchen is a true centerpiece, complete with stainless steel appliances, a gas range, 42-inch cabinetry, a large kitchen island, and a walk-in pantry. The main level also includes a private den with double French doors, a welcoming foyer, drop zone, laundry room, and a convenient powder room. The primary bedroom on the main floor provides a relaxing retreat with generous space and easy accessibility. Upstairs, you’ll find large secondary bedrooms, two full baths, and a versatile loft, perfect for a media room, play area, or home office. Enjoy outdoor living year-round with both covered front and rear porches, plus a large backyard featuring a hot tub. Additional highlights include an electric fireplace, insulated windows and doors, attractive fiber cement and stone exterior and a 2 car garage equipped with a Tesla charger for convenient at-home EV charging. Located in a vibrant new community, residents will enjoy amenities such as a pool, cabana, playground, and trails in the near future. This move-in ready home truly has it all in an unbeatable location. Virtual Tour Available - See Virtual Tour link for a closer look!
| Elementary School | Middle School | High School |
|---|---|---|
| Indian Land Elementary School | Indian Land Middle School | Indian Land High School |
| Price History | |
|---|---|
| 4/14/2026 | Listed $650,000 |
| 7/13/2026 | 1$645,000 |
| 8/10/2026 | 4$625,000 |
General Features
| Living Area | 2885 |
|---|---|
| Sewer | County Sewer |
| Heating | ENERGY STAR Qualified Equipment,Floor Furnace,Natural Gas |
| Cooling | Ceiling Fan(s),Central Air |
| Roof | Architectural Shingle |
| Appliances | Dishwasher,Disposal,Gas Range,Microwave,Refrigerator |
| HOA Fee | 1040 |
| Garage Spaces | 2 |
| Patio/Porch Features | Covered,Front Porch,Rear Porch |
| Architectural Style | Transitional |
| Construction Materials | Fiber Cement,Stone |
| Year Built | 2024 |
| Levels | Two |
| Property Subtype | Single Family Residence |
| Parcel Number | 0013E-0C-023.00 |
| Assoc Fee Paid Per | Annually |
| County | Lancaster |
| New Construction | No |
| Property Type | Residential |
| HOA | Yes |
| Subdivision Name | Wilson Creek |
| Garage Y/N | Yes |
| Full Baths | 3 |
| High School | Indian Land |
| City | Indian Land |
| Senior Community Y/N | No |
| Lot Size Units | Acres |
| Carport Y/N | No |
| Elementary School | Indian Land |
| Middle/Junior High School | Indian Land |
| Additional Parcels Y/N | No |
| Virtual Tour | https://youtube.com/watch?v=P1jpWaTMkYk&feature=youtu.be |
| Standard Status | Active |
| CAR_HOASubjectTo | Required |
| Construction Type | Site Built |
| Tax Assessed Value | 604500 |
| Virtual Tour | https://youtube.com/watch?v=P1jpWaTMkYk&feature=youtu.be |
| Listing Terms | Cash,Conventional,FHA,VA Loan |
Interior Features
| Interior Amenities | Attic Other,Drop Zone,Entrance Foyer,Kitchen Island,Open Floorplan,Storage,Walk-In Closet(s),Walk-In Pantry |
|---|---|
| Flooring | Carpet,Tile,Vinyl |
| Fireplace Features | Electric,Living Room |
| Basement (Y/N) | No |
| Window Features | Insulated Window(s) |
| Fireplace Y/N | Yes |
| Above Grade Finished Area | 2885 |
| Half Baths | 1 |
| Laundry Features | Laundry Room,Main Level |
| Total Bedrooms | 4 |
| Total Baths | 4 |
| SqFt Main | 1728 |
| SqFt Upper | 1157 |
| Bedroom | 1 |
Exterior Features
| Exterior Amenities | Hot Tub |
|---|---|
| Parking Features | Driveway,Attached Garage |
| Water Source | County Water |
| Lot Size Area | 0.25 |
| Foundation Details | Slab |
| Road Surface Type | Concrete,Paved |
| Door Features | French Doors,Insulated Door(s),Sliding Doors |
| Road Responsibility | Private Maintained Road |
| Main Level Garage YN | Yes |
Amenities
- Foreclosure
- Views
- Short Sale
- New Construction
- Adult 55+
- Lease To Own
- No HOA Fees
- Furnished
- Primary On Main
- Air Conditioning
- Seller Finance
- Green
- Fixer Upper
- Horse
- Golf
- Fireplace
- Deck
- Garage
- Basement
- Pool
Property vs Single Family Average in 29707
Price
Year Built
Visits

 Mountain Lakes Board of Realtors® All information deemed reliable but not guaranteed. All properties are subject to prior sale, change or withdrawal. Neither listing broker(s) or information provider(s) shall be responsible for any typographical errors, misinformation, misprints and shall be held totally harmless. Listing(s) information is provided for consumer's personal, non-commercial use and may not be used for any purpose other than to identify prospective properties consumers may be interested
