

Address
119 Friendly Lane, Asheville, NC
Price
$ 599,000
Property Attributes
- ID#4371085
- TypeSingle Family
- Listing Status Active
- CountyBUNCOMBE
- CityAsheville
- AreaBuncombe County
- NeighborhoodHarmony
- Zip28806
- StyleCottage
- Year Built1999
- Price$ 599,000
- Bedrooms3
- Full Bathrooms2
- Half Bathrooms2
- Sqr Footage2298
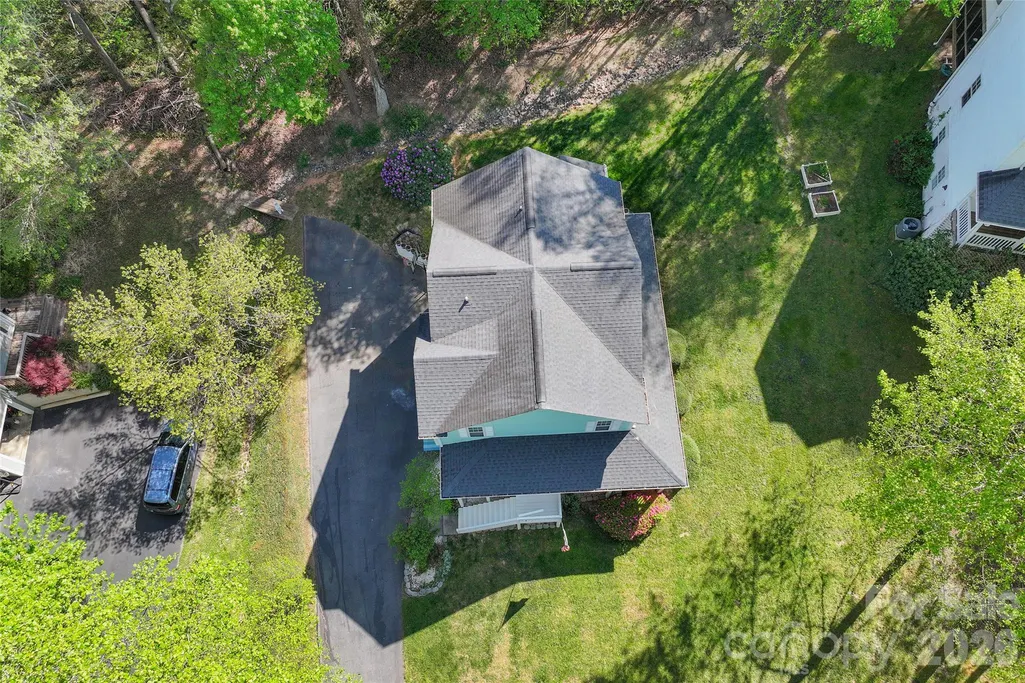
- Lot Size0.32 Acres
Data Source:
Canopy MLS
Property Description
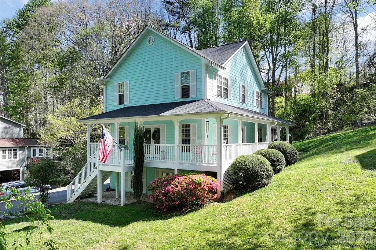
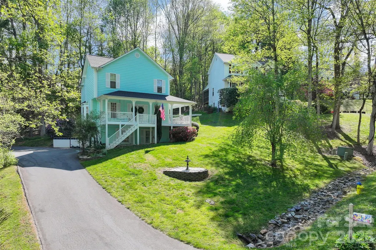
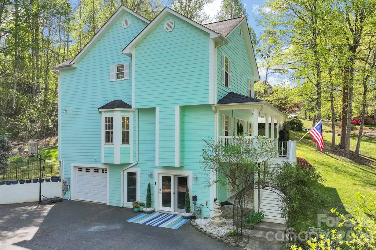
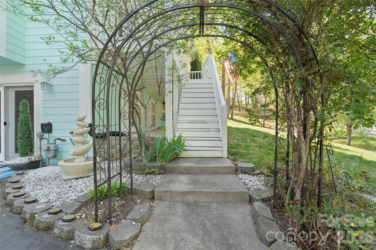
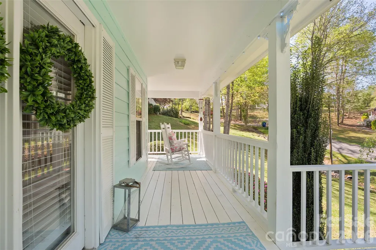
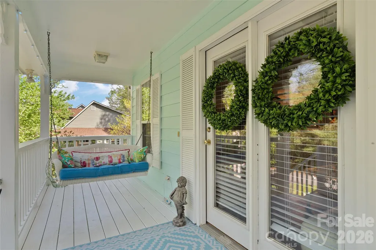
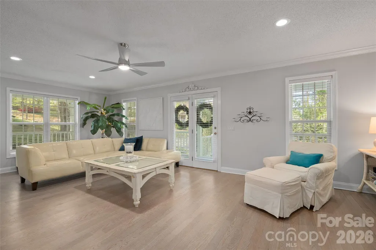
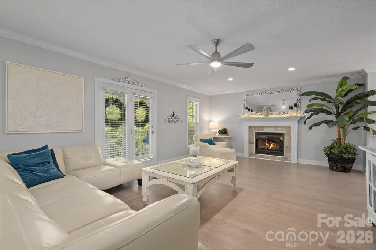
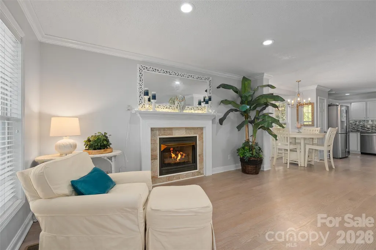
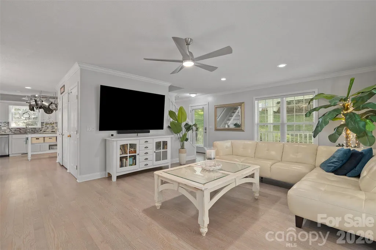
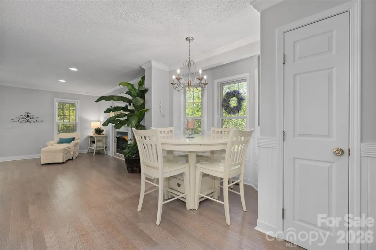
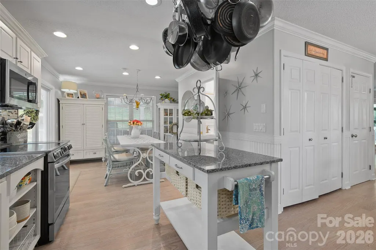
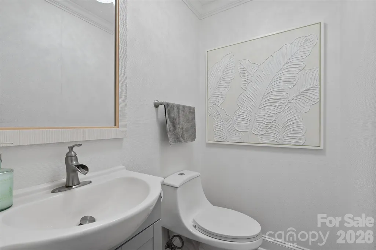
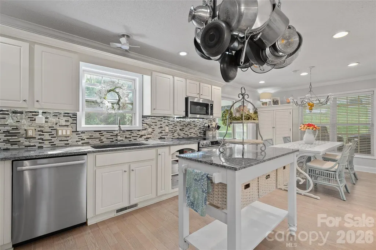
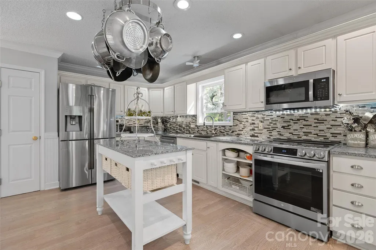
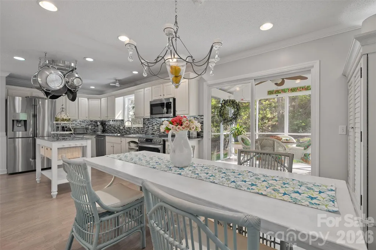
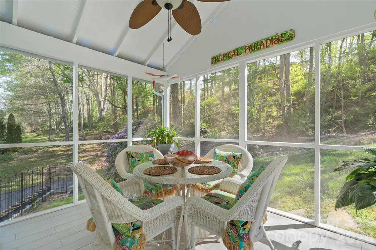
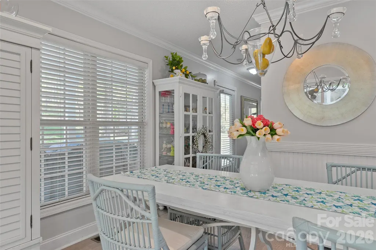
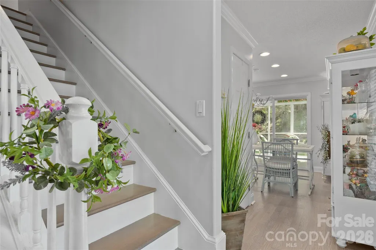
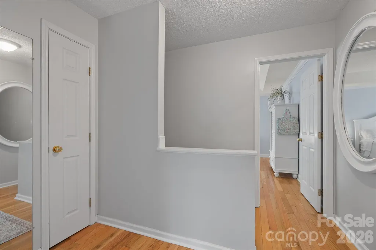
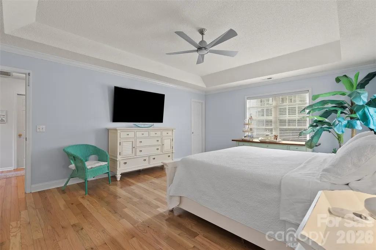
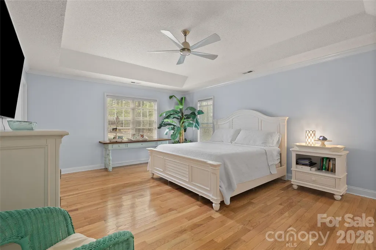
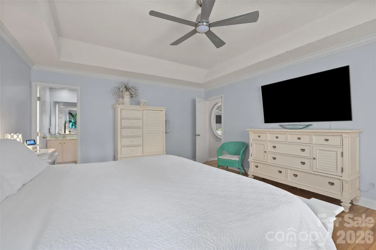
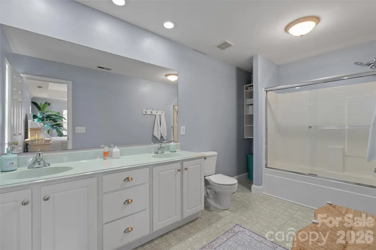
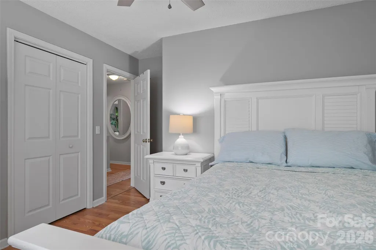
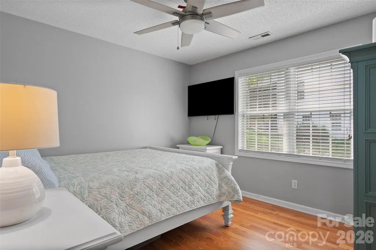
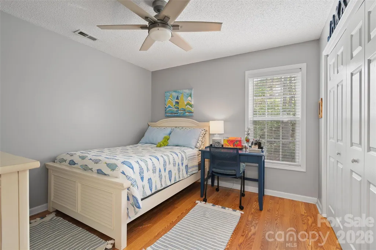
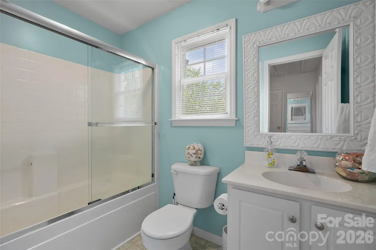
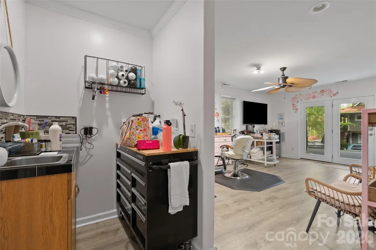
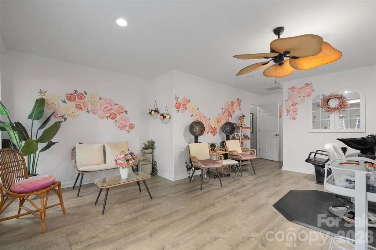
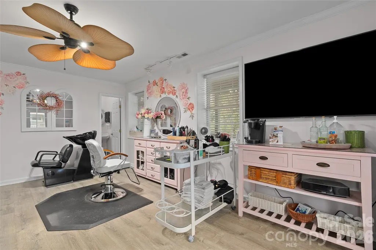
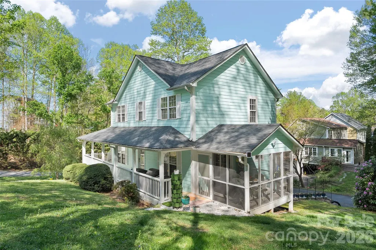
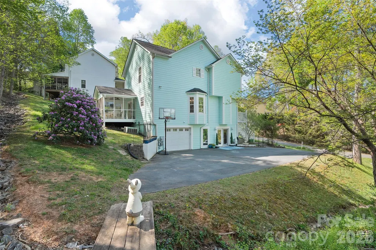
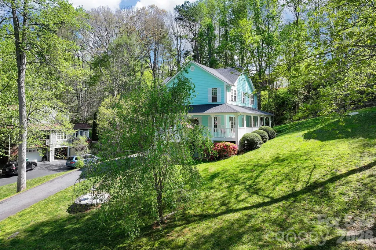
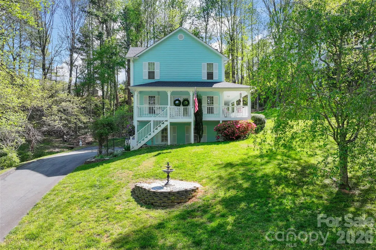
Tucked into the heart of Erwin, just minutes from Asheville, this charming home combines a comfortable floor plan with inviting outdoor spaces and unexpected versatility. A spacious front porch, side porch and screened rear porch provide plenty of room to relax, entertain or enjoy the surrounding setting. Inside, the main level flows easily between the living room, kitchen and dining area, while a bright breakfast nook framed by a bay window creates a sunny spot for casual meals. Upstairs are three bedrooms and two baths, including a generous primary suite offering comfort and privacy. The lower level adds valuable flexibility, with a one-car garage and finished space currently configured as a beauty salon—ideal for a home-based business or easily adapted as a studio, recreation room or additional sleeping space. With its classic character, flexible layout and convenient location near Asheville, this home offers an appealing combination of comfort, function and possibility.
| Elementary School | Middle School | High School |
|---|---|---|
| West Buncombe/Eblen Elementary School | Clyde A Erwin Middle School | Clyde A Erwin High School |
| Price History | |
|---|---|
| 4/18/2026 | Listed $619,000 |
| 4/29/2026 | 4$599,000 |
General Features
| Living Area | 2298 |
|---|---|
| Sewer | Public Sewer |
| Heating | Forced Air,Natural Gas |
| Cooling | Central Air |
| Roof | Composition |
| Appliances | Dishwasher,Electric Cooktop,Electric Oven,Gas Water Heater,Oven |
| Garage Spaces | 1 |
| Patio/Porch Features | Front Porch,Screened,Side Porch |
| Architectural Style | Cottage |
| Construction Materials | Fiber Cement |
| Exclusions | dining room chandelier,mirrors in living room and dining area |
| Year Built | 1999 |
| Levels | Two |
| Property Subtype | Single Family Residence |
| Parcel Number | 9720-31-6878-00000 |
| Elevation | 2000 |
| County | Buncombe |
| New Construction | No |
| Property Type | Residential |
| HOA | No |
| Subdivision Name | Harmony |
| Garage Y/N | Yes |
| Full Baths | 2 |
| Directions | Patton Avenue to Right onto New Leicester Highway,Right onto Old County Home Road to Right onto Lee's Creek Road Turn right onto Lynnwood Circle,turn left onto Friendly Way. Turn right onto Friendly |
| High School | Clyde A Erwin |
| City | Asheville |
| Senior Community Y/N | No |
| Lot Size Units | Acres |
| Carport Y/N | No |
| Elementary School | West Buncombe/Eblen |
| Middle/Junior High School | Clyde A Erwin |
| Additional Parcels Y/N | No |
| Virtual Tour | https://www.zillow.com/view-imx/af54ce8c-cc84-425f-a94d-488da0b167eb?wl=true&setAttribution=mls&initialViewType=pano |
| Standard Status | Active |
| CAR_HOASubjectTo | None |
| Construction Type | Site Built |
| Tax Assessed Value | 300500 |
| Virtual Tour | https://www.zillow.com/view-imx/af54ce8c-cc84-425f-a94d-488da0b167eb?wl=true&setAttribution=mls&initialViewType=pano |
| Listing Terms | Cash,Conventional |
Interior Features
| Interior Amenities | Built-in Features,Kitchen Island,Storage,Walk-In Closet(s) |
|---|---|
| Basement | Partially Finished |
| Flooring | Linoleum,Vinyl,Wood |
| Fireplace Features | Gas,Living Room |
| Basement (Y/N) | Yes |
| Fireplace Y/N | Yes |
| Above Grade Finished Area | 1819 |
| Half Baths | 2 |
| Laundry Features | Main Level |
| Total Bedrooms | 3 |
| Below Grade Finished Area | 479 |
| Total Baths | 4 |
| SqFt Main | 900 |
| SqFt Garage | 411 |
| SqFt Upper | 919 |
Exterior Features
| Parking Features | Basement |
|---|---|
| Lot Features | Sloped,Wooded |
| Water Source | City |
| Lot Size Area | 0.32 |
| Foundation Details | Basement |
| Road Surface Type | Asphalt,Paved |
| Road Responsibility | Publicly Maintained Road |
| Main Level Garage YN | No |
Amenities
- Foreclosure
- Views
- Short Sale
- New Construction
- Adult 55+
- Lease To Own
- No HOA Fees
- Furnished
- Primary On Main
- Air Conditioning
- Seller Finance
- Green
- Fixer Upper
- Horse
- Golf
- Fireplace
- Deck
- Garage
- Basement
- Pool
Property vs Single Family Average in 28806
Price
Year Built
Visits

 Mountain Lakes Board of Realtors® All information deemed reliable but not guaranteed. All properties are subject to prior sale, change or withdrawal. Neither listing broker(s) or information provider(s) shall be responsible for any typographical errors, misinformation, misprints and shall be held totally harmless. Listing(s) information is provided for consumer's personal, non-commercial use and may not be used for any purpose other than to identify prospective properties consumers may be interested
