

Open House Fri, Oct 2nd 04:00 PM - 06:00 PM - Price Reduction - Views
Address
821 Summit Drive, Maggie Valley, NC
Price
$ 755,000
Property Attributes
- ID#4371108
- TypeSingle Family
- Listing Status Active
- CountyHAYWOOD
- CityMaggie Valley
- AreaHaywood County
- NeighborhoodMountain Top Development Inc
- Zip28751
- Style
- Year Built1988
- Price$ 755,000
- Bedrooms3
- Full Bathrooms3
- Half Bathrooms1
- Sqr Footage2541
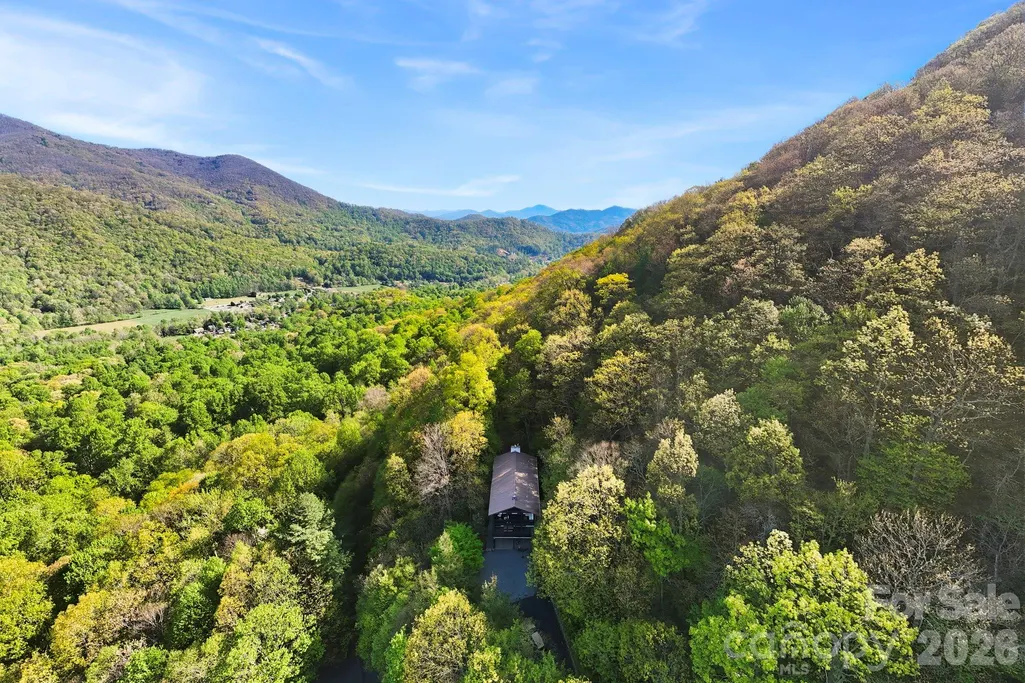
- Lot Size3.33 Acres
Data Source:
Canopy MLS
Property Description
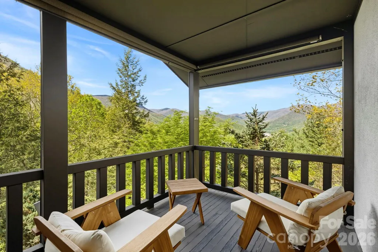
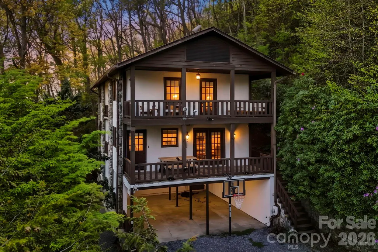
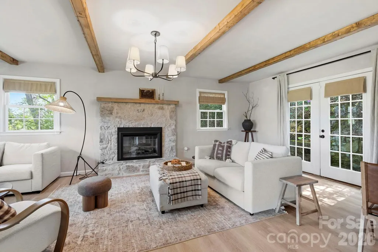
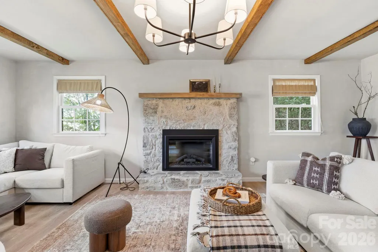
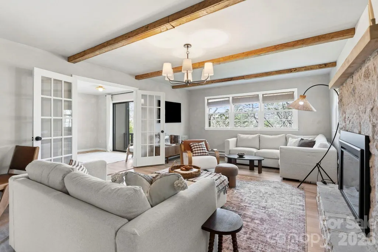
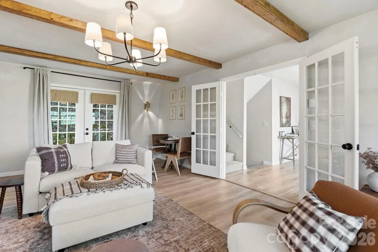
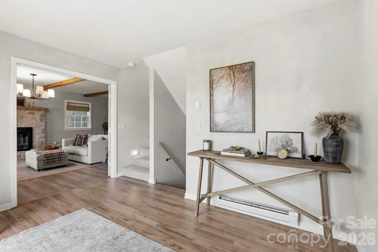
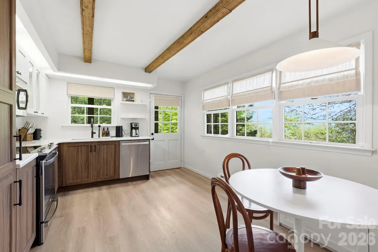
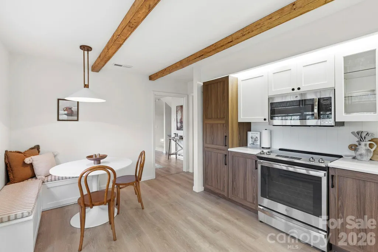
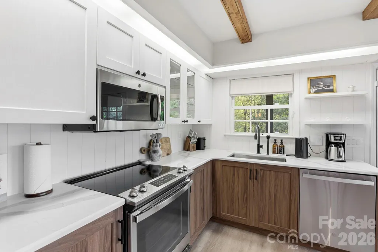
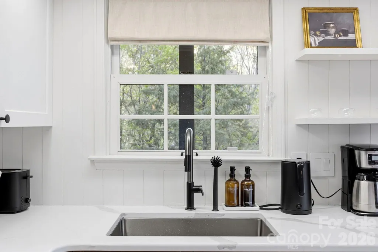
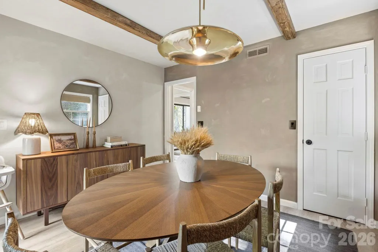
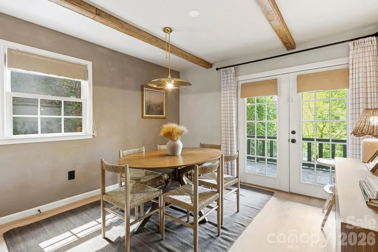
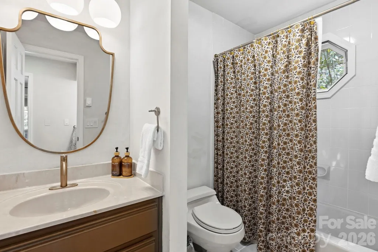
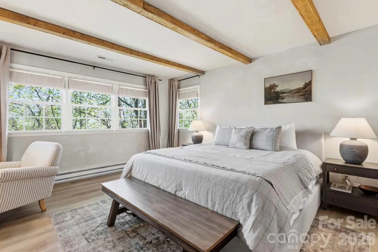
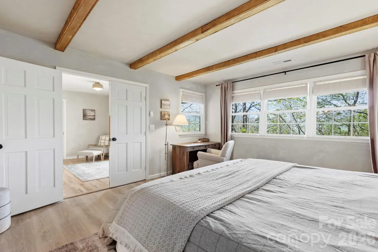
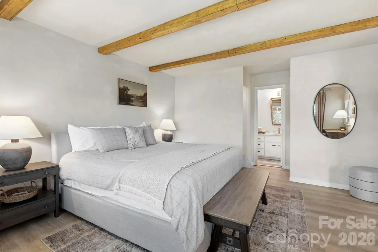
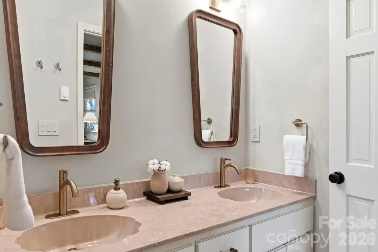
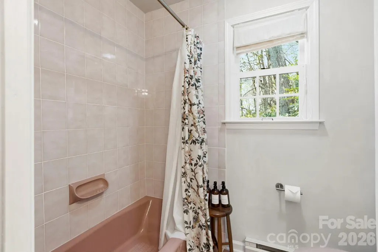
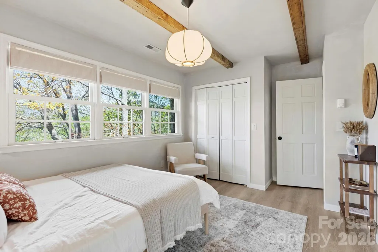
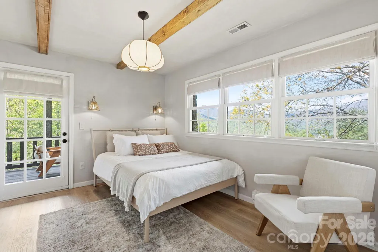
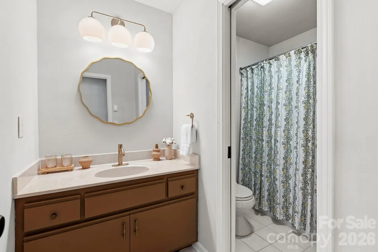
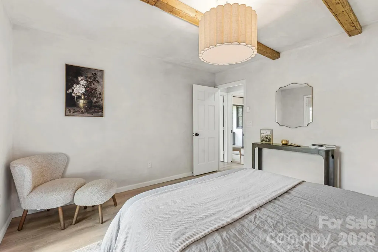
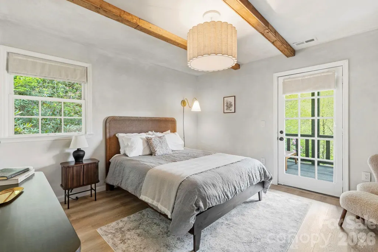
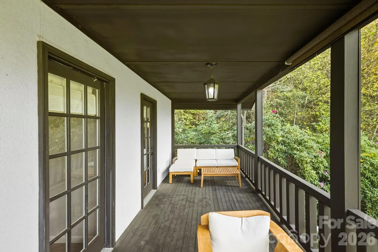
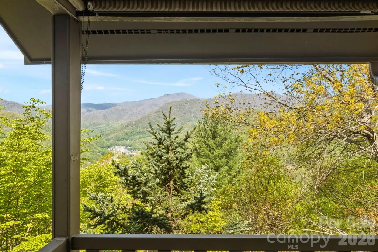
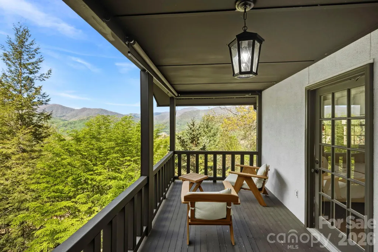
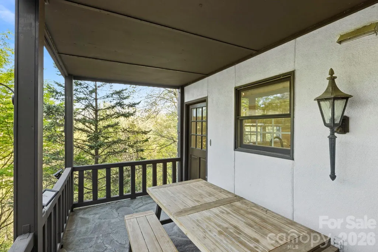
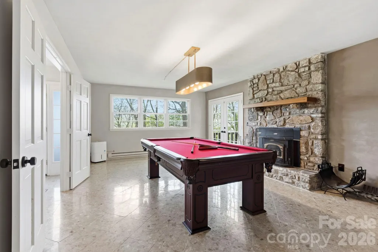
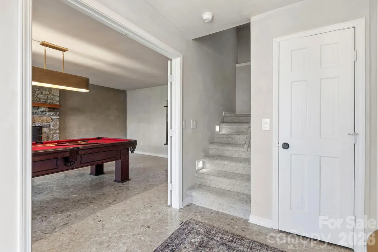
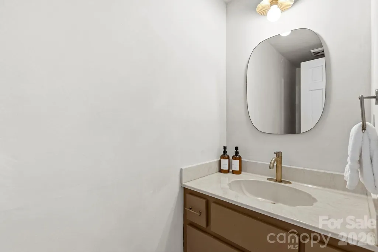
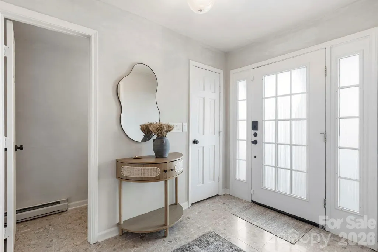
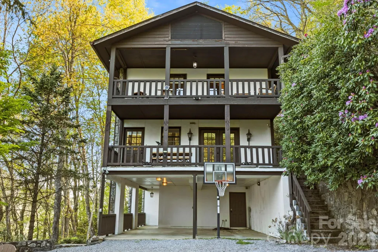
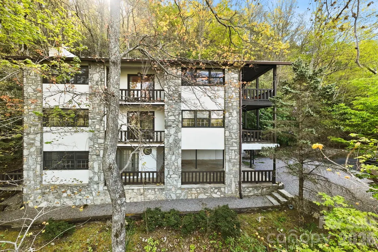
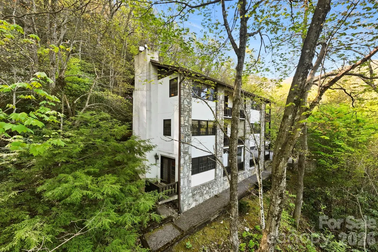
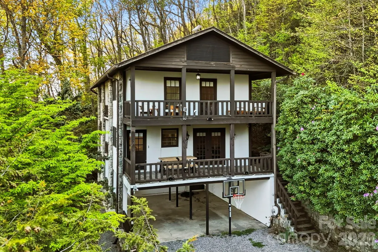
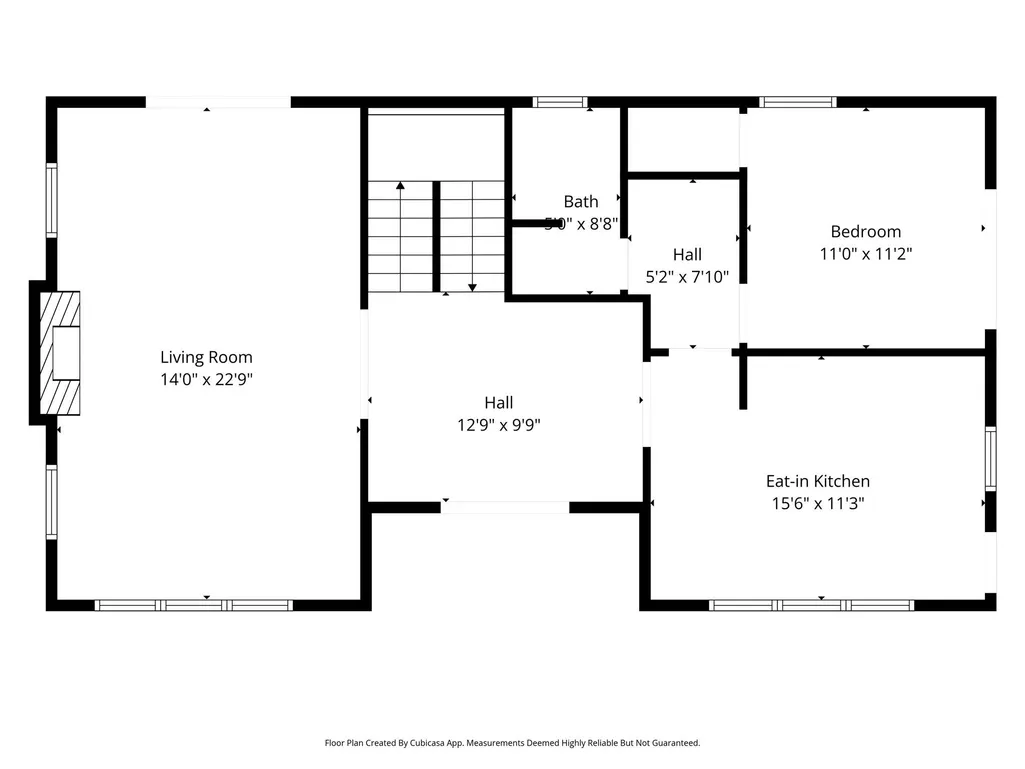
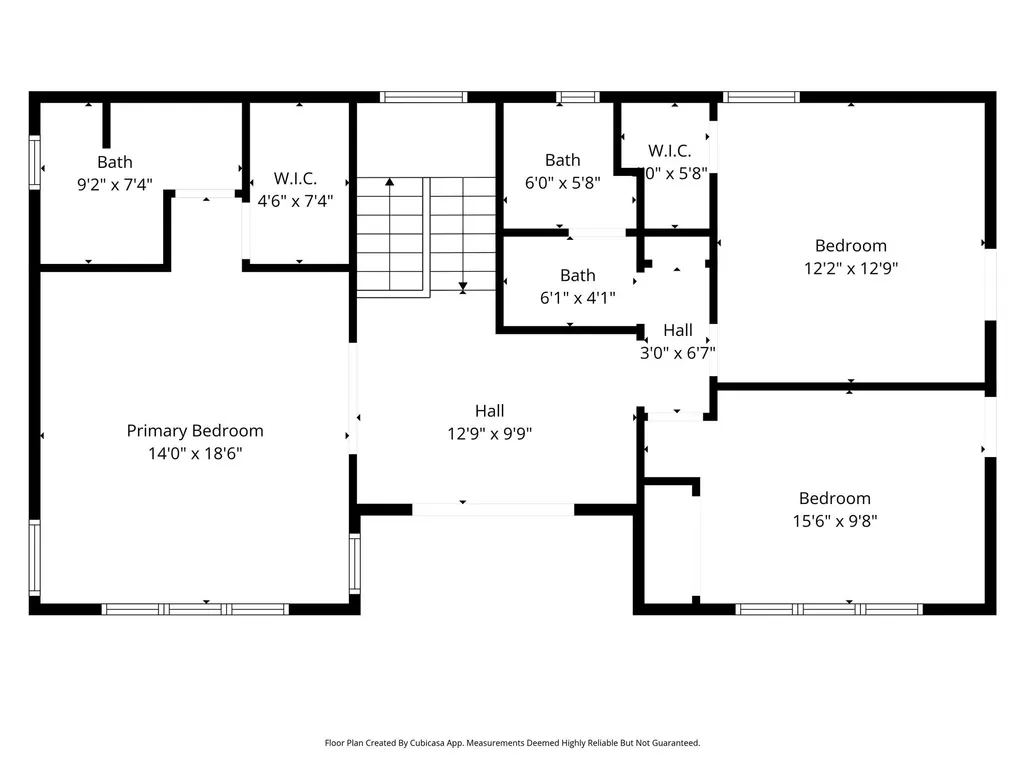
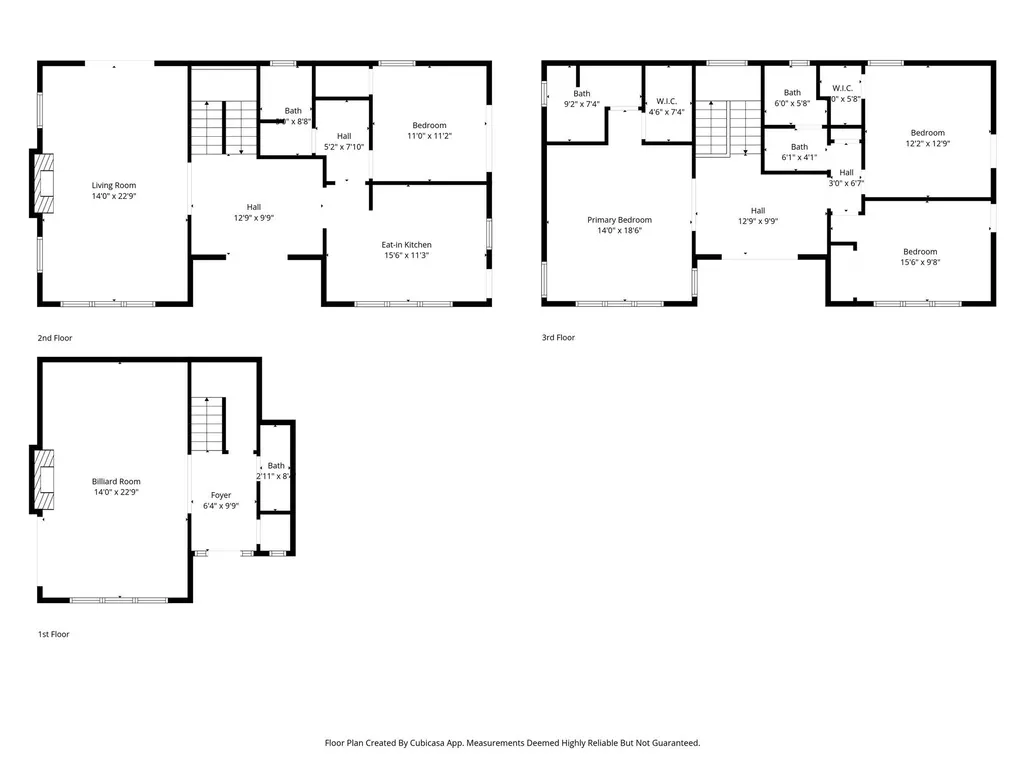
Some homes keep you connected to everything. This one gives you permission to disappear. Set high above Maggie Valley on 3.3 private acres, this mountaintop retreat feels tucked away in its own corner of the Blue Ridge Mountains. Mornings begin with mist moving through the Appalachians. Evenings unfold across two private balconies as the mountains change color with the setting sun. Up here, the outside world feels wonderfully far away. Inside, every space feels intentional. The home was thoughtfully designed to create balance, warmth and an easy functional flow across three spacious levels. Two striking stone fireplaces anchor the gathering spaces, while hand applied limewashed walls bring natural texture and character throughout the home. The updated kitchen pairs beauty with function, offering modern appliances and an inviting place to cook, gather and reconnect. With three bedrooms and three and a half bathrooms, the home offers plenty of room to welcome family and friends while still preserving a sense of privacy. When you are not here enjoying it yourself, the property offers another possibility. It is currently operating as a short term rental, giving its next owner the opportunity to share the mountain experience with guests and create income while away. The home may also be purchased fully furnished for a truly turnkey transition. Located near the Blue Ridge Parkway and Lake Junaluska, with Asheville approximately 40 minutes away, this is more than a mountain home. It is a private place to retreat, restore and create lasting memories, with the flexibility to let the property work for you when you are not there.
| Elementary School | Middle School | High School |
|---|---|---|
| Jonathan Valley Elementary School | Waynesville Middle School | Tuscola High School |
| Price History | |
|---|---|
| 4/28/2026 | Listed $840,000 |
| 5/15/2026 | 6$795,000 |
| 8/28/2026 | 6$755,000 |
General Features
| Living Area | 2541 |
|---|---|
| Sewer | Septic Installed |
| Heating | Baseboard |
| Cooling | Central Air |
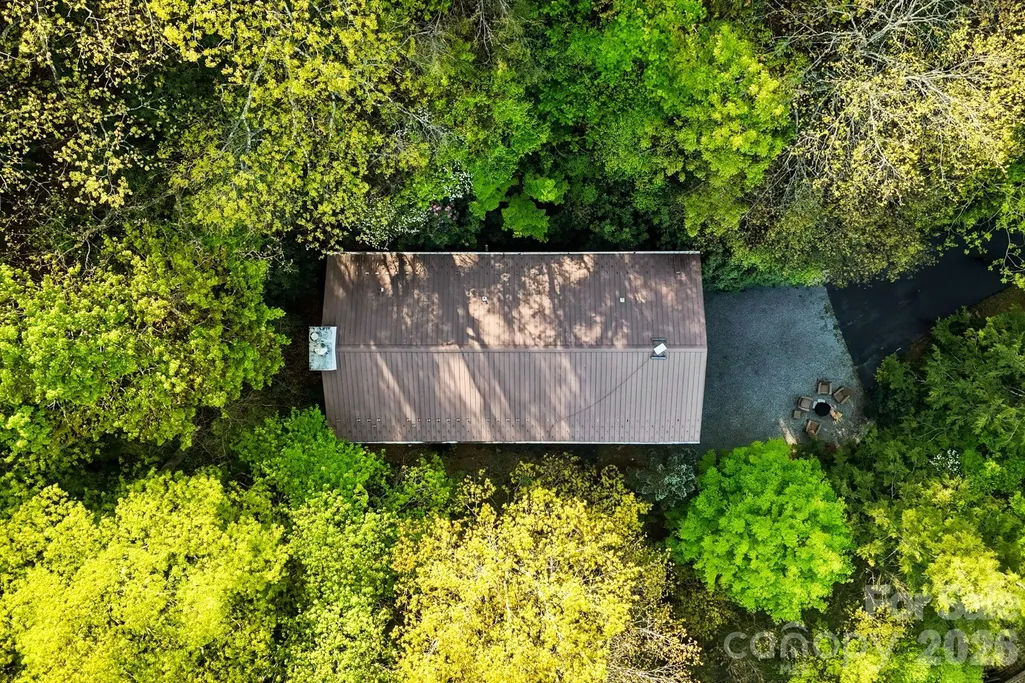
| Roof | Metal |
| Appliances | Dishwasher,Dryer,Electric Cooktop,Electric Oven,ENERGY STAR Qualified Freezer,ENERGY STAR Qualified Refrigerator,Washer |
| HOA Fee | 345 |
| Garage Spaces | 2 |
| Patio/Porch Features | Balcony,Deck |
| Security Features | Radon Mitigation System |
| Construction Materials | Hardboard Siding,Stone,Wood |
| Year Built | 1988 |
| View | Mountain(s) |
| Levels | Three |
| Property Subtype | Single Family Residence |
| Parcel Number | 7696-14-6271 |
| Elevation | 3000 |
| Assoc Fee Paid Per | Annually |
| County | Haywood |
| New Construction | No |
| Property Type | Residential |
| HOA | Yes |
| Subdivision Name | Mountain Top Development Inc |
| Garage Y/N | Yes |
| Full Baths | 3 |
| Directions | From I-40,take Exit 27 for US-74 toward Waynesville/Maggie Valley. Continue on US-74 W for approximately 5 miles,then take Exit 103 toward Maggie Valley. Merge onto US-19 S/Soco Rd and continue for a |
| High School | Tuscola |
| City | Maggie Valley |
| Association Name | Woodlands HOA of Maggie Valley |
| Senior Community Y/N | No |
| Lot Size Units | Acres |
| Carport Spaces | 2 |
| Carport Y/N | Yes |
| Elementary School | Jonathan Valley |
| Middle/Junior High School | Waynesville |
| Additional Parcels Y/N | No |
| Virtual Tour | https://crosby-productions.aryeo.com/sites/821-summit-dr-maggie-valley-nc-28751-24173142/branded |
| Standard Status | Active |
| CAR_HOASubjectTo | Required |
| Construction Type | Site Built |
| Restrictions | Short Term Rental Allowed |
| Tax Assessed Value | 451300 |
| Virtual Tour | https://crosby-productions.aryeo.com/sites/821-summit-dr-maggie-valley-nc-28751-24173142/branded |
| Listing Terms | Cash,Conventional |
Interior Features
| Basement | Finished |
|---|---|
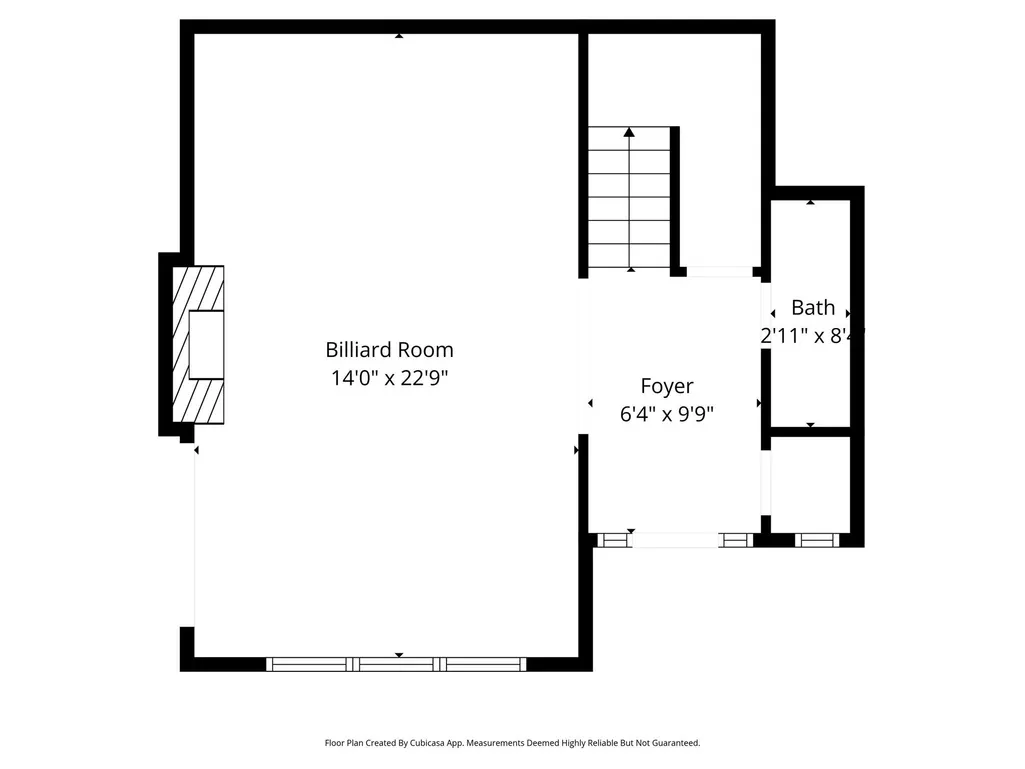
| Fireplace Features | Family Room,Fire Pit,Recreation Room |
| Basement (Y/N) | Yes |
| Fireplace Y/N | Yes |
| Above Grade Finished Area | 2030 |
| Half Baths | 1 |
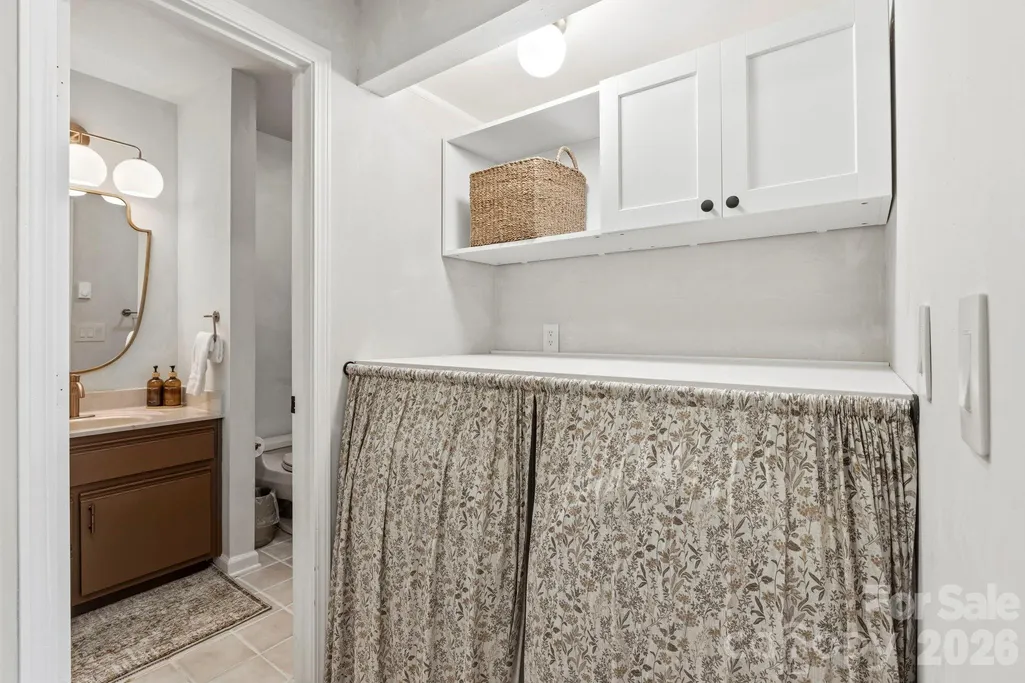
| Laundry Features | Electric Dryer Hookup,Laundry Room,Main Level |
| Total Bedrooms | 3 |
| Below Grade Finished Area | 511 |
| Total Baths | 4 |
| SqFt Main | 1015 |
| SqFt Upper | 1015 |
Exterior Features
| Exterior Amenities | Fire Pit |
|---|---|
| Fencing | Stone |
| Parking Features | Attached Carport |
| Lot Features | Private,Views |
| Water Source | City |
| Lot Size Area | 3.33 |
| Foundation Details | Basement |
| Road Surface Type | Asphalt,Paved |
| Other Parking | COVERED CAR PORT UNDER THE HOUSE AT BASEMENT LEVEL. |
| Road Responsibility | Private Maintained Road |
| Horse Amenities | None |
| Main Level Garage YN | No |
Amenities
- Foreclosure
- Views
- Short Sale
- New Construction
- Adult 55+
- Lease To Own
- No HOA Fees
- Furnished
- Primary On Main
- Air Conditioning
- Seller Finance
- Green
- Fixer Upper
- Horse
- Golf
- Fireplace
- Deck
- Garage
- Basement
- Pool
Property vs Single Family Average in 28751
Price
Year Built
Visits

 Mountain Lakes Board of Realtors® All information deemed reliable but not guaranteed. All properties are subject to prior sale, change or withdrawal. Neither listing broker(s) or information provider(s) shall be responsible for any typographical errors, misinformation, misprints and shall be held totally harmless. Listing(s) information is provided for consumer's personal, non-commercial use and may not be used for any purpose other than to identify prospective properties consumers may be interested
