

Price Reduction


















Address
2007 Streamlet Way, Monroe, NC
Price
$ 384,999
Property Attributes
- ID#4376790
- TypeSingle Family
- Listing Status Active
- CountyUNION
- CityMonroe
- AreaUnion County
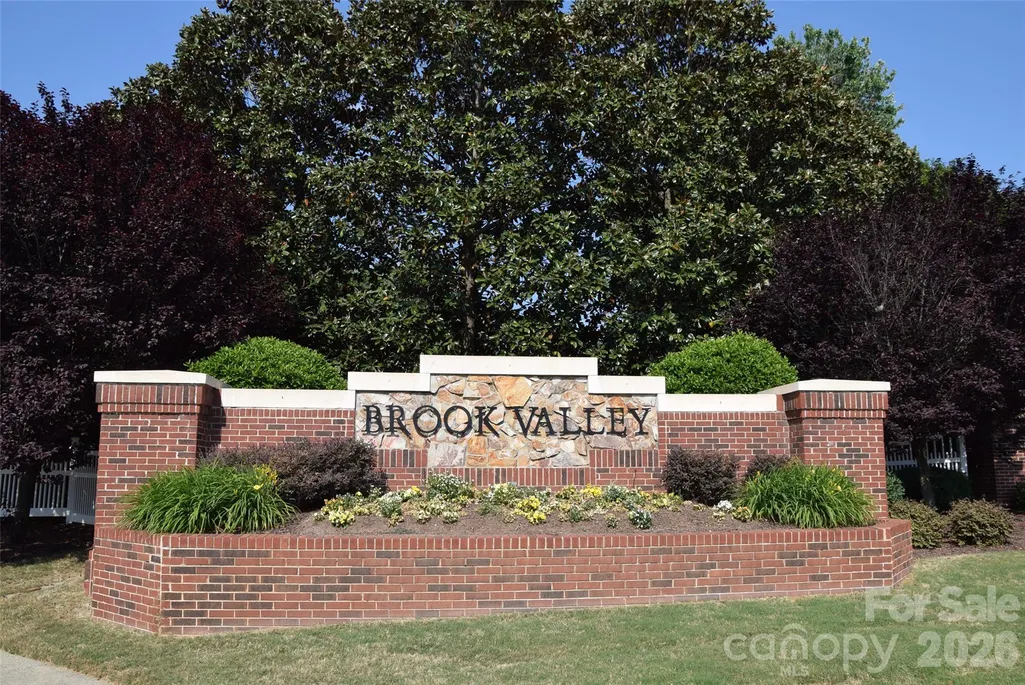
- NeighborhoodBrook Valley
- Zip28110
- StyleTraditional
- Year Built2006
- Price$ 384,999
- Bedrooms4
- Full Bathrooms2
- Half Bathrooms1
- Sqr Footage2116
- Lot Size0.186 Acres
Data Source:
Canopy MLS
Property Description
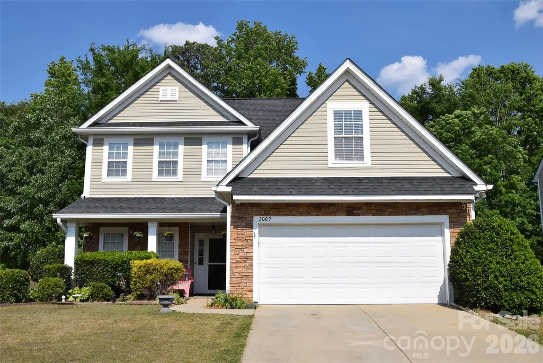
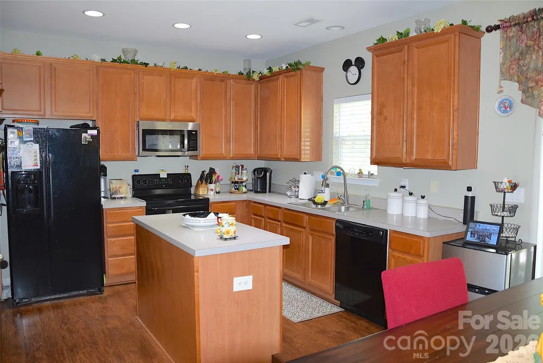
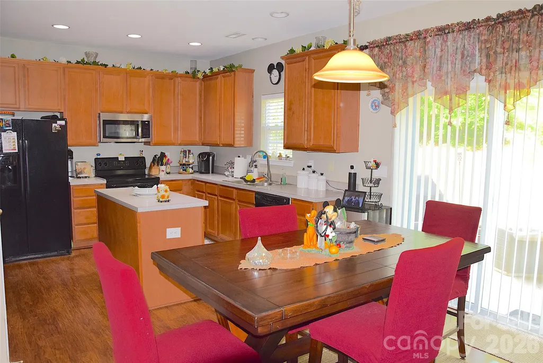
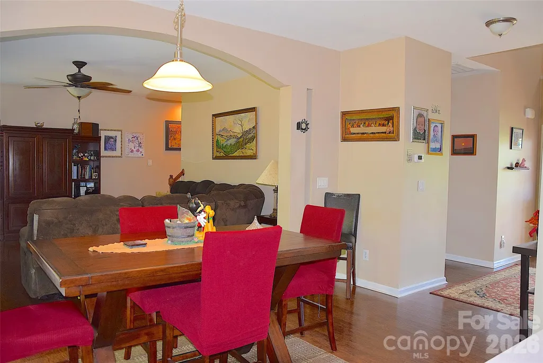
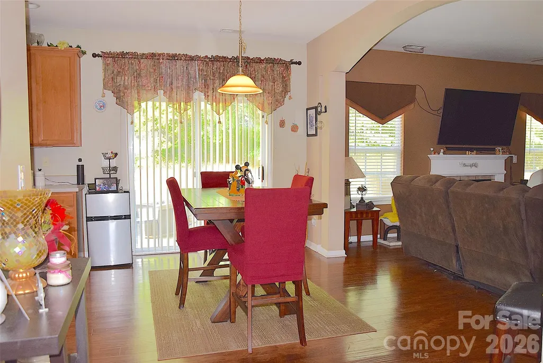
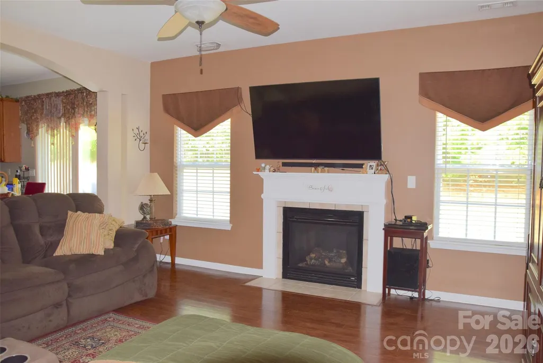
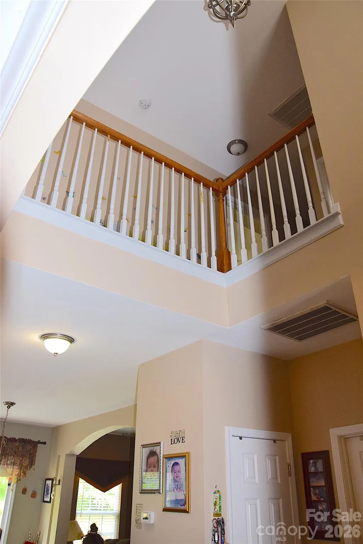
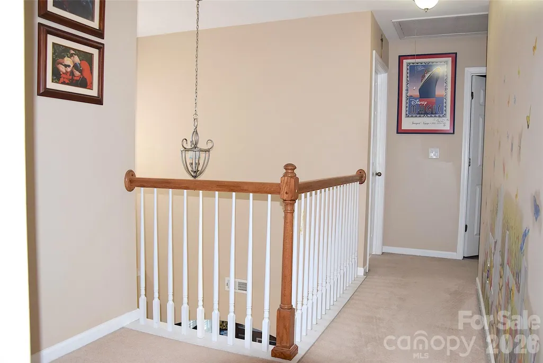
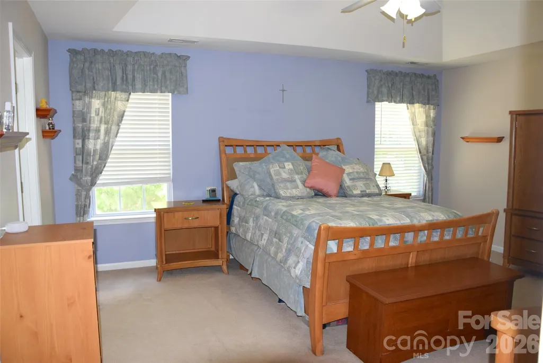
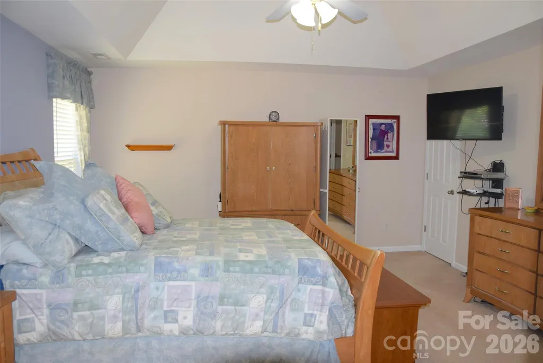
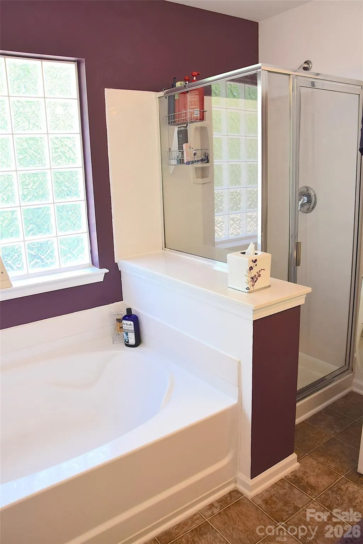
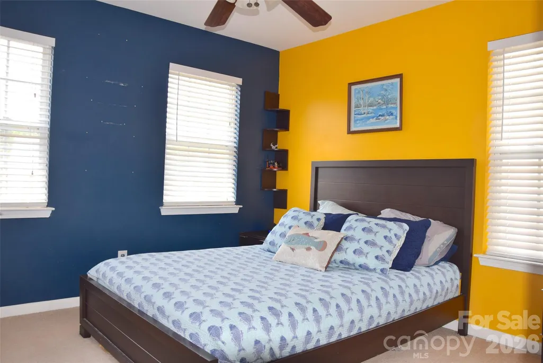
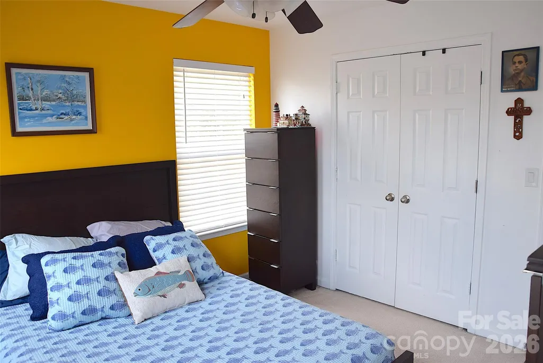
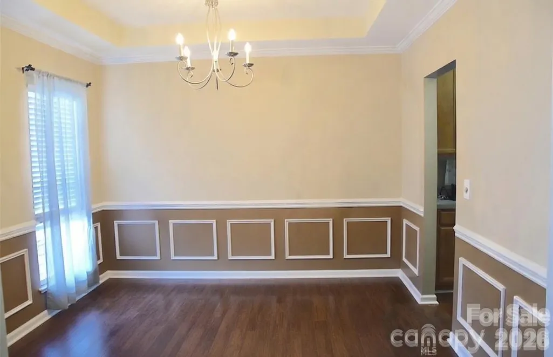
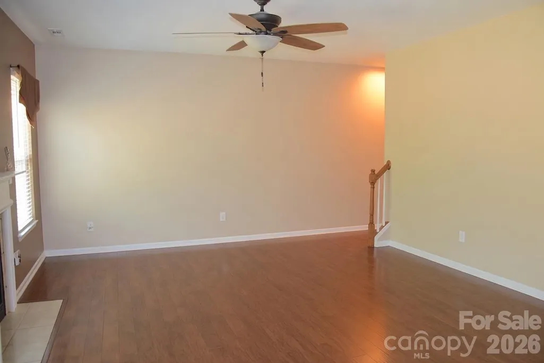
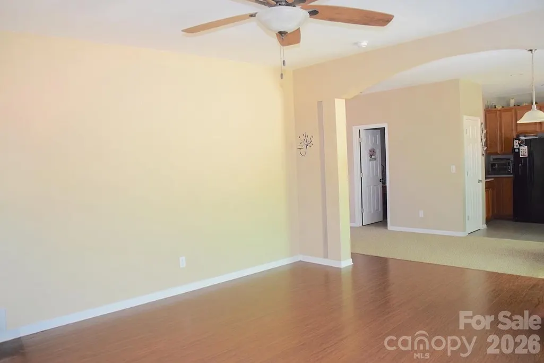
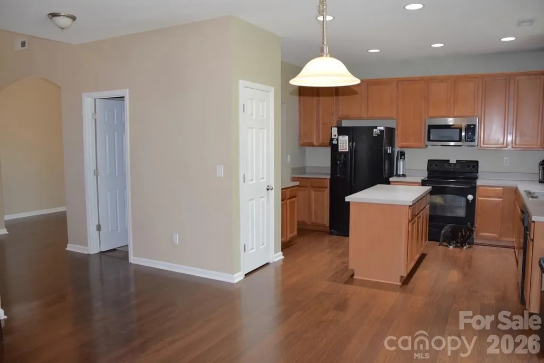
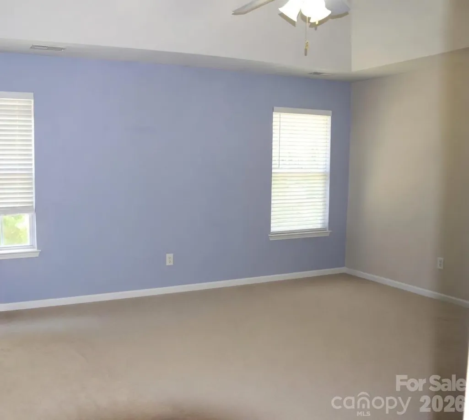
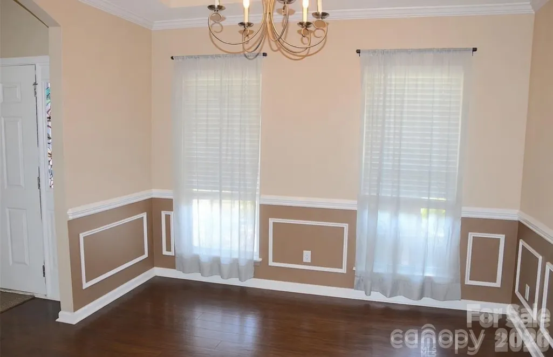
Motivated sellers - Bring all offers! Welcome home to this hidden gem in the heart of Union County! Nestled in a quiet, inviting neighborhood, this beautifully maintained 4-bedroom, 2.5-bath home at 2007 Streamlet Way blends comfort, style, and everyday convenience. Enter to a bright and airy open-concept layout designed for both relaxing and entertaining. The spacious living area flows effortlessly into a well-appointed kitchen featuring abundant cabinet space, generous countertops, and a dining area perfect for family dinners, holiday gatherings, or your morning coffee. Upstairs, you’ll find four generously sized bedrooms, including a spacious primary retreat complete with a private en-suite bath and two oversized walk-in closets. The additional bedrooms offer endless flexibility for guests, a home office, fitness space, or creative hobbies. Outside, enjoy your own private backyard oasis — ideal for peaceful evenings, weekend barbecues, or simply unwinding after a long day. Conveniently located near shopping, dining, parks, and major roadways, this home offers the perfect balance of tranquility and accessibility. Spacious. Inviting. Perfectly located. 2007 Streamlet Way is more than a house — it’s the place you’ll love coming home to. Schedule your private showing today before this one is gone!
| Elementary School | Middle School | High School |
|---|---|---|
| Shiloh Valley Elementary School | Sun Valley Middle School | Sun Valley High School |
| Price History | |
|---|---|
| 5/1/2026 | Listed $419,900 |
| 5/21/2026 | 3$409,999 |
| 7/10/2026 | 3$399,999 |
| 8/26/2026 | 4$384,999 |
General Features
| Living Area | 2116 |
|---|---|
| Sewer | Public Sewer |
| Heating | Central |
| Cooling | Ceiling Fan(s),Central Air |
| Utilities | Cable Available,Electricity Connected,Natural Gas,Wired Internet Available |
| Roof | Architectural Shingle |
| Appliances | Dishwasher,Electric Oven,Electric Range,Exhaust Fan,Gas Water Heater,Microwave,Refrigerator with Ice Maker |
| HOA Fee | 157.5 |
| Garage Spaces | 2 |
| Patio/Porch Features | Front Porch,Patio |
| Architectural Style | Traditional |
| Security Features | Smoke Detector(s) |
| Construction Materials | Stone Veneer,Vinyl |
| Exclusions | Exterior security camera over the garage and video doorbell. |
| Year Built | 2006 |
| Levels | Two |
| Property Subtype | Single Family Residence |
| Parcel Number | 07-096-661 |
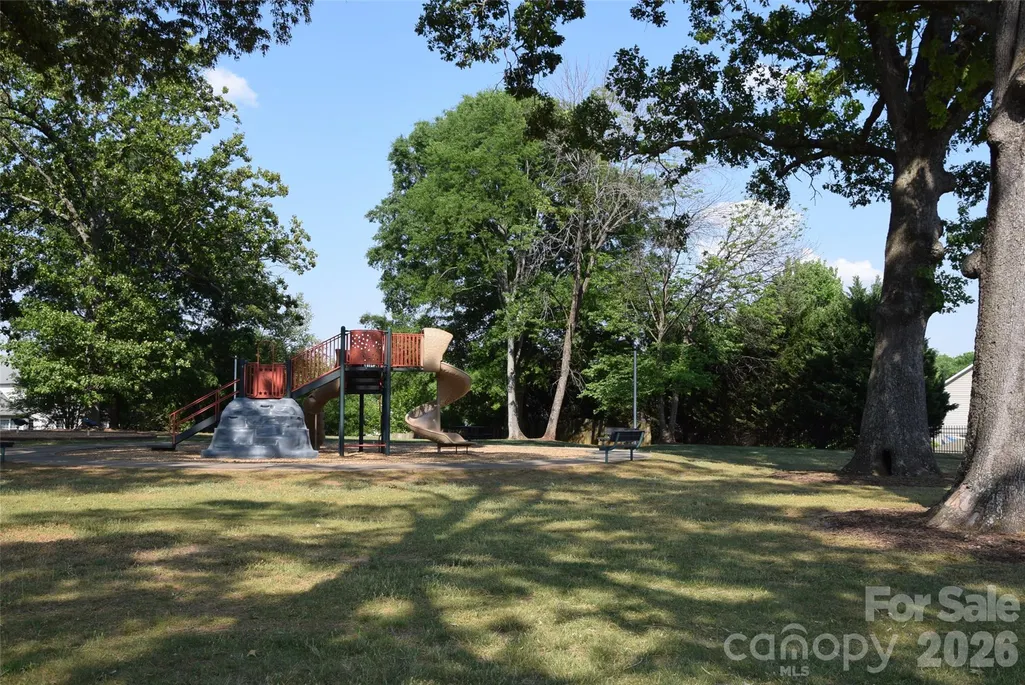
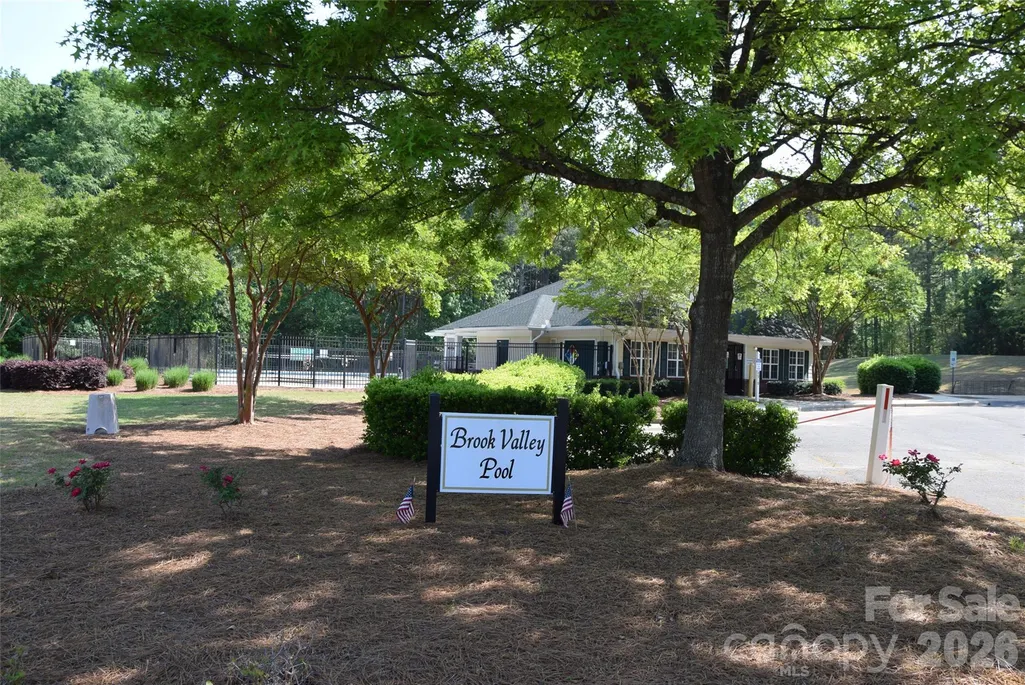
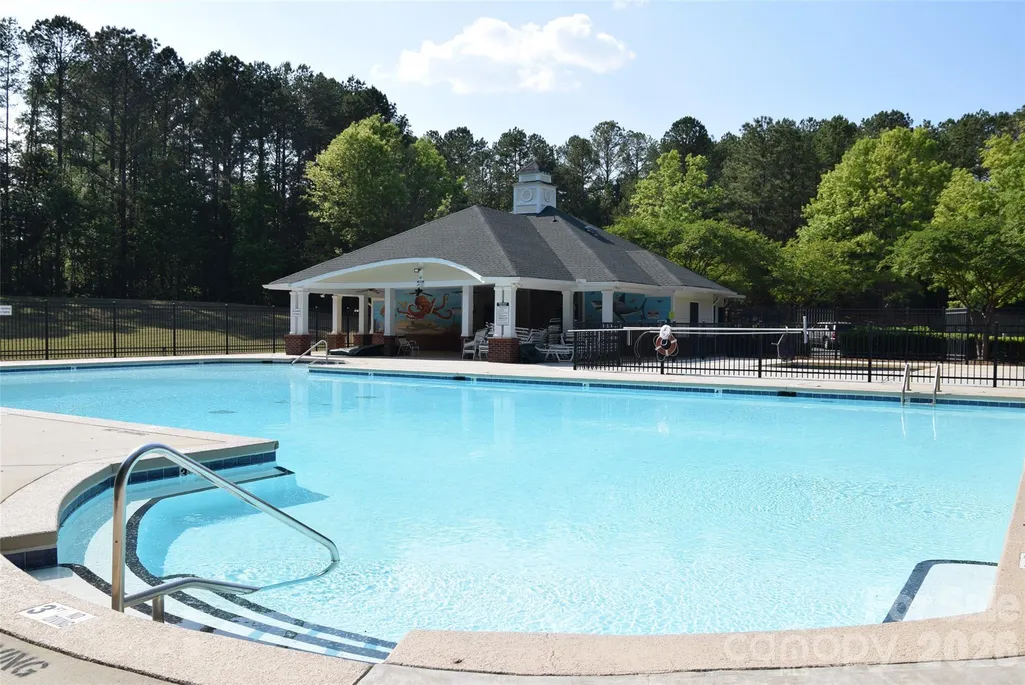
| Community Features | Clubhouse,Outdoor Pool,Picnic Area,Playground,Sidewalks,Street Lights |
| Assoc Fee Paid Per | Quarterly |
| County | Union |
| New Construction | No |
| Property Type | Residential |
| HOA | Yes |
| Subdivision Name | Brook Valley |
| Garage Y/N | Yes |
| Full Baths | 2 |
| Directions | GPS to property address. |
| High School | Sun Valley |
| City | Monroe |
| Association Name | Community Association Management |
| Senior Community Y/N | No |
| Open Parking Spaces | 2 |
| Lot Size Units | Acres |
| Carport Y/N | No |
| Elementary School | Shiloh Valley |
| Middle/Junior High School | Sun Valley |
| Additional Parcels Y/N | No |
| Builder Name | Lennar Homes |
| Standard Status | Active |
| CAR_HOASubjectTo | Required |
| Construction Type | Site Built |
| Restrictions | Subdivision |
| Tax Assessed Value | 398600 |
| Listing Terms | Cash,Conventional,FHA,VA Loan |
Interior Features
| Interior Amenities | Attic Stairs Pulldown,Entrance Foyer,Garden Tub,Kitchen Island,Pantry,Split Bedroom |
|---|---|
| Flooring | Carpet,Linoleum,Wood |
| Fireplace Features | Gas Log,Living Room |
| Basement (Y/N) | No |
| Fireplace Y/N | Yes |
| Above Grade Finished Area | 2116 |
| Half Baths | 1 |
| Laundry Features | Electric Dryer Hookup,Laundry Room,Main Level,Washer Hookup |
| Total Bedrooms | 4 |
| Total Baths | 3 |
| SqFt Main | 962 |
| SqFt Garage | 474 |
| SqFt Upper | 1154 |
Exterior Features
| Parking Features | Driveway,Attached Garage,Garage Door Opener,Garage Faces Front |
|---|---|
| Lot Features | Orchard(s),Level |
| Water Source | City |
| Lot Size Area | 0.186 |
| Foundation Details | Slab |
| Road Surface Type | Concrete,Paved |
| Door Features | Sliding Doors |
| Road Responsibility | Publicly Maintained Road |
| Main Level Garage YN | Yes |
Amenities
- Foreclosure
- Views
- Short Sale
- New Construction
- Adult 55+
- Lease To Own
- No HOA Fees
- Furnished
- Primary On Main
- Air Conditioning
- Seller Finance
- Green
- Fixer Upper
- Horse
- Golf
- Fireplace
- Deck
- Garage
- Basement
- Pool
Property vs Single Family Average in 28110
Price
Year Built
Visits

 Mountain Lakes Board of Realtors® All information deemed reliable but not guaranteed. All properties are subject to prior sale, change or withdrawal. Neither listing broker(s) or information provider(s) shall be responsible for any typographical errors, misinformation, misprints and shall be held totally harmless. Listing(s) information is provided for consumer's personal, non-commercial use and may not be used for any purpose other than to identify prospective properties consumers may be interested
