

Primary on Main - Adult 55+
Address
3129 Gavin Lane, Harrisburg, NC
Price
$ 509,000
Property Attributes
- ID#4384638
- TypeSingle Family
- Listing Status Active
- CountyCABARRUS
- CityHarrisburg
- AreaCabarrus County
- NeighborhoodEncore at Harmony
- Zip28075
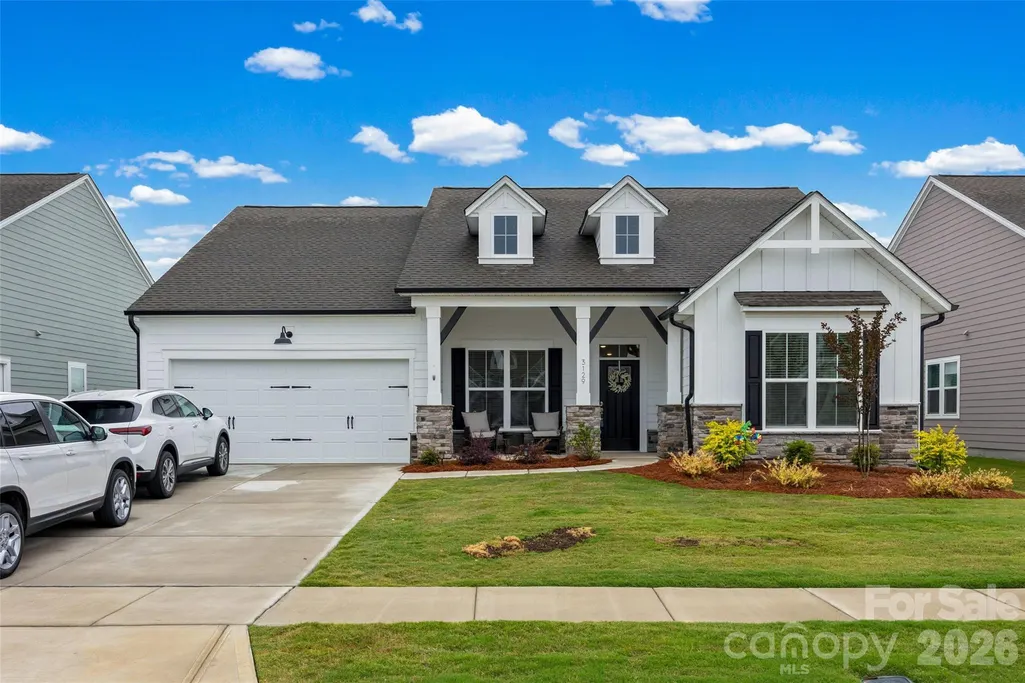
- StyleRanch
- Year Built2024
- Price$ 509,000
- Bedrooms3
- Full Bathrooms2
- Half Bathrooms0
- Sqr Footage1876
- Lot Size0.18 Acres
Data Source:
Canopy MLS
Property Description
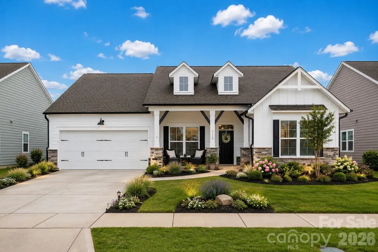
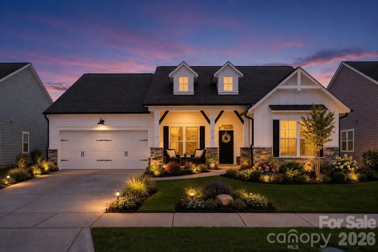
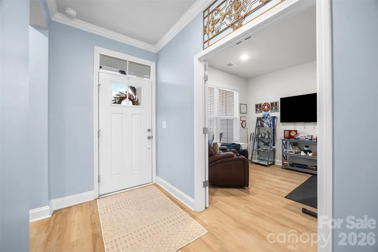
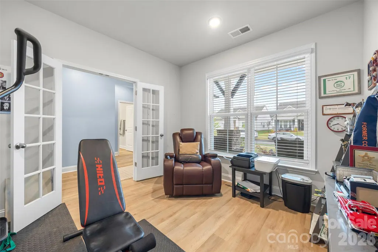
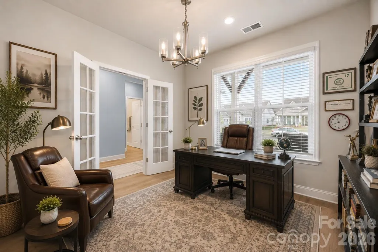
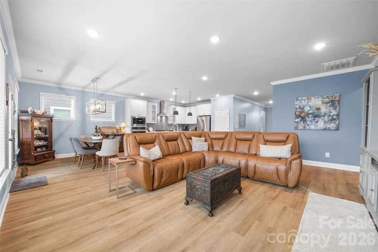
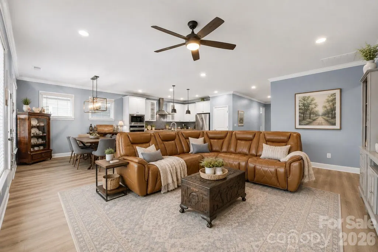
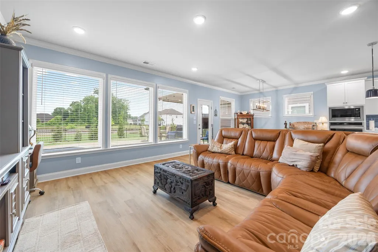
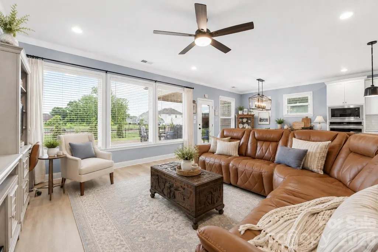
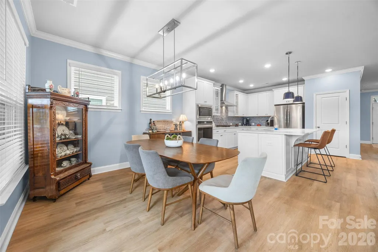
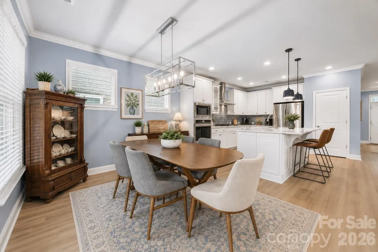
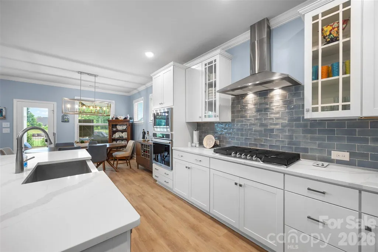
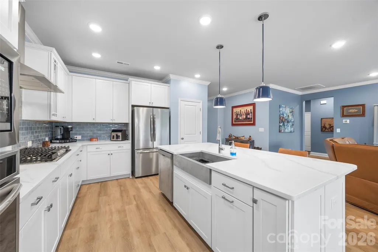
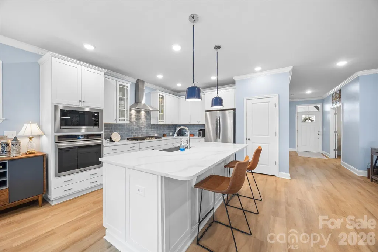
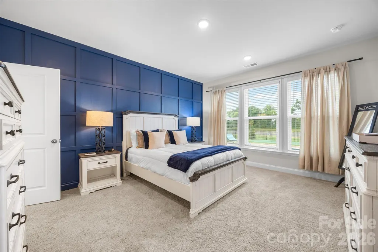
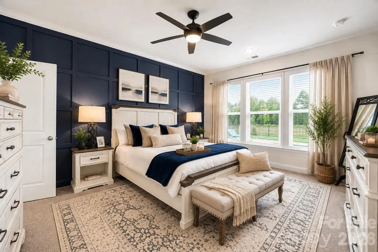
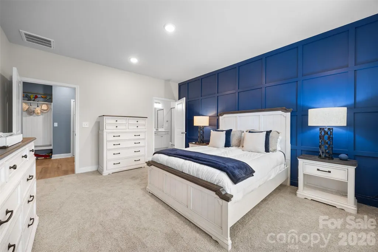
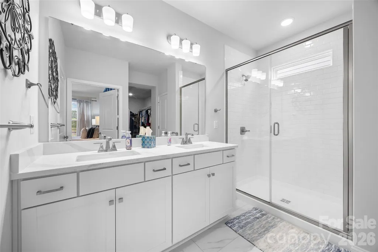
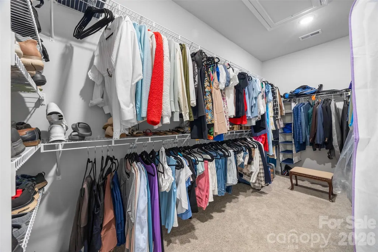
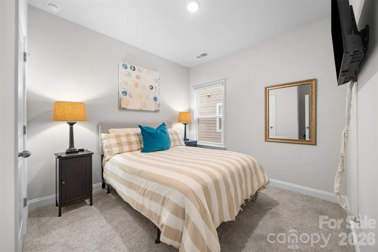
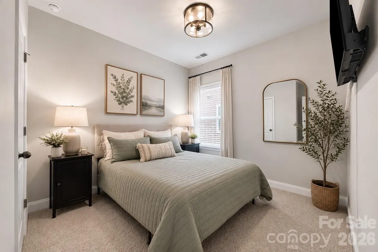
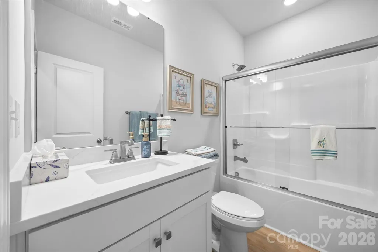
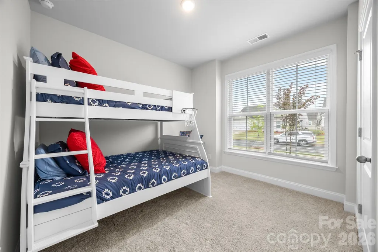
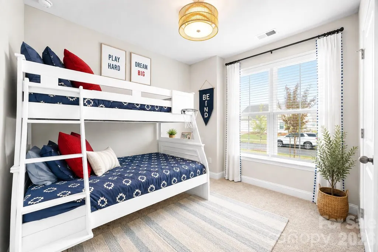
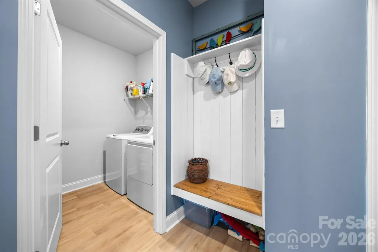
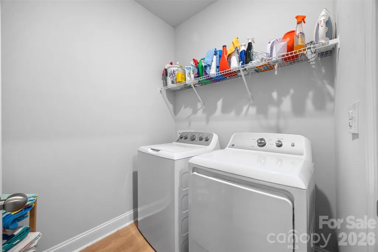
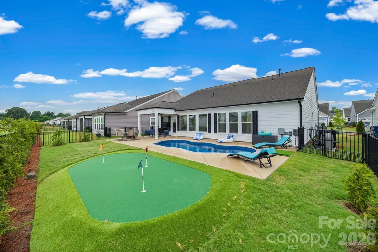
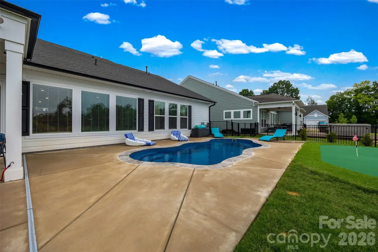
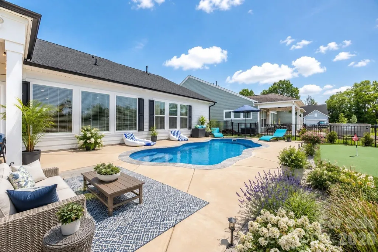
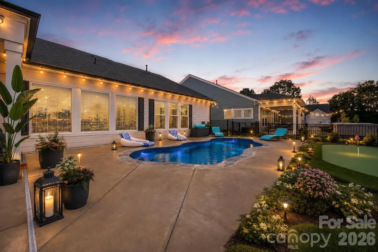
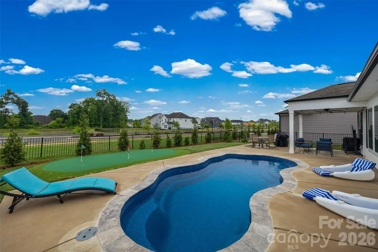
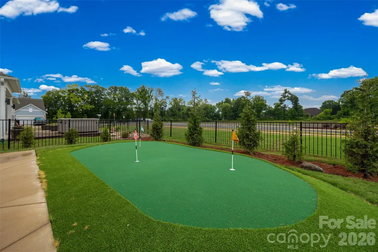
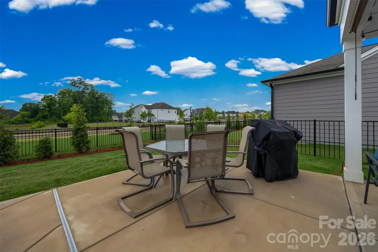
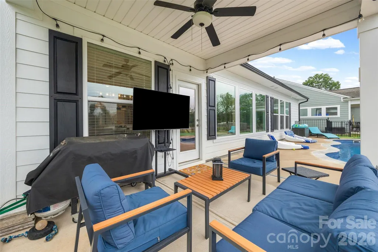
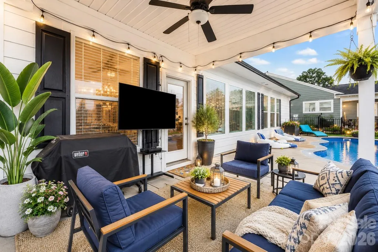
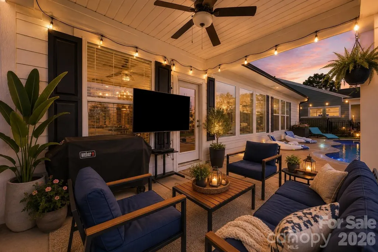
MOTIVATED SELLERS....JUST REDUCED $10,000....LENDER CREDIT OF $5000 BEING OFFERED AS WELL IF USE PREFERRED LENDER... Welcome Welcome to this exceptional home in one of Harrisburg’s most desirable 55+ communities—where luxury, comfort, and low-maintenance living blend seamlessly together. Featuring the highly sought-after Almaden floor plan, this beautifully upgraded home offers an open-concept design ideal for both entertaining and everyday living, while the resort-style backyard steals the show with a heated in ground saltwater pool, custom putting green, covered patio, and fully fenced yard designed for relaxing and enjoying every season. At the heart of the home is the stunning chef’s kitchen, showcasing crisp white cabinetry, stainless steel appliances, a 5-burner 36” gas cooktop, elegant quartz countertops, and a spacious island accented with custom wood detailing. The kitchen flows effortlessly into the dining and family rooms, where abundant natural light, luxury vinyl plank flooring, and thoughtful finishes create a warm and inviting atmosphere. The spacious owner’s suite serves as a private retreat, highlighted by a decorative accent wall and a spa-inspired en-suite bath complete with quartz countertops and a walk-in tile shower. Two additional guest bedrooms offer comfortable and versatile spaces perfect for visiting family and friends, while the secondary bathroom also features upgraded quartz countertops for a cohesive upscale feel throughout the home. Step outside to your private backyard oasis featuring a heated inground saltwater pool with convenient WiFi controls, a custom 14’ x 22’ putting green, a covered patio with ceiling fan, and beautifully designed outdoor living spaces perfect for morning coffee, afternoons by the pool, or evenings entertaining guests. To make your move even easier, the washer, dryer, stainless steel refrigerator, and pool equipment convey with an acceptable offer—making this home truly move-in ready. Best of all, landscaping is included in the HOA dues, allowing you to spend less time on maintenance and more time enjoying the lifestyle you deserve. Don’t miss this rare opportunity to own a beautifully upgraded home with resort-style outdoor living in the heart of Harrisburg! Enjoy the virtual staged suggestions of possibilities to make this your own dream home!!
| Elementary School | Middle School | High School |
|---|---|---|
| Unspecified Elementary School | Unspecified Middle School | Unspecified High School |
| Price History | |
|---|---|
| 5/26/2026 | Listed $525,000 |
| 6/20/2026 | 2$519,000 |
| 8/4/2026 | 2$509,000 |
General Features
| Living Area | 1876 |
|---|---|
| Sewer | Public Sewer |
| Heating | Natural Gas |
| Cooling | Central Air |
| Roof | Architectural Shingle |
| Appliances | Dishwasher,Disposal,Exhaust Hood,Gas Cooktop,Microwave,Refrigerator,Wall Oven |
| Zoning | RM |
| HOA Fee | 242 |
| Garage Spaces | 2 |
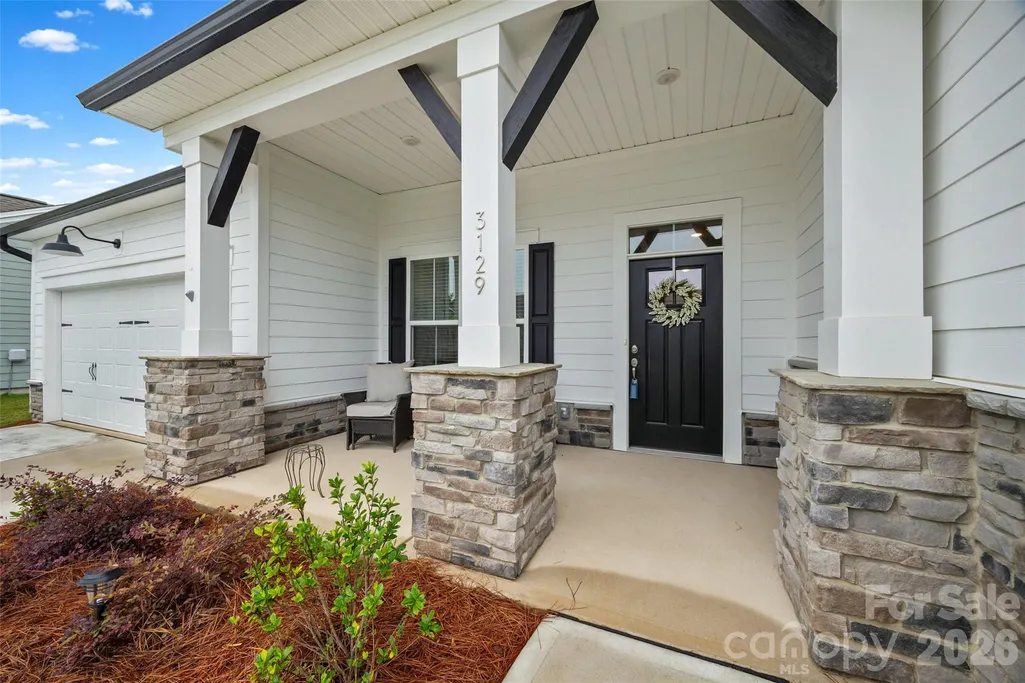
| Patio/Porch Features | Covered,Front Porch,Rear Porch |
| Architectural Style | Ranch |
| Pool Features | Heated,In Ground,Outdoor Pool,Salt Water |
| Construction Materials | Fiber Cement,Stone Veneer |
| Year Built | 2024 |
| Levels | One |
| Property Subtype | Single Family Residence |
| Parcel Number | 5517-43-2990-0000 |
| Community Features | Fifty Five and Older,Sidewalks |
| Assoc Fee Paid Per | Monthly |
| County | Cabarrus |
| New Construction | No |
| Property Type | Residential |
| HOA | Yes |
| Subdivision Name | Encore at Harmony |
| Garage Y/N | Yes |
| Full Baths | 2 |
| High School | Unspecified |
| City | Harrisburg |
| Association Name | Superior Association Mgmt |
| Senior Community Y/N | Yes |
| Lot Size Units | Acres |
| Carport Y/N | No |
| Elementary School | Unspecified |
| Middle/Junior High School | Unspecified |
| Additional Parcels Y/N | No |
| Virtual Tour | https://realestate.ak.media/3129-Gavin-Ln |
| Builder Name | David Weekly Home |
| Standard Status | Active |
| CAR_HOASubjectTo | Required |
| Construction Type | Site Built |
| Tax Assessed Value | 454950 |
| Virtual Tour | https://realestate.ak.media/3129-Gavin-Ln |
| Listing Terms | Cash,Conventional,FHA,VA Loan |
Interior Features
| Interior Amenities | Breakfast Bar,Drop Zone,Kitchen Island,Open Floorplan,Pantry,Walk-In Closet(s) |
|---|---|
| Flooring | Carpet,Tile,Vinyl |
| Basement (Y/N) | No |
| Window Features | Insulated Window(s) |
| Fireplace Y/N | No |
| Above Grade Finished Area | 1876 |
| Laundry Features | Laundry Room,Main Level |
| Total Bedrooms | 3 |
| Total Baths | 2 |
| SqFt Main | 1876 |
| SqFt Garage | 427 |
| Bedroom | 3 |
Exterior Features
| Fencing | Back Yard,Fenced |
|---|---|
| Parking Features | Attached Garage,Garage Faces Front,Keypad Entry |
| Water Source | City |
| Lot Size Area | 0.18 |
| Foundation Details | Slab |
| Road Surface Type | Concrete,Paved |
| Builder Model | Almaden |
| Road Responsibility | Publicly Maintained Road |
| Main Level Garage YN | Yes |
Amenities
- Foreclosure
- Views
- Short Sale
- New Construction
- Adult 55+
- Lease To Own
- No HOA Fees
- Furnished
- Primary On Main
- Air Conditioning
- Seller Finance
- Green
- Fixer Upper
- Horse
- Golf
- Fireplace
- Deck
- Garage
- Basement
- Pool
Property vs Single Family Average in 28075
Price
Year Built
Visits

 Mountain Lakes Board of Realtors® All information deemed reliable but not guaranteed. All properties are subject to prior sale, change or withdrawal. Neither listing broker(s) or information provider(s) shall be responsible for any typographical errors, misinformation, misprints and shall be held totally harmless. Listing(s) information is provided for consumer's personal, non-commercial use and may not be used for any purpose other than to identify prospective properties consumers may be interested
