

Price Reduction - Views - Primary on Main
Address
94 Oak Hollow Drive, Asheville, NC
Price
$ 1,049,000
Property Attributes
- ID#4386463
- TypeSingle Family
- Listing Status Active
- CountyBUNCOMBE
- CityAsheville
- AreaBuncombe County
- NeighborhoodOak Hollow
- Zip28805
- Style
- Year Built2005
- Price$ 1,049,000
- Bedrooms4
- Full Bathrooms4
- Half Bathrooms1
- Sqr Footage4742
- Lot Size0.58 Acres
Data Source:
Canopy MLS
Property Description
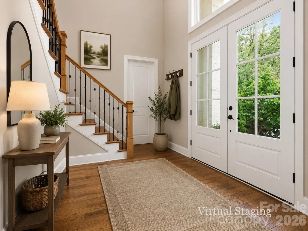
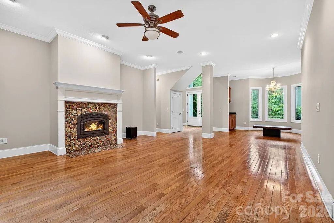
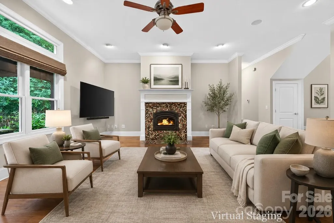
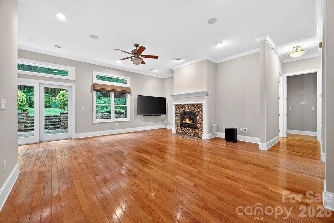
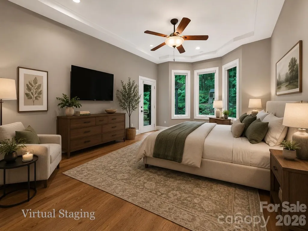
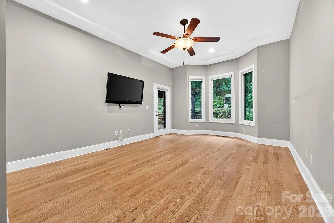
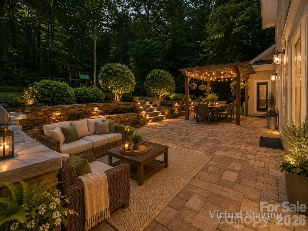
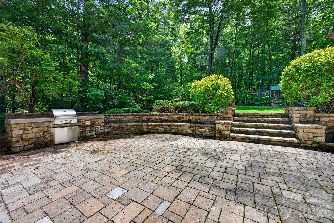
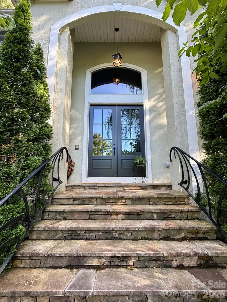
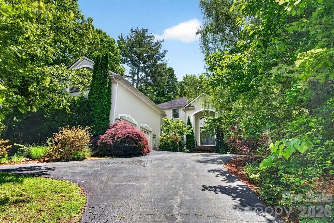
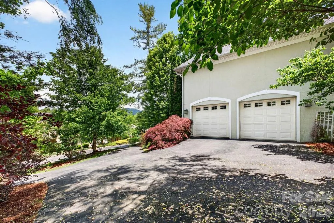
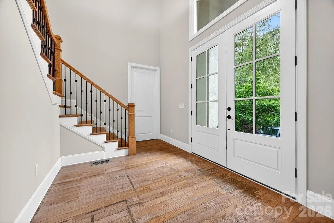
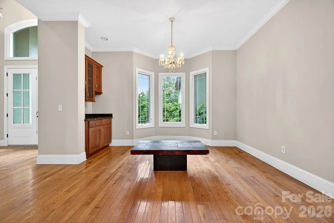
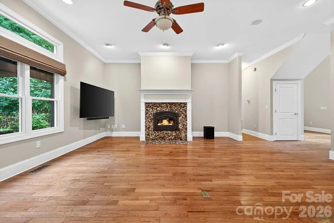
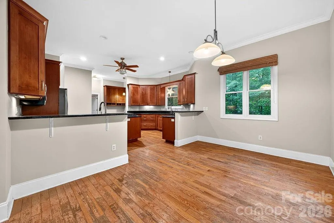
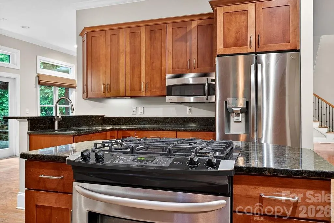
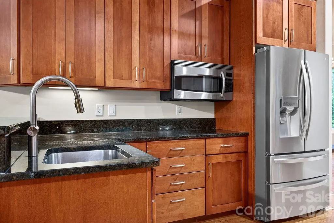
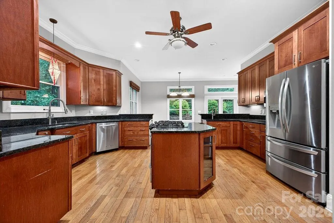
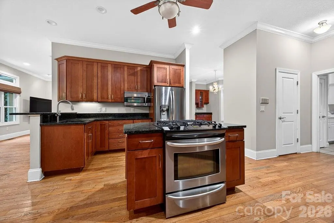
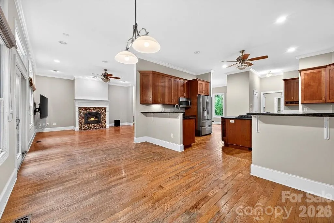
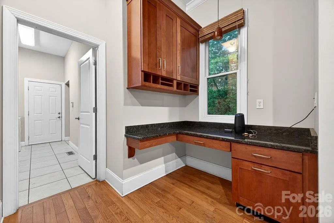
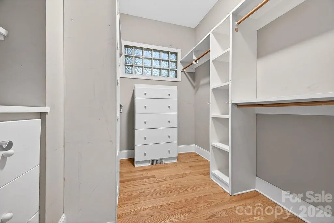
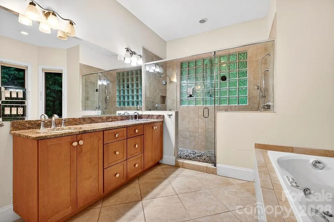
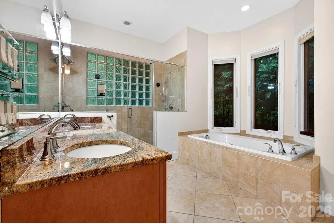
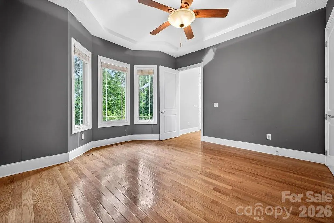
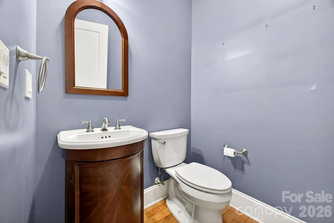
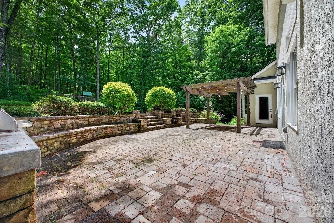
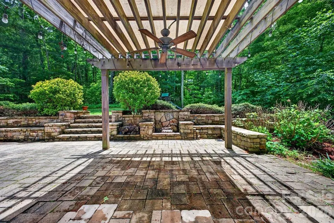
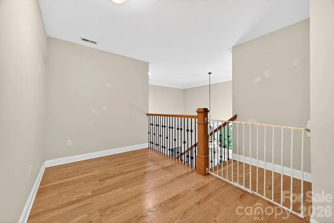
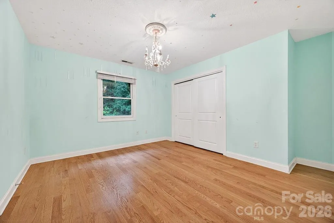
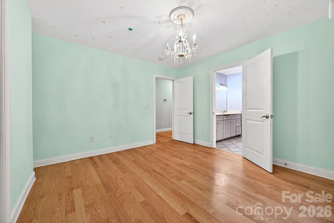
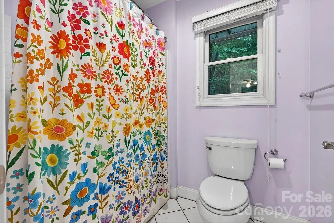
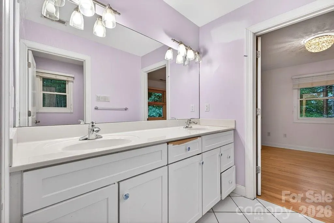
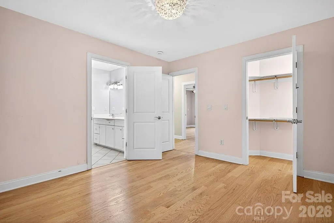
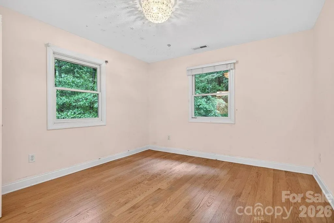
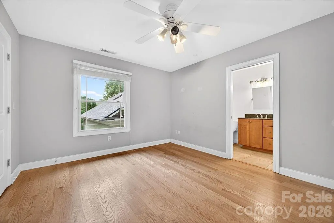
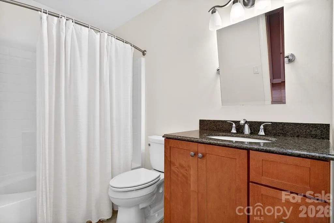
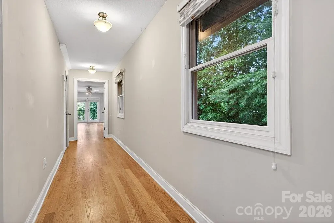
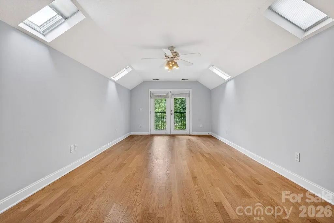
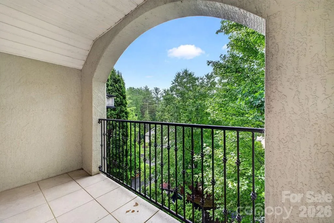
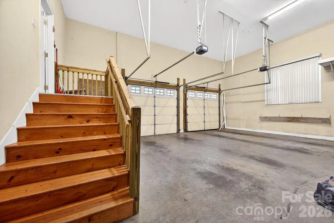
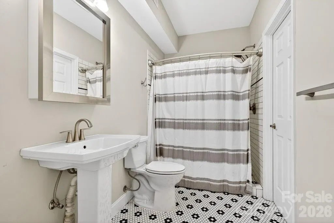
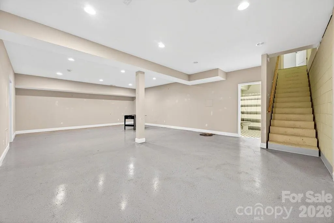
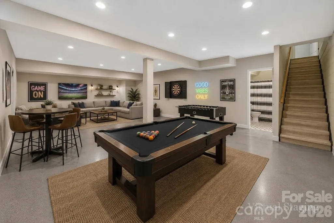
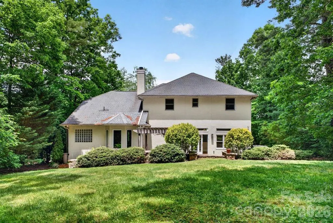
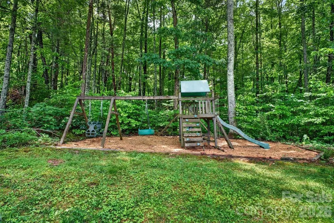
Welcome home to this stunning 4,000+ square foot retreat nestled in the coveted Oak Hollow neighborhood of Riceville, one of East Asheville’s most sought-after communities. Surrounded by mountain views and located just moments from the iconic Blue Ridge Parkway, this exceptional modern provincial home offers the perfect blend of luxury, comfort, and timeless craftsmanship. From the moment you enter, you’ll be captivated by the light-filled open floor plan, soaring ceilings, rich crown molding, granite countertops throughout, and custom designer finishes that create an atmosphere both elegant and inviting. The heart of the home is the impressive living room, centered around a wood-burning “Fireplace Xtrordinair” beautifully accented with Italian mosaic tile — a warm and sophisticated focal point perfect for gathering with family and friends. The spacious main-level primary suite is a true sanctuary, featuring a spa-inspired ensuite bath with a relaxing Jacuzzi tub and generous walk-in spaces. Upstairs offers three additional bedrooms, two full bathrooms, and a large bonus room/playroom ideal for a media space, recreation room, or guest retreat. The finished basement adds even more versatility with an additional bonus room and full bath, creating the perfect setup for extended family, visitors, or a private getaway space. Step outside and discover your own backyard oasis. Designed for both entertaining and peaceful evenings at home, the expansive patio features an outdoor fireplace, built-in BBQ grill, play structure, and professionally landscaped grounds that blend seamlessly with the surrounding natural beauty. Additional highlights include a spacious 2.5-car garage, circular driveway, abundant storage, and an unbeatable location offering both privacy and convenience. This is more than a home — it’s a lifestyle. An extraordinary opportunity to own a one-of-a-kind luxury property in the heart of East Asheville. **Chandelier in dining room does not convey.**
| Elementary School | Middle School | High School |
|---|---|---|
| Charles C Bell Elementary School | AC Reynolds Middle School | AC Reynolds High School |
| Price History | |
|---|---|
| 5/29/2026 | Listed $1,250,000 |
| 7/25/2026 | 4$1,200,000 |
| 9/12/2026 | 13$1,049,000 |
General Features
| Living Area | 4742 |
|---|---|
| Sewer | Septic Installed |
| Heating | Heat Pump,Wood Stove,Zoned |
| Cooling | Central Air |
| Utilities | Cable Available |
| Roof | Composition |
| Appliances | Dishwasher,Disposal,Dryer,Exhaust Fan,Microwave,Refrigerator,Refrigerator with Ice Maker,Washer/Dryer |
| Zoning | R-1 |
| HOA Fee | 400 |
| Garage Spaces | 2 |
| Patio/Porch Features | Balcony,Rear Porch |
| Security Features | Radon Mitigation System,Smoke Detector(s) |
| Construction Materials | Hard Stucco |
| Exclusions | chandelier in dining room |
| Year Built | 2005 |
| View | Mountain(s) |
| Levels | Two |
| Property Subtype | Single Family Residence |
| Parcel Number | 966998229600000 |
| Elevation | 2000 |
| Assoc Fee Paid Per | Annually |
| County | Buncombe |
| New Construction | No |
| Property Type | Residential |
| HOA | Yes |
| Subdivision Name | Oak Hollow |
| Garage Y/N | Yes |
| Full Baths | 4 |
| Directions | From Asheville: Take Tunnel Rd/Hwy 70 East. Turn left at the stoplight onto Riceville Rd. Follow Riceville Rd. for 2.9 miles. Turn Right onto Oak Hollow Drive. Take your first left and the house will |
| High School | AC Reynolds |
| City | Asheville |
| Senior Community Y/N | No |
| Open Parking Spaces | 4 |
| Lot Size Units | Acres |
| Carport Y/N | No |
| Elementary School | Charles C Bell |
| Middle/Junior High School | AC Reynolds |
| Additional Parcels Y/N | No |
| Standard Status | Active |
| CAR_HOASubjectTo | Required |
| Construction Type | Site Built |
| Tax Assessed Value | 734400 |
| Listing Terms | Cash,Conventional |
Interior Features
| Interior Amenities | Entrance Foyer,Garden Tub,Kitchen Island,Open Floorplan,Pantry,Storage,Walk-In Closet(s) |
|---|---|
| Basement | Partially Finished,Storage Space,Sump Pump |
| Flooring | Tile,Wood |
| Fireplace Features | Family Room,Fire Pit |
| Basement (Y/N) | Yes |
| Window Features | Skylight(s) |
| Fireplace Y/N | Yes |
| Above Grade Finished Area | 3760 |
| Half Baths | 1 |
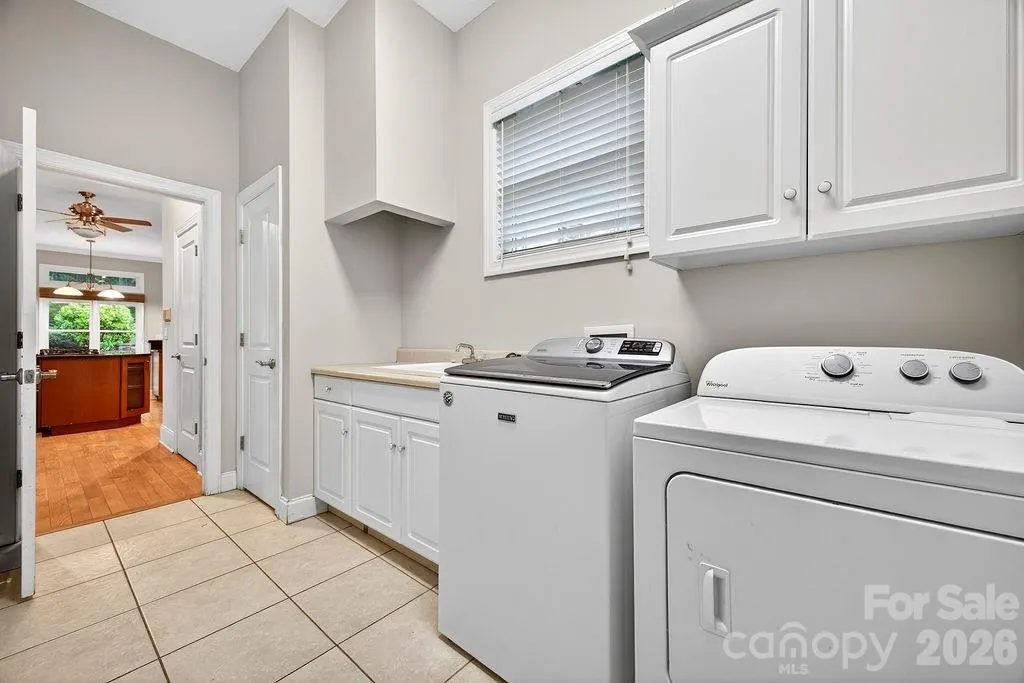
| Laundry Features | Laundry Chute,Main Level |
| Total Bedrooms | 4 |
| Below Grade Finished Area | 982 |
| Total Baths | 5 |
| SqFt Main | 2191 |
| SqFt Garage | 720 |
| SqFt Upper | 1569 |
| Bedroom | 1 |
Exterior Features
| Exterior Amenities | Fire Pit |
|---|---|
| Parking Features | Circular Driveway,Driveway,Attached Garage,Parking Space(s) |
| Lot Features | Private,Wooded,Views |
| Water Source | City |
| Lot Size Area | 0.58 |
| Foundation Details | Basement |
| Road Surface Type | Asphalt,Paved |
| Door Features | Sliding Doors |
| Road Responsibility | Publicly Maintained Road |
| Main Level Garage YN | Yes |
Amenities
- Foreclosure
- Views
- Short Sale
- New Construction
- Adult 55+
- Lease To Own
- No HOA Fees
- Furnished
- Primary On Main
- Air Conditioning
- Seller Finance
- Green
- Fixer Upper
- Horse
- Golf
- Fireplace
- Deck
- Garage
- Basement
- Pool
Property vs Single Family Average in 28805
Price
Year Built
Visits

 Mountain Lakes Board of Realtors® All information deemed reliable but not guaranteed. All properties are subject to prior sale, change or withdrawal. Neither listing broker(s) or information provider(s) shall be responsible for any typographical errors, misinformation, misprints and shall be held totally harmless. Listing(s) information is provided for consumer's personal, non-commercial use and may not be used for any purpose other than to identify prospective properties consumers may be interested
