

Open House Sun, Sep 27th 02:00 PM - 04:00 PM - Primary on Main
Address
126 Surry Lane, Hendersonville, NC
Price
$ 450,000
Property Attributes
- ID#4388301
- TypeSingle Family
- Listing Status Active
- CountyHENDERSON
- CityHendersonville
- AreaHenderson County
- NeighborhoodHaywood Knolls
- Zip28791
- Style
- Year Built1986
- Price$ 450,000
- Bedrooms2
- Full Bathrooms2
- Half Bathrooms1
- Sqr Footage2490
- Lot Size0.92 Acres
Data Source:
Canopy MLS
Property Description
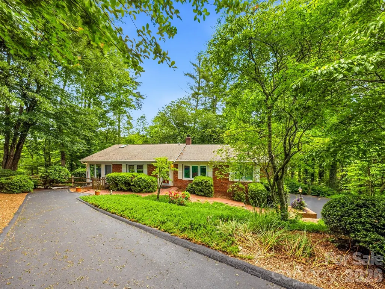
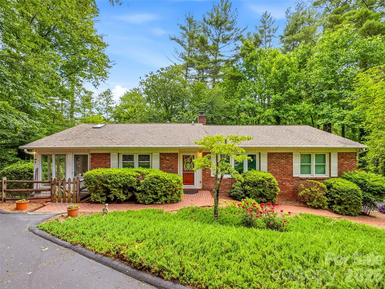
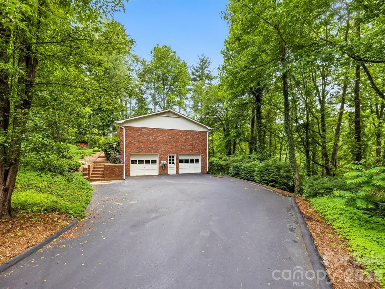
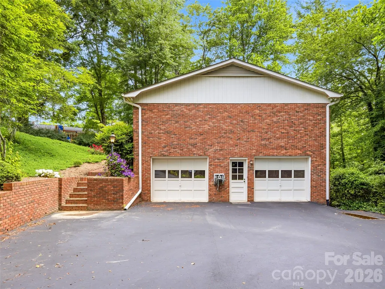
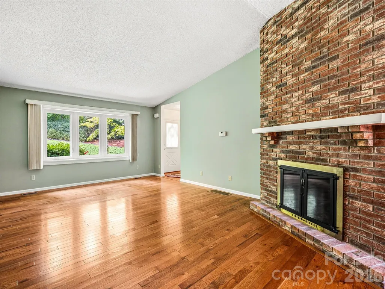
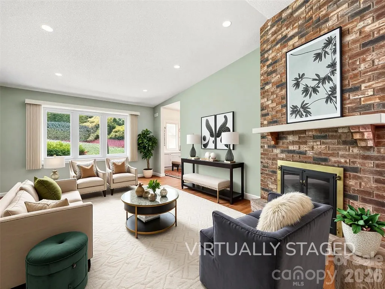
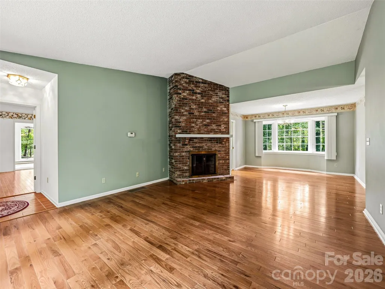
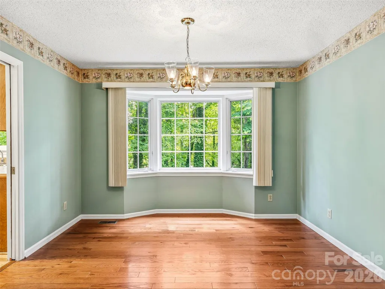
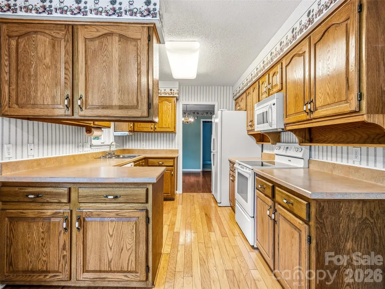
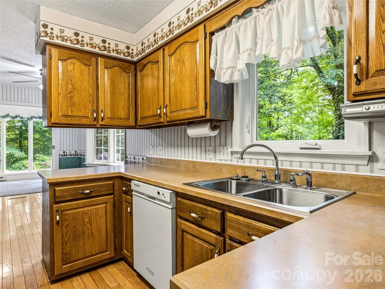
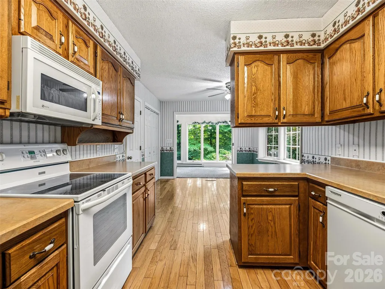
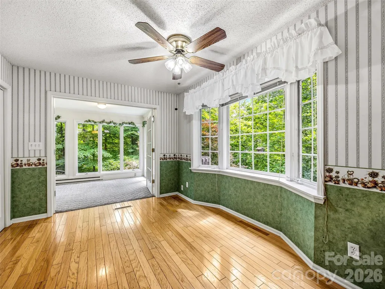
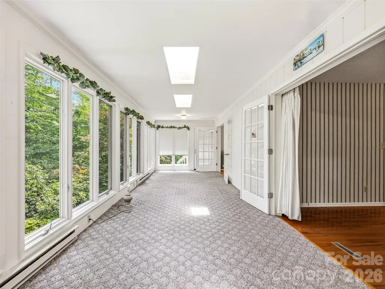
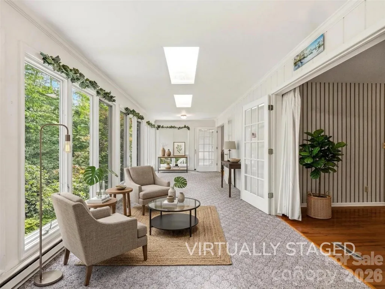
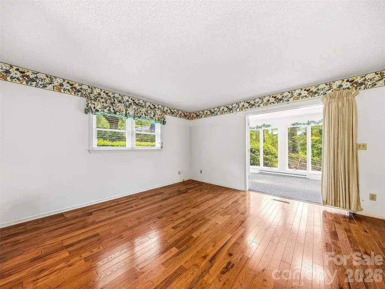
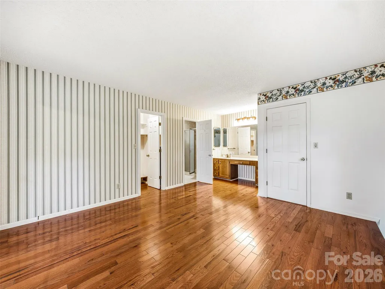
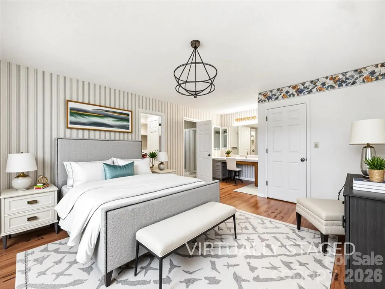
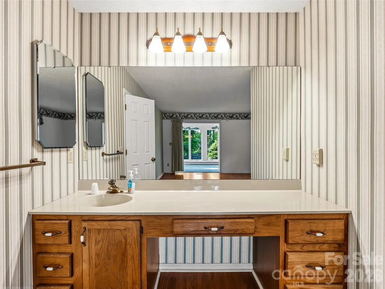
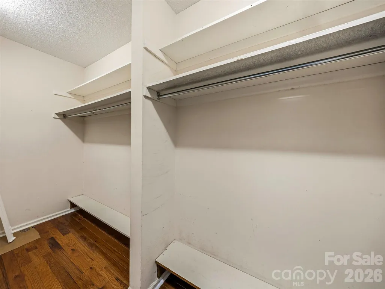
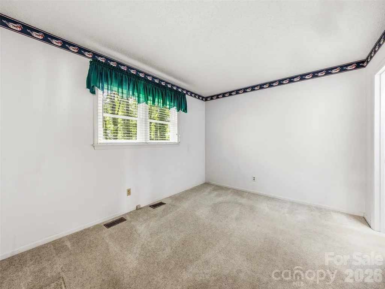
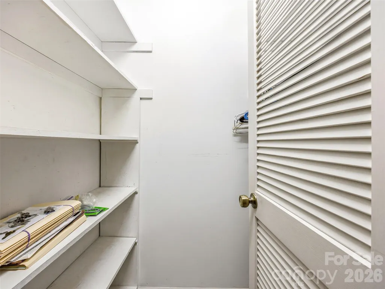
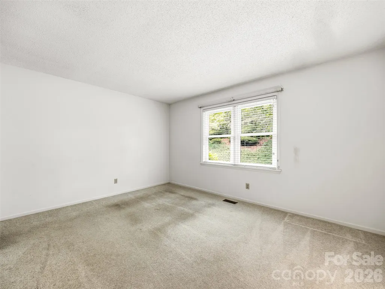
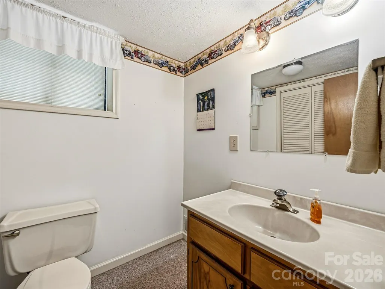
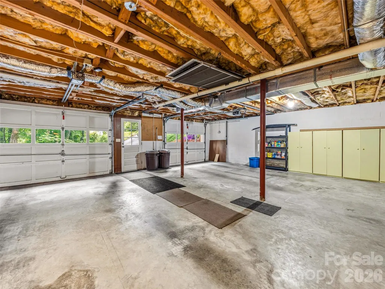
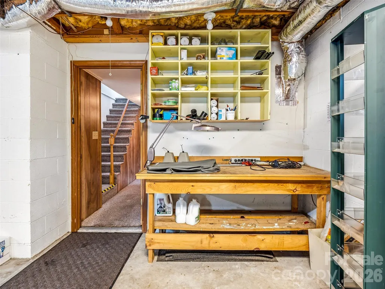
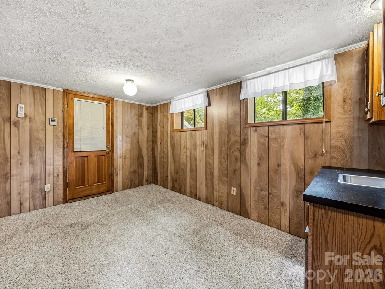
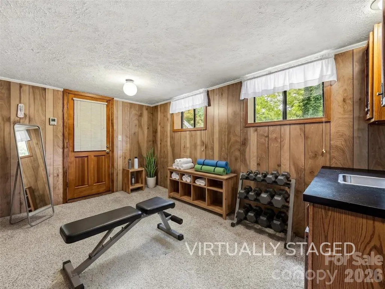
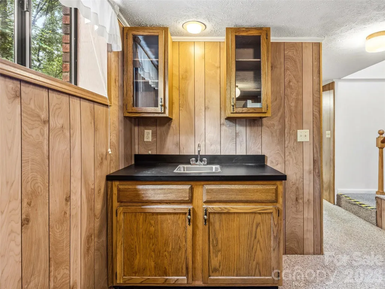
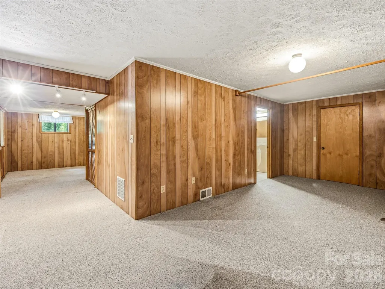
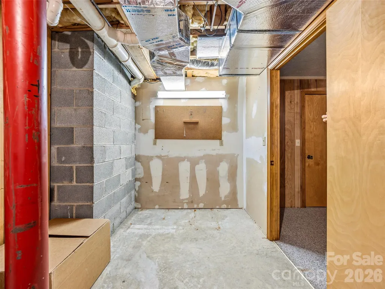
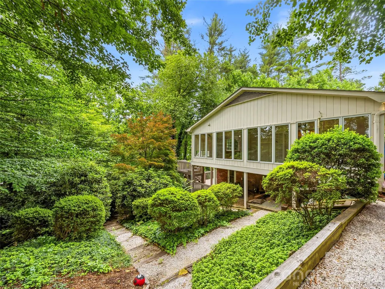
Opportunity, flexibility, and exceptional value come together in this well-designed 1986 home offering nearly 2,500 heated square feet of comfortable living space. Thoughtfully laid out to accommodate a variety of lifestyles, this home features 2 spacious bedrooms, including a versatile secondary bedroom arrangement with two possible locations. The alternate space, complete with a closet, could easily function as a private home office, den, library, hobby room, or additional guest space, giving you the flexibility to tailor the home to your needs. The generous floor plan provides plenty of room for everyday living, entertaining, and future customization. A partially finished basement expands the possibilities even further, offering outstanding potential for additional living quarters, a recreation or media room, a workshop, a fitness area, craft space, or extensive storage. The lower level also includes a conveniently attached 2-car garage, providing secure parking and additional functionality. Accessibility and convenience are enhanced by a paved driveway offering easy main-level access, making daily living simple and practical. Whether you are seeking a full-time residence, a mountain retreat, or a home with room to personalize and grow into, this property delivers an appealing combination of space, versatility, and opportunity. Priced to move, this home represents a rare chance to secure substantial square footage, flexible living options, and untapped potential at an attractive price point. Bring your vision and discover all this property has to offer.
| Elementary School | Middle School | High School |
|---|---|---|
| Mills River Elementary School | Unspecified Middle School | West Henderson High School |
| Price History | |
|---|---|
| 6/3/2026 | Listed $450,000 |
General Features
| Living Area | 2490 |
|---|---|
| Sewer | Septic Installed |
| Heating | Forced Air,Natural Gas |
| Cooling | Central Air |
| Utilities | Cable Available,Cable Connected,Electricity Connected,Natural Gas,Phone Connected |
| Roof | Composition |
| Appliances | Dishwasher,Electric Oven,Electric Range,Microwave,Refrigerator |
| HOA Fee | 75 |
| Garage Spaces | 2 |
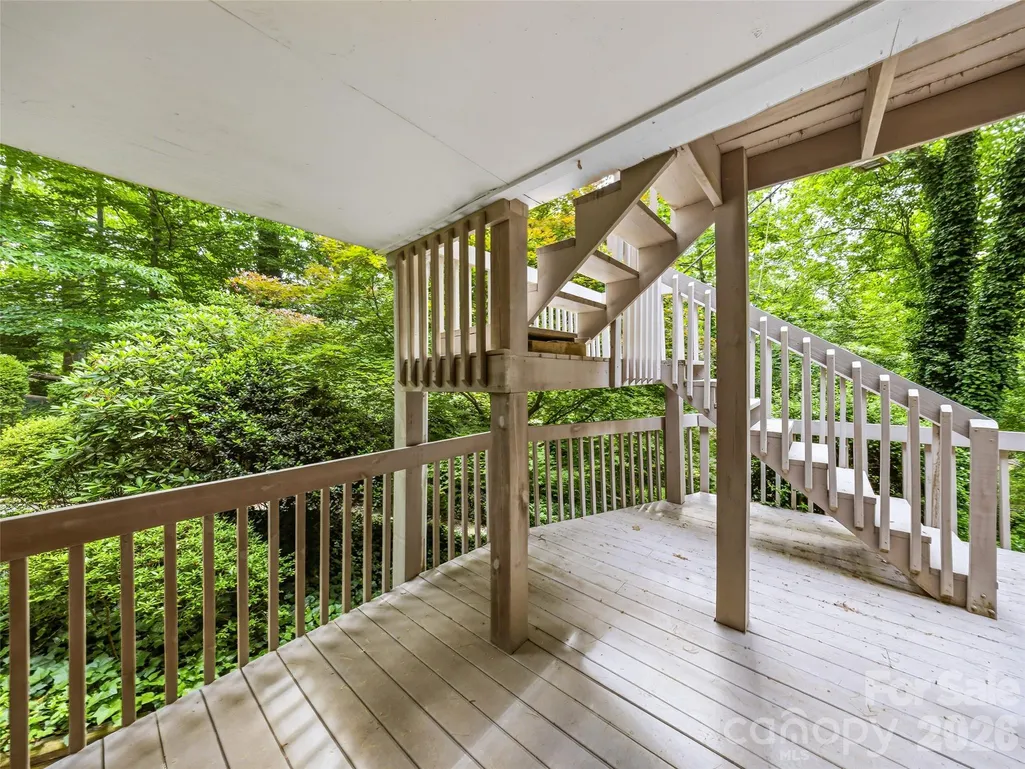
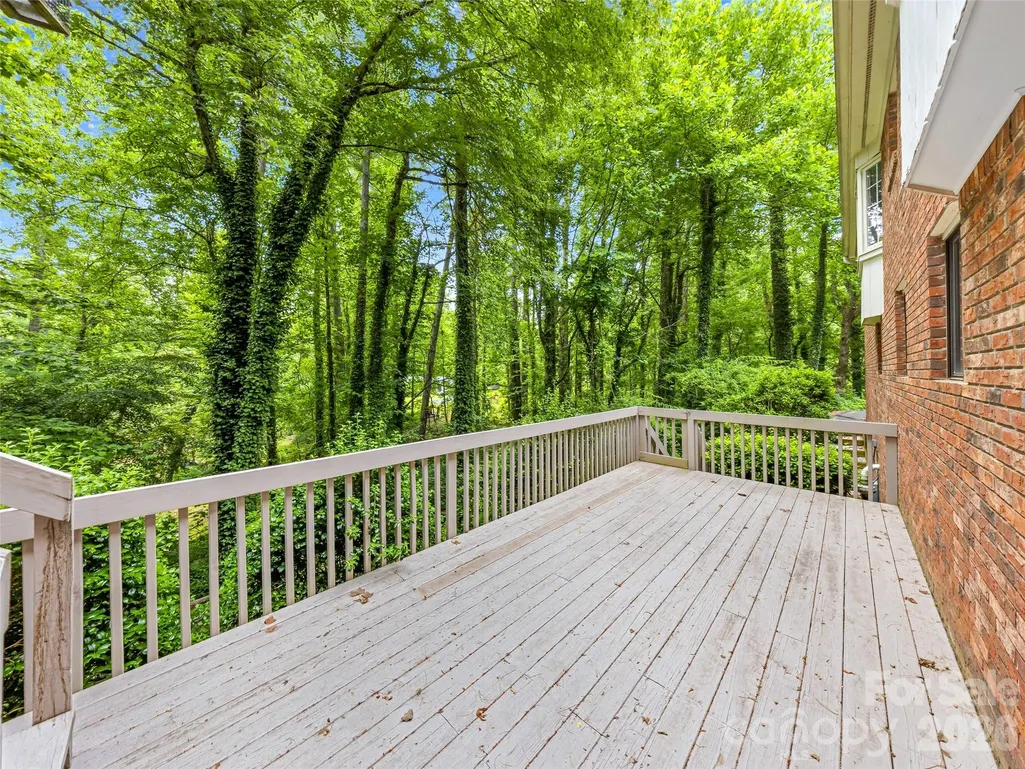
| Patio/Porch Features | Covered,Deck,Rear Porch,Screened |
| Construction Materials | Brick Full |
| Year Built | 1986 |
| Levels | One |
| Property Subtype | Single Family Residence |
| Parcel Number | 9650-05-4421 |
| Elevation | 2000 |
| Community Features | Tennis Court(s) |
| Assoc Fee Paid Per | Annually |
| County | Henderson |
| New Construction | No |
| Property Type | Residential |
| HOA | Yes |
| Subdivision Name | Haywood Knolls |
| Garage Y/N | Yes |
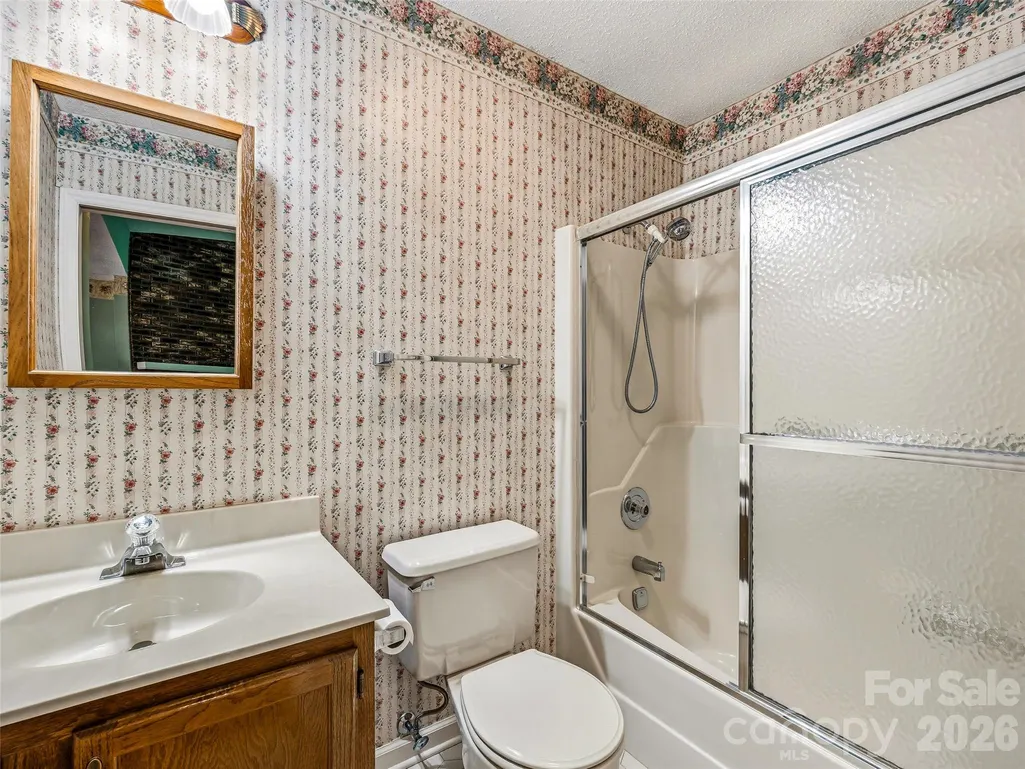
| Full Baths | 2 |
| Directions | Take Hwy 191 or Haywood Road just past West Henderson High School to the entrance to Haywood Knolls,turn into the development,and go up to your first right onto Morning Dew Lane to the stop sign. Tur |
| High School | West Henderson |
| City | Hendersonville |
| Association Name | Haywood Knolls HOA |
| Senior Community Y/N | No |
| Lot Size Units | Acres |
| Carport Y/N | No |
| Elementary School | Mills River |
| Middle/Junior High School | Unspecified |
| Additional Parcels Y/N | No |
| Virtual Tour | https://youriguide.com/126_surry_ln_hendersonville_nc/ |
| Standard Status | Active |
| CAR_HOASubjectTo | Required |
| Construction Type | Site Built |
| Restrictions | Other - See Remarks |
| Tax Assessed Value | 382700 |
| Virtual Tour | https://youriguide.com/126_surry_ln_hendersonville_nc/ |
| Listing Terms | Cash,Conventional |
Interior Features
| Interior Amenities | Attic Other,Built-in Features,Cable Prewire,Pantry,Split Bedroom,Storage |
|---|---|
| Basement | Basement Garage Door,Exterior Entry,Interior Entry,Partially Finished,Storage Space,Walk-Out Access,Walk-Up Access |
| Flooring | Carpet,Tile,Vinyl,Wood |
| Fireplace Features | Gas Vented,Living Room |
| Basement (Y/N) | Yes |
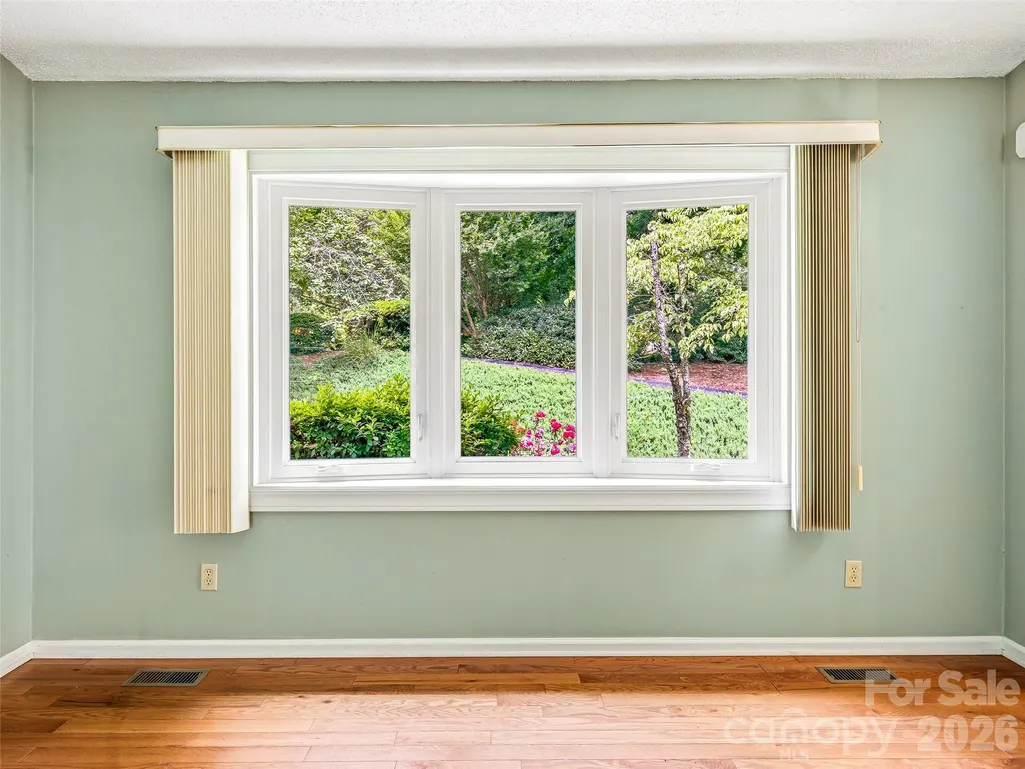
| Window Features | Insulated Window(s) |
| Fireplace Y/N | Yes |
| Above Grade Finished Area | 1881 |
| Half Baths | 1 |
| Laundry Features | Laundry Closet,Main Level |
| Total Bedrooms | 2 |
| Below Grade Finished Area | 609 |
| Total Baths | 3 |
| SqFt Main | 1881 |
| SqFt Garage | 718 |
| Bedroom | 2 |
Exterior Features
| Parking Features | Basement,Attached Garage |
|---|---|
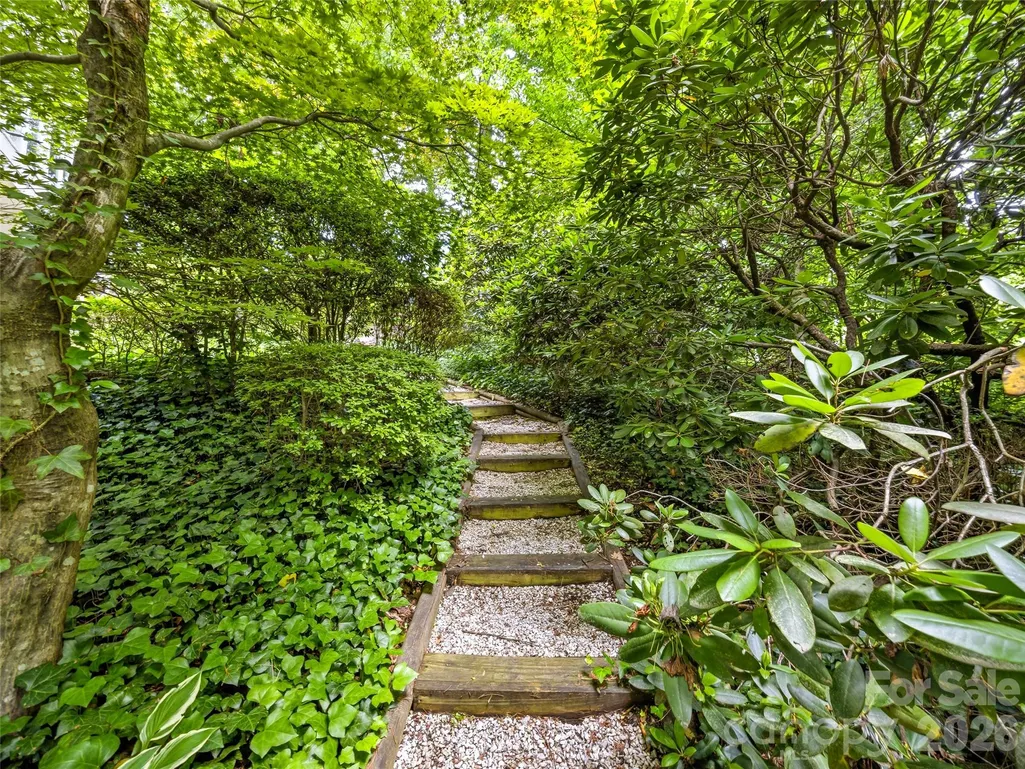
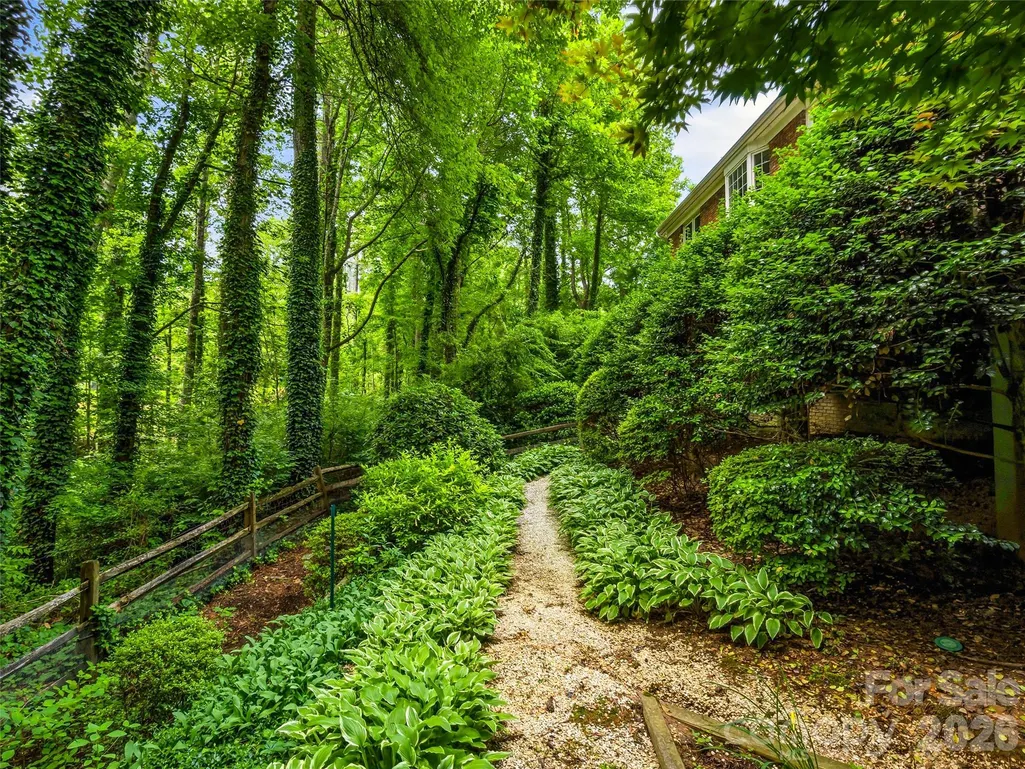
| Lot Features | Cul-De-Sac,Sloped,Wooded |
| Water Source | City |
| Lot Size Area | 0.92 |
| Foundation Details | Basement |
| Road Surface Type | Asphalt,Paved |
| Door Features | Insulated Door(s) |
| Road Responsibility | Private Maintained Road |
| Main Level Garage YN | No |
Amenities
- Foreclosure
- Views
- Short Sale
- New Construction
- Adult 55+
- Lease To Own
- No HOA Fees
- Furnished
- Primary On Main
- Air Conditioning
- Seller Finance
- Green
- Fixer Upper
- Horse
- Golf
- Fireplace
- Deck
- Garage
- Basement
- Pool
Property vs Single Family Average in 28791
Price
Year Built
Visits

 Mountain Lakes Board of Realtors® All information deemed reliable but not guaranteed. All properties are subject to prior sale, change or withdrawal. Neither listing broker(s) or information provider(s) shall be responsible for any typographical errors, misinformation, misprints and shall be held totally harmless. Listing(s) information is provided for consumer's personal, non-commercial use and may not be used for any purpose other than to identify prospective properties consumers may be interested
