

Price Reduction - Golf Course
Address
33 Buttercup Place, Maggie Valley, NC
Price
$ 474,975
Property Attributes
- ID#4389398
- TypeSingle Family
- Listing Status Active
- CountyHAYWOOD
- CityMaggie Valley
- AreaHaywood County
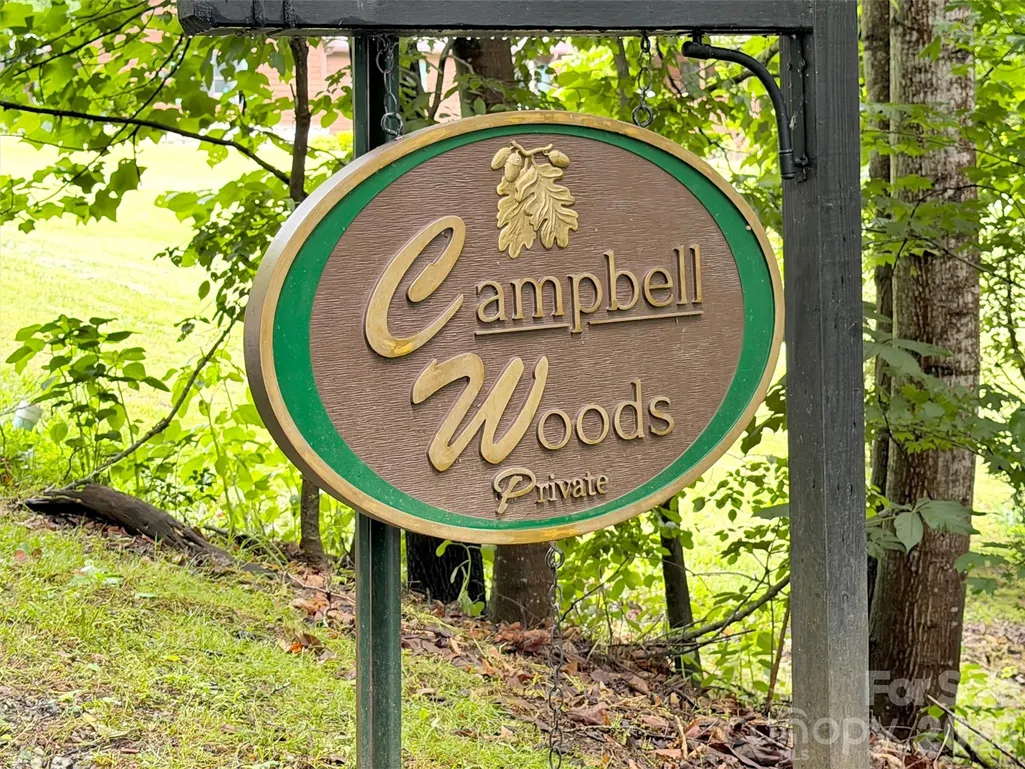
- NeighborhoodCampbell Woods
- Zip28751
- StyleContemporary
- Year Built2004
- Price$ 474,975
- Bedrooms3
- Full Bathrooms2
- Half Bathrooms0
- Sqr Footage1795
- Lot Size0.724 Acres
Data Source:
Canopy MLS
Property Description
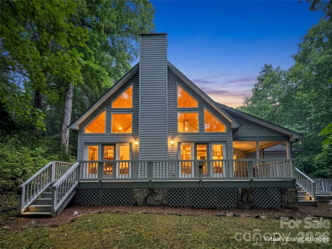
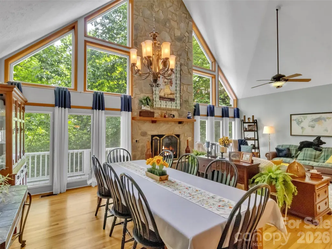
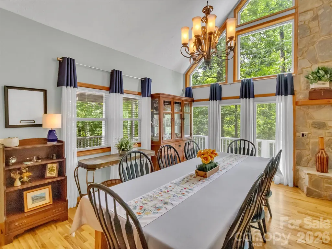
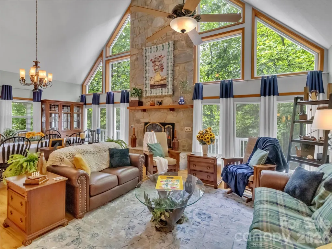
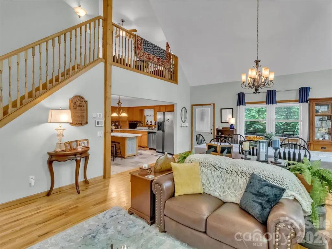
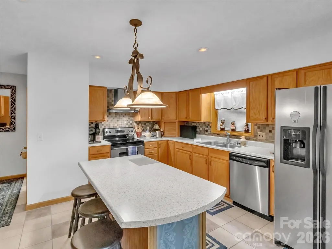
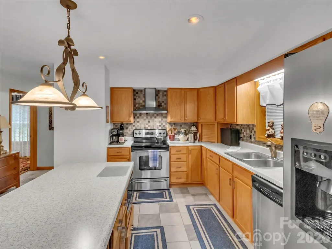
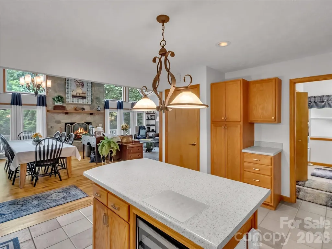
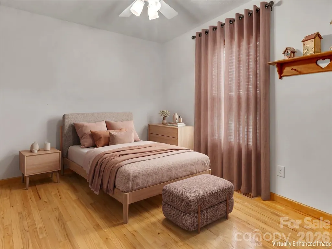
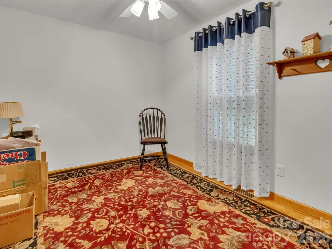
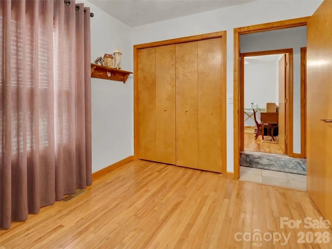
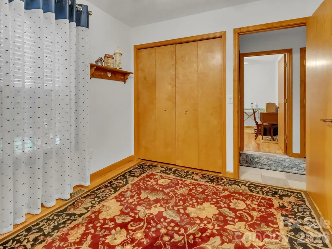
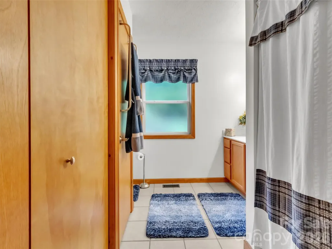
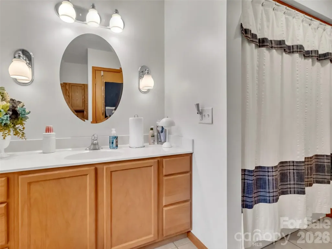
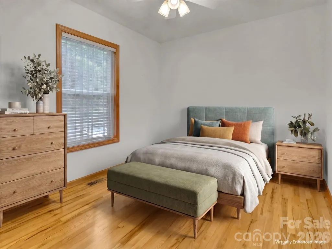
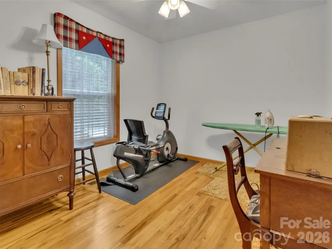
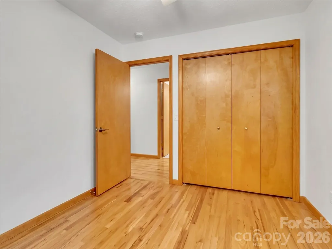
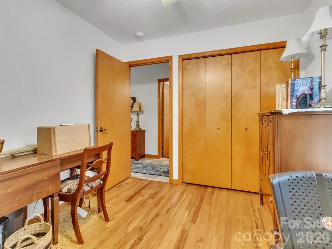
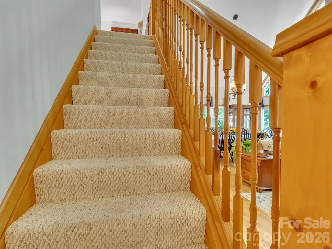
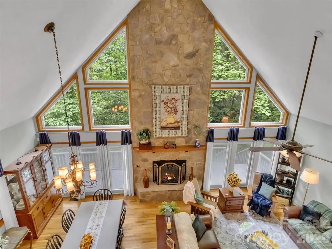
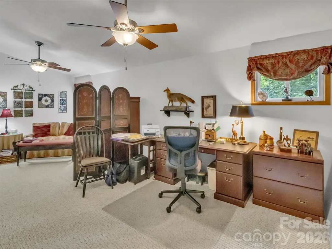
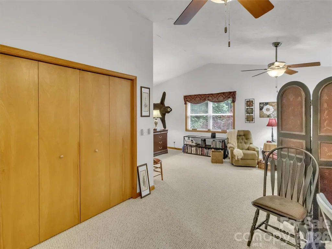
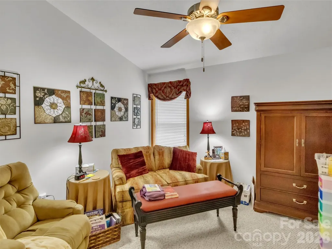
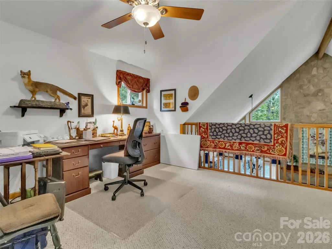
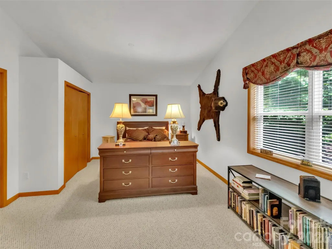
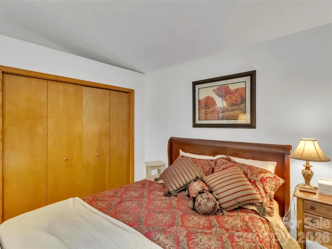
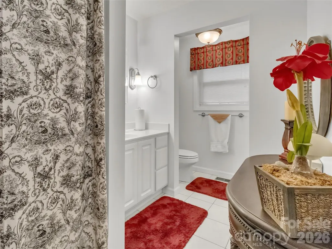
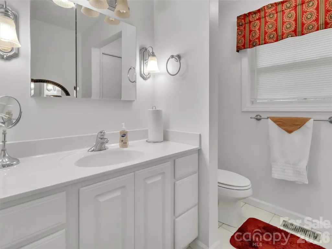
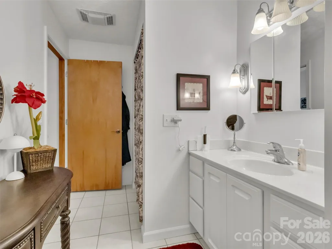
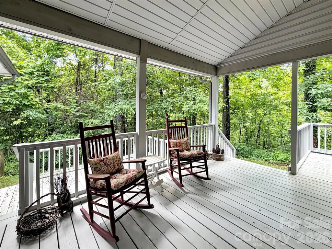
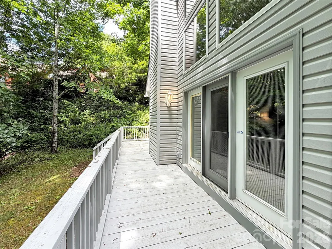
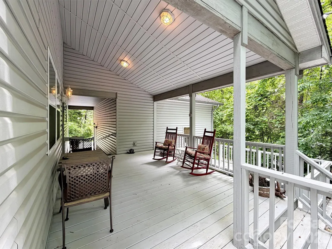
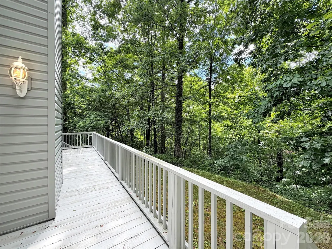
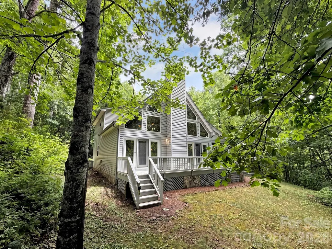
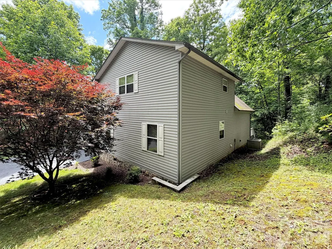
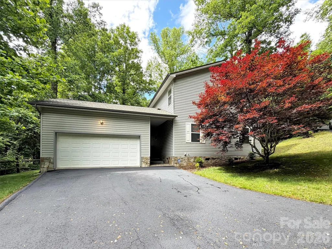
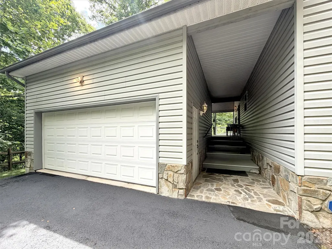
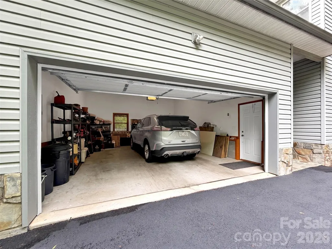
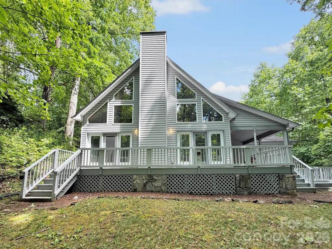
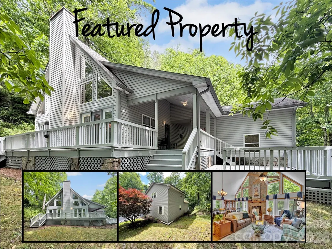
Tucked away in a peaceful wooded setting within the well-maintained private community of Campbell Woods, this beautifully cared for home offers approximately 1,800 square feet of mountain living. The open concept floor plan features a spacious living room, dining area, and kitchen designed for comfortable everyday living and entertaining. A soaring vaulted ceiling and stunning stone fireplace create a warm and welcoming focal point, while abundant natural light enhances the home's airy feel. The kitchen offers tile flooring, ample cabinetry, a center island, and plenty of workspace for preparing meals and gathering with family and friends. Just off the living area, enjoy outdoor living on the spacious side deck and rear porch, perfect for relaxing and enjoying the natural surroundings. The main level features two guest bedrooms and a full bath, while the upper level has a spacious primary suite complete with a full bath and additional space ideal for a home office, sitting area, or workspace. The loft overlooks the great room below, adding character and openness to the home's thoughtful layout. Additional features include an attached garage, low-maintenance living, and a location that offers convenient access to shopping, dining, golf, hiking, fishing, and the many recreational opportunities of Western North Carolina. Whether you're searching for a full-time residence or mountain retreat, this move-in-ready home offers comfort, privacy, and a desirable mountain lifestyle in a picturesque setting
| Elementary School | Middle School | High School |
|---|---|---|
| Unspecified Elementary School | Unspecified Middle School | Unspecified High School |
| Price History | |
|---|---|
| 6/4/2026 | Listed $499,900 |
| 8/19/2026 | 4$484,000 |
| 9/12/2026 | 2$474,975 |
General Features
| Living Area | 1795 |
|---|---|
| Sewer | Public Sewer |
| Heating | Heat Pump |
| Cooling | Central Air |
| Utilities | Electricity Connected,Propane,Underground Utilities,Wired Internet Available |
| Roof | Architectural Shingle |
| Appliances | Dishwasher,Electric Oven,Electric Range,Electric Water Heater,Exhaust Hood,Microwave,Refrigerator,Self Cleaning Oven,Washer/Dryer |
| Garage Spaces | 2 |
| Patio/Porch Features | Covered,Deck,Porch,Rear Porch,Side Porch |
| Architectural Style | Contemporary |
| Security Features | Carbon Monoxide Detector(s),Security System |
| Construction Materials | Vinyl |
| Year Built | 2004 |
| Levels | One and One Half |
| Property Subtype | Single Family Residence |
| Parcel Number | 8606-18-9026 |
| County | Haywood |
| New Construction | No |
| Property Type | Residential |
| HOA | Yes |
| Subdivision Name | Campbell Woods |
| Garage Y/N | Yes |
| Full Baths | 2 |
| Directions | From downtown Waynesville take us 276 N Russ Ave for 2.2 miles. Turn left onto US 19 S/US -276 N/Dellwood Rd for 2.4 miles. At the traffic circle take the second exit onto US19 south and take an imme |
| High School | Unspecified |
| City | Maggie Valley |
| Senior Community Y/N | No |
| Lot Size Units | Acres |
| Carport Y/N | No |
| Elementary School | Unspecified |
| Middle/Junior High School | Unspecified |
| Additional Parcels Y/N | No |
| Standard Status | Active |
| CAR_HOASubjectTo | Required |
| Construction Type | Site Built |
| Restrictions | Architectural Review,Manufactured Home Not Allowed,Subdivision |
| Tax Assessed Value | 275100 |
| Listing Terms | Cash,Conventional,VA Loan |
Interior Features
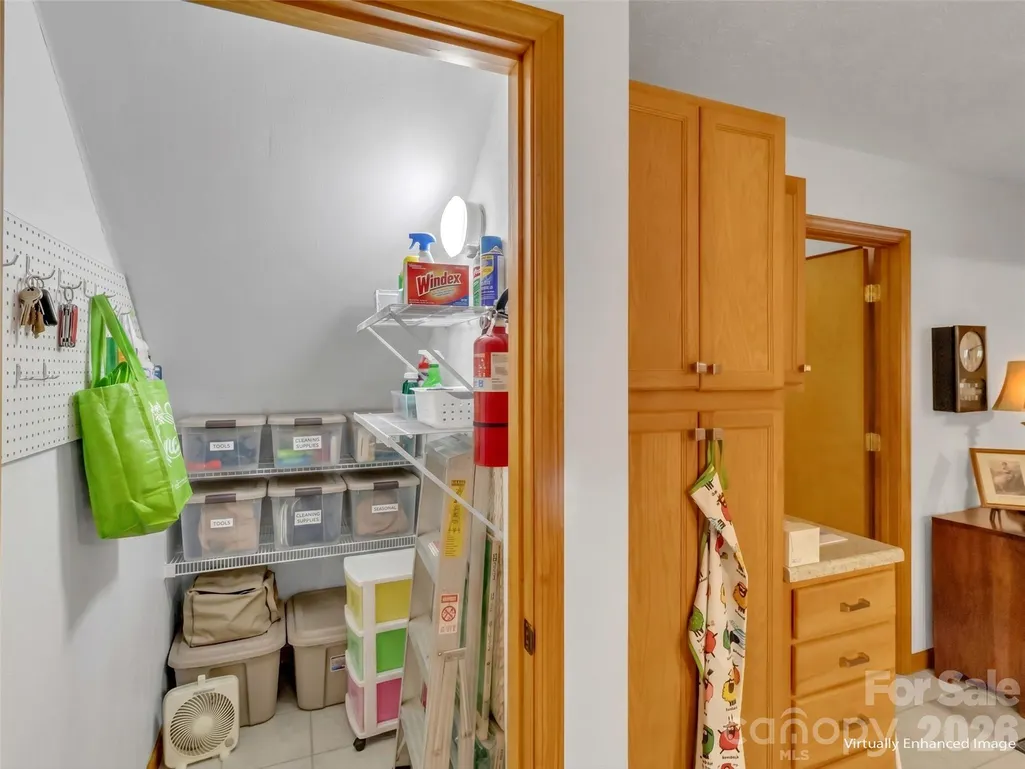
| Interior Amenities | Kitchen Island,Open Floorplan,Pantry |
|---|---|
| Flooring | Carpet,Tile,Wood |
| Fireplace Features | Gas Unvented,Insert,Living Room,Propane |
| Basement (Y/N) | No |
| Window Features | Insulated Window(s) |
| Fireplace Y/N | Yes |
| Above Grade Finished Area | 1795 |
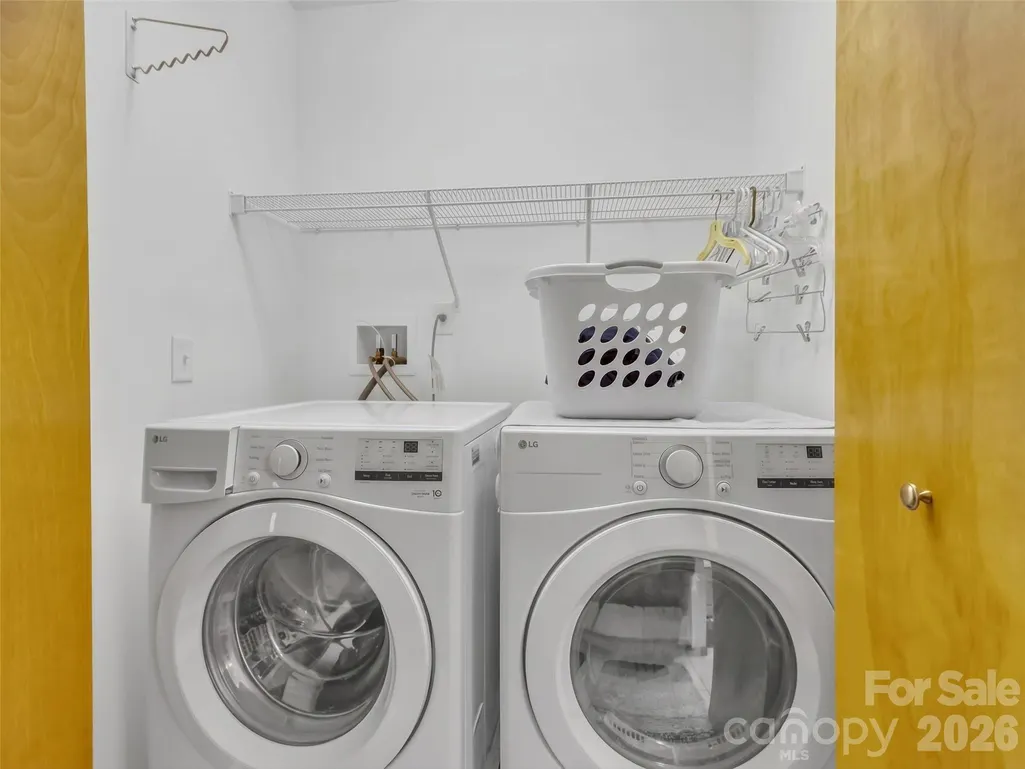
| Laundry Features | In Bathroom |
| Total Bedrooms | 3 |
| Total Baths | 2 |
| SqFt Main | 1200 |
| SqFt Garage | 445 |
| SqFt Upper | 595 |
| Bedroom | 2 |
Exterior Features
| Parking Features | Attached Garage,Garage Door Opener |
|---|---|
| Lot Features | Private,Wooded |
| Water Source | City |
| Lot Size Area | 0.724 |
| Foundation Details | Crawl Space |
| Road Surface Type | Asphalt,Paved |
| Door Features | Insulated Door(s) |
| Other Equipment | Fuel Tank - Leased |
| Road Responsibility | Private Maintained Road |
| Main Level Garage YN | Yes |
Amenities
- Foreclosure
- Views
- Short Sale
- New Construction
- Adult 55+
- Lease To Own
- No HOA Fees
- Furnished
- Primary On Main
- Air Conditioning
- Seller Finance
- Green
- Fixer Upper
- Horse
- Golf
- Fireplace
- Deck
- Garage
- Basement
- Pool
Property vs Single Family Average in 28751
Price
Year Built
Visits
 Canopy MLS® Copyright ©2026 All rights reserved.
 Mountain Lakes Board of Realtors® All information deemed reliable but not guaranteed. All properties are subject to prior sale, change or withdrawal. Neither listing broker(s) or information provider(s) shall be responsible for any typographical errors, misinformation, misprints and shall be held totally harmless. Listing(s) information is provided for consumer's personal, non-commercial use and may not be used for any purpose other than to identify prospective properties consumers may be interested
