

Primary on Main
Address
77 Trotter Place, Asheville, NC
Price
$ 625,000
Property Attributes
- ID#4393089
- TypeSingle Family
- Listing Status Active
- CountyBUNCOMBE
- CityAsheville
- AreaBuncombe County
- NeighborhoodHorney Heights
- Zip28806
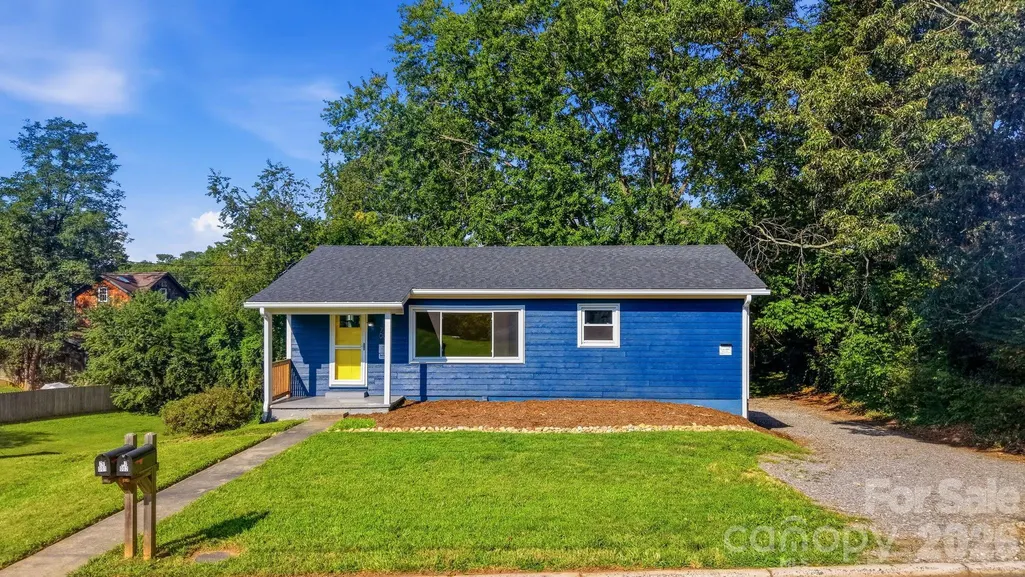
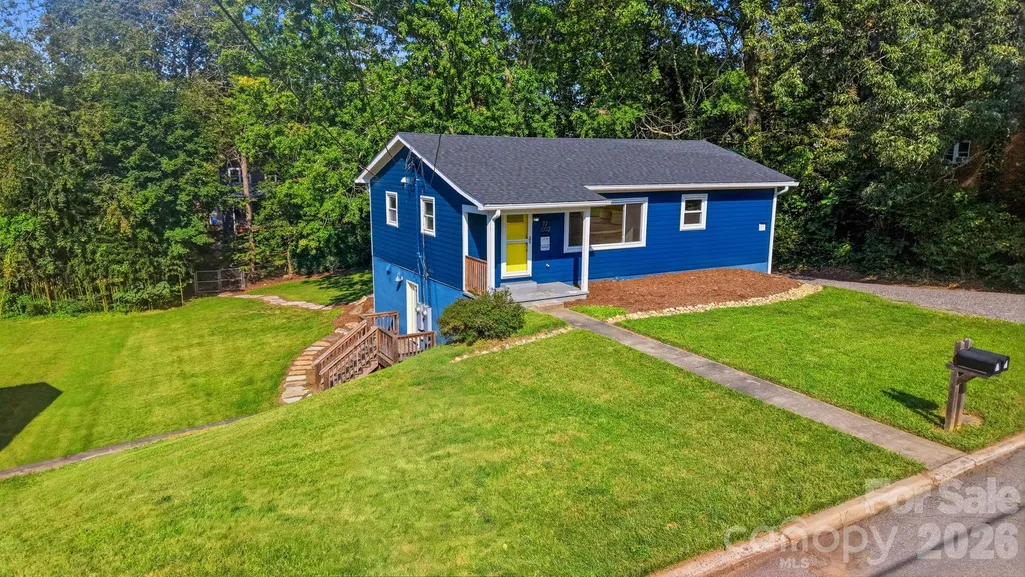
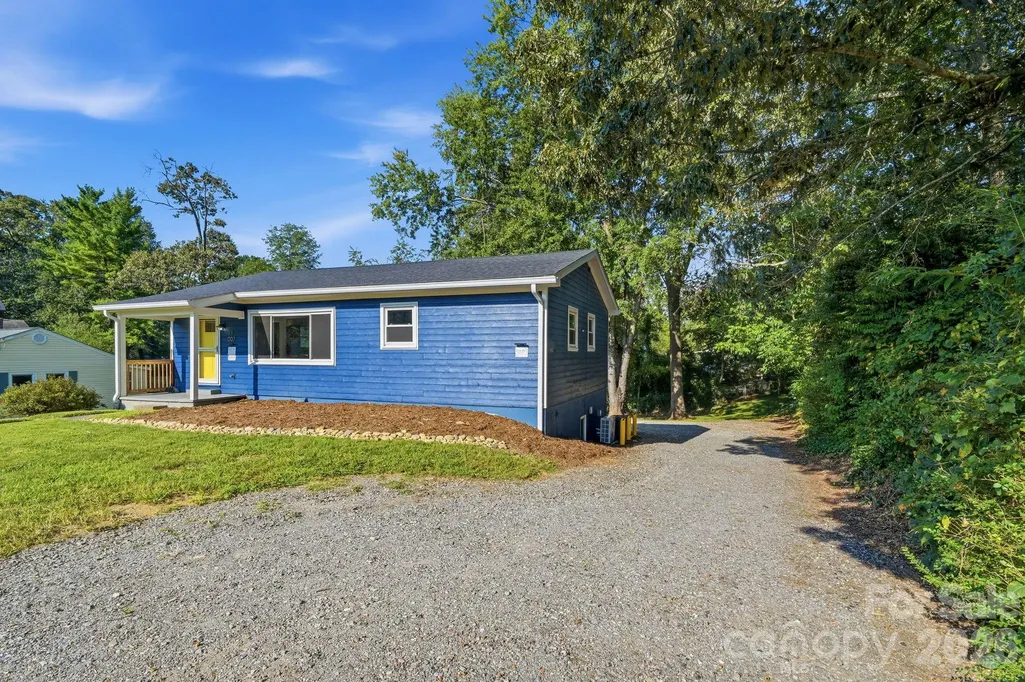
- StyleRanch
- Year Built1957
- Price$ 625,000
- Bedrooms5
- Full Bathrooms3
- Half Bathrooms0
- Sqr Footage2010
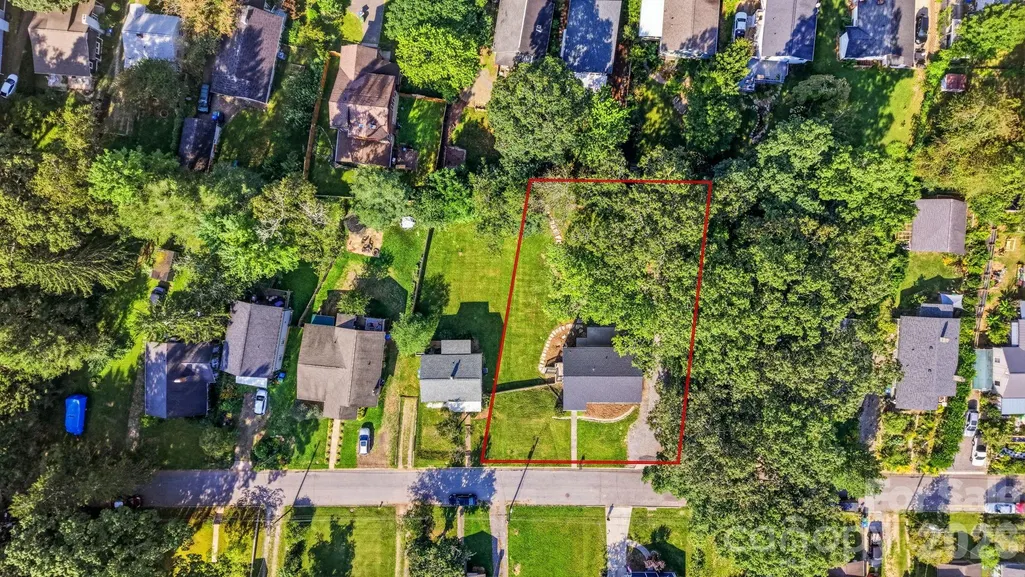
- Lot Size0.34 Acres
Data Source:
Canopy MLS
Property Description
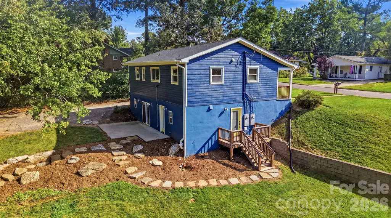
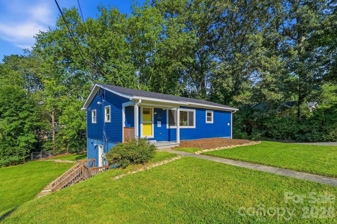
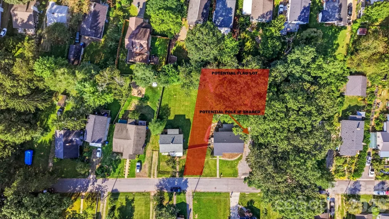
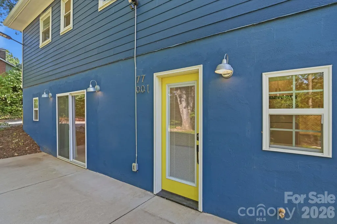
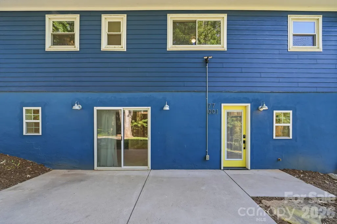
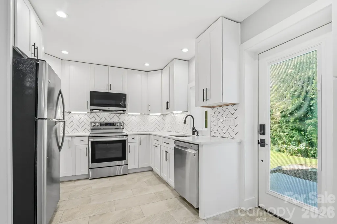
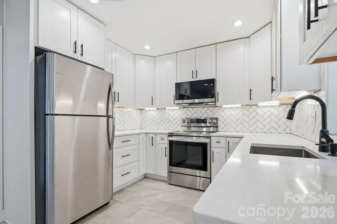
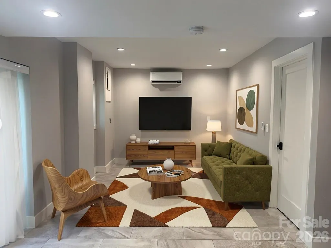
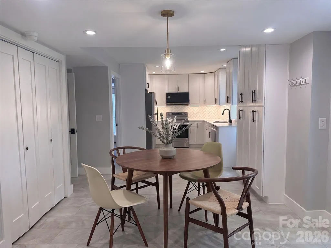
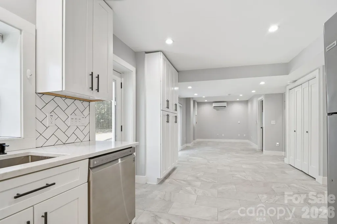
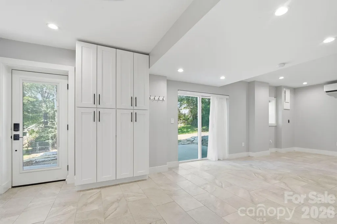
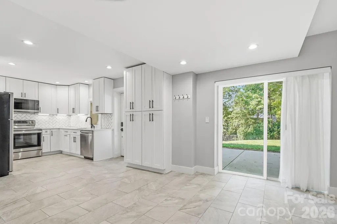
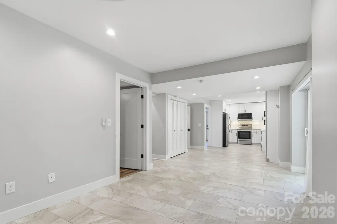
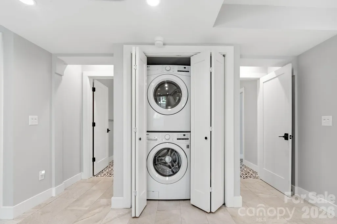
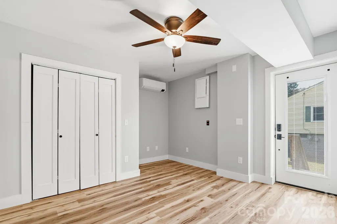
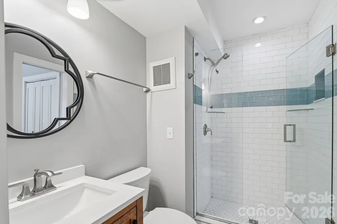
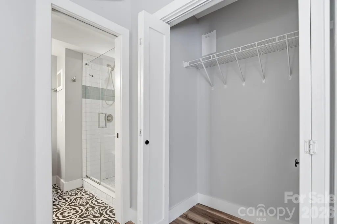
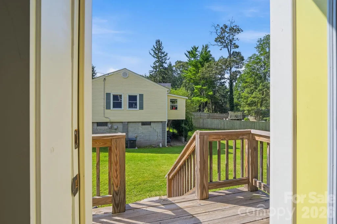
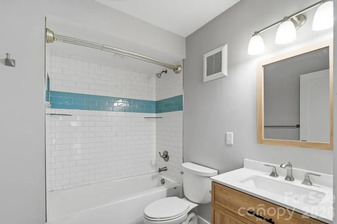
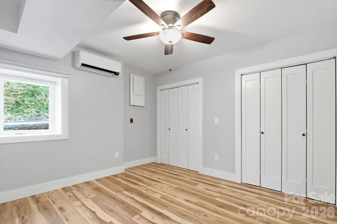
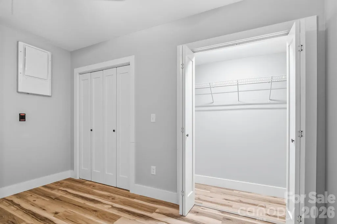
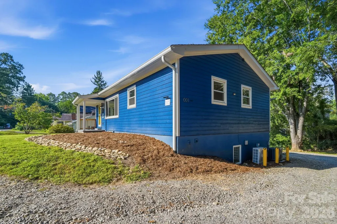
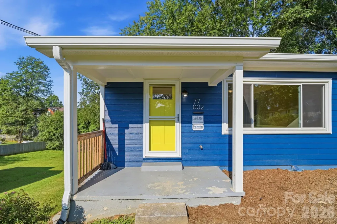
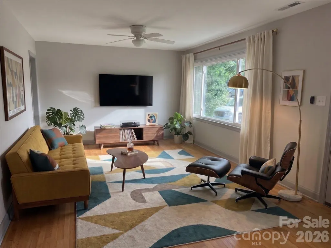
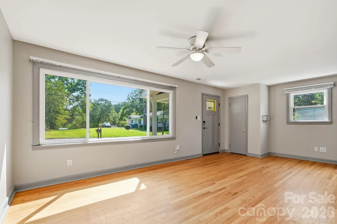
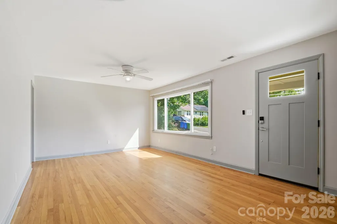
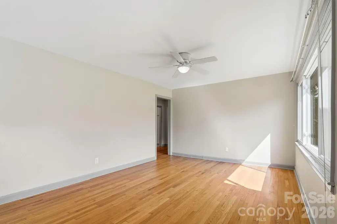
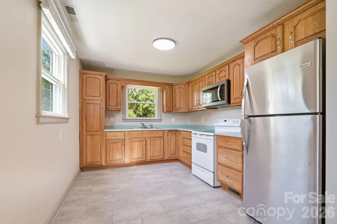
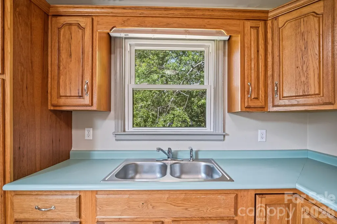
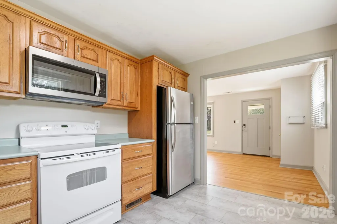
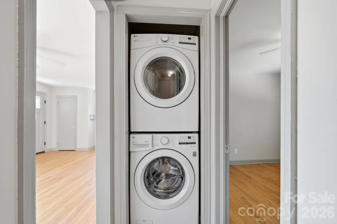
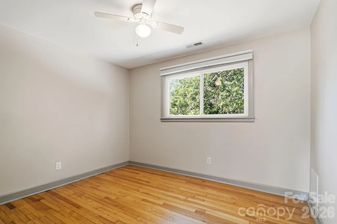
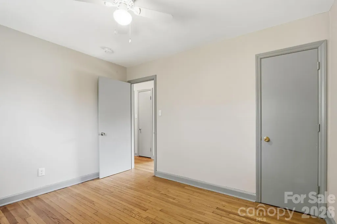
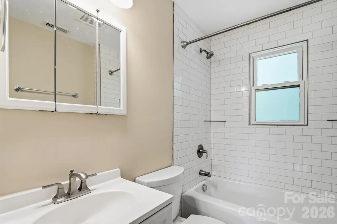
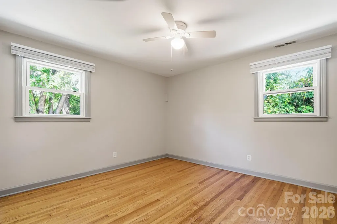
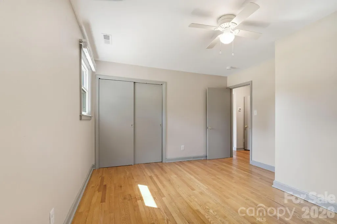
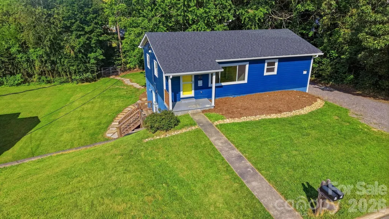
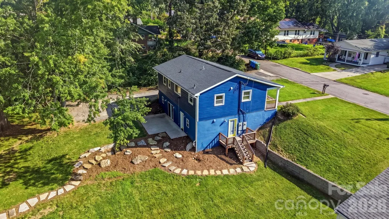
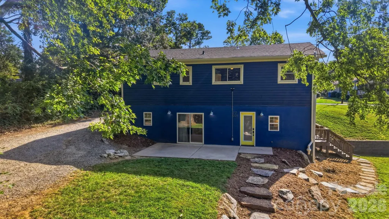
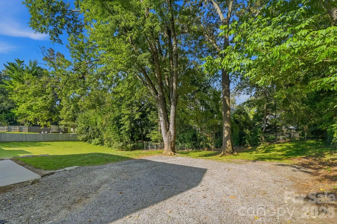
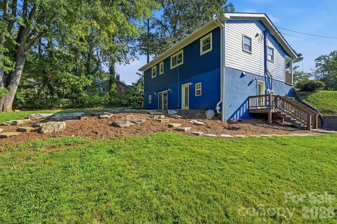
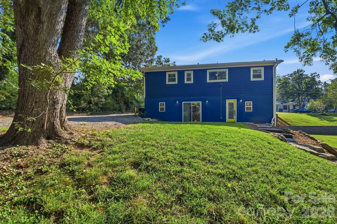
77 Trotter Place is where opportunity meets neighborhood charm. Located in one of Asheville's most coveted neighborhoods, this is more than a home, it's a promising investment with built-in flexibility, and opportunity to dream big. Whether you're looking to house-hack, invest, or simply settle into a vibrant community with family, this move-in-ready property delivers multiple income producing possibilities. Choose to live in the spacious upper unit, a classic 3-bedroom, 1-bath, while renting out the newly finished lower unit, a bright 2 bedroom, 2 bath with extra insulated ceilings, either longterm, month-to-month, or as a Homestay/STR with city's approval. Or lease both units and let the property pay for itself while you plan your next move, whether that's building your dream home or an additional multi-family unit on the generous lot out back/side, at .34 acres, zoned RM8 (flag lot subdivision pending city approval) or an ADU. Best of all, the heavy lifting is already done at this house. With newer siding, a newer roof, updated insulation, fresh flooring, newer HVACs, newer water heaters, and two sets of modern washer/dryers, you can close and breathe easy. Step outside and the neighborhood does the rest. A few blocks away, Malvern Park is set to become home to a new Aquatic Center featuring lap lanes, lessons, and poolside relaxation, alongside existing tennis, pickleball, basketball, a playground, greenway, and a pavilion. And within less than a mile, you'll find some of Haywood Rd's most beloved coffee shops, bars, restaurants, breweries, groceries, and boutiques. This is a neighborhood worth putting down roots in, and 77 Trotter is your way in. Other MLS 4419815
| Elementary School | Middle School | High School |
|---|---|---|
| Unspecified Elementary School | Unspecified Middle School | Unspecified High School |
| Price History | |
|---|---|
| 8/30/2026 | Listed $625,000 |
General Features
| Living Area | 2010 |
|---|---|
| Sewer | Public Sewer |
| Heating | Central,Ductless,Electric,Heat Pump,Humidity Control |
| Cooling | Ceiling Fan(s),Central Air,Ductless,Electric,Humidity Control,Multi Units |
| Utilities | Cable Available,Electricity Connected |
| Roof | Composition |
| Appliances | Dryer,Electric Cooktop,Electric Oven,Electric Range,Electric Water Heater,Exhaust Fan,Microwave,Oven,Refrigerator,Washer,Washer/Dryer |
| Development Status | Completed |
| Zoning | RM8 |
| Patio/Porch Features | Front Porch,Patio,Porch,Rear Porch,Side Porch |
| Architectural Style | Ranch |
| Security Features | Carbon Monoxide Detector(s),Radon Mitigation System,Smoke Detector(s) |
| Construction Materials | Hardboard Siding |
| Year Built | 1957 |
| Levels | One |
| Property Subtype | Single Family Residence |
| Parcel Number | 9628-73-6641-00000 |
| County | Buncombe |
| New Construction | No |
| Property Type | Residential |
| HOA | No |
| Subdivision Name | Horney Heights |
| Garage Y/N | No |
| Full Baths | 3 |
| Directions | Take Haywood Rd. in West Asheville to Sulphur Springs Rd. Take Sulphur Springs to Trotter Pl. Left on Trotter PL. 77 Trotter will be on your right about half way down. |
| High School | Unspecified |
| City | Asheville |
| Senior Community Y/N | No |
| Lot Size Units | Acres |
| Carport Y/N | No |
| Elementary School | Unspecified |
| Middle/Junior High School | Unspecified |
| Additional Parcels Y/N | No |
| Virtual Tour | https://www.zillow.com/view-imx/7fe898b3-9459-4d6e-975a-28598c608241?initialViewType=pano |
| Standard Status | Active |
| CAR_HOASubjectTo | None |
| Construction Type | Site Built |
| Tax Assessed Value | 318700 |
| Virtual Tour | https://www.zillow.com/view-imx/7fe898b3-9459-4d6e-975a-28598c608241?initialViewType=pano |
| Listing Terms | Cash,Conventional,FHA,VA Loan |
Interior Features
| Basement | Apartment,Exterior Entry,Finished,Full,Walk-Out Access,Walk-Up Access |
|---|---|
| Flooring | Tile,Vinyl,Wood |
| Basement (Y/N) | Yes |
| Window Features | Insulated Window(s) |
| Fireplace Y/N | No |
| Above Grade Finished Area | 1062 |
| Laundry Features | Electric Dryer Hookup,In Basement,In Hall,In Unit,Inside,Laundry Closet,Lower Level,Main Level,Multiple Locations,Washer Hookup |
| Total Bedrooms | 5 |
| Below Grade Finished Area | 948 |
| Total Baths | 3 |
| SqFt Main | 1062 |
| Bedroom | 3 |
Exterior Features
| Fencing | Partial |
|---|---|
| Parking Features | Driveway |
| Water Source | City |
| Lot Size Area | 0.34 |
| Foundation Details | Basement,Permanent |
| Road Surface Type | Gravel,Paved |
| Other Parking | Multiple off street parking spaces. On street parking available as well. |
| Door Features | Insulated Door(s),Storm Door(s) |
| Road Responsibility | Publicly Maintained Road |
| Main Level Garage YN | No |
Amenities
- Foreclosure
- Views
- Short Sale
- New Construction
- Adult 55+
- Lease To Own
- No HOA Fees
- Furnished
- Primary On Main
- Air Conditioning
- Seller Finance
- Green
- Fixer Upper
- Horse
- Golf
- Fireplace
- Deck
- Garage
- Basement
- Pool
Property vs Single Family Average in 28806
Price
Year Built
Visits

 Mountain Lakes Board of Realtors® All information deemed reliable but not guaranteed. All properties are subject to prior sale, change or withdrawal. Neither listing broker(s) or information provider(s) shall be responsible for any typographical errors, misinformation, misprints and shall be held totally harmless. Listing(s) information is provided for consumer's personal, non-commercial use and may not be used for any purpose other than to identify prospective properties consumers may be interested
