

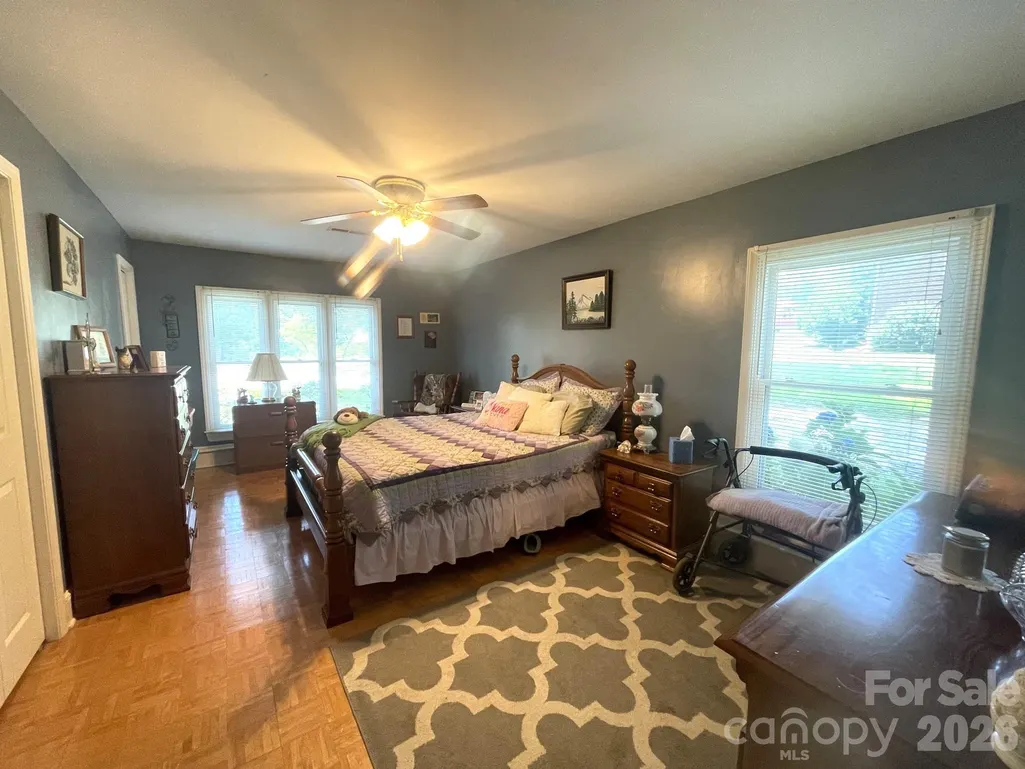
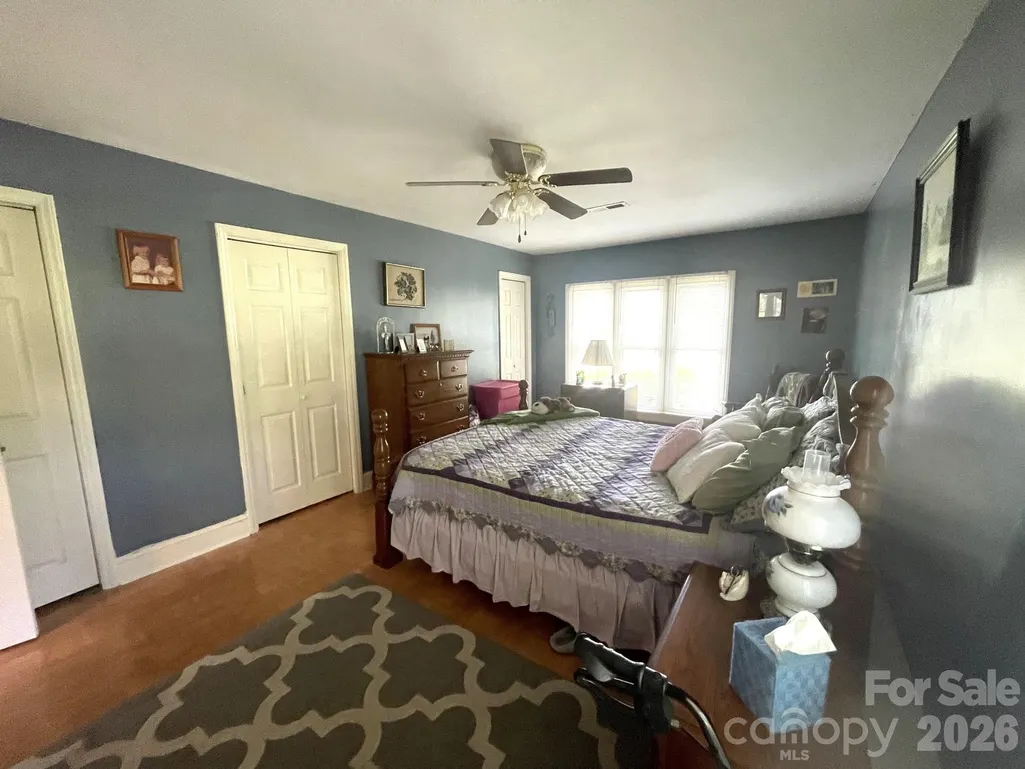
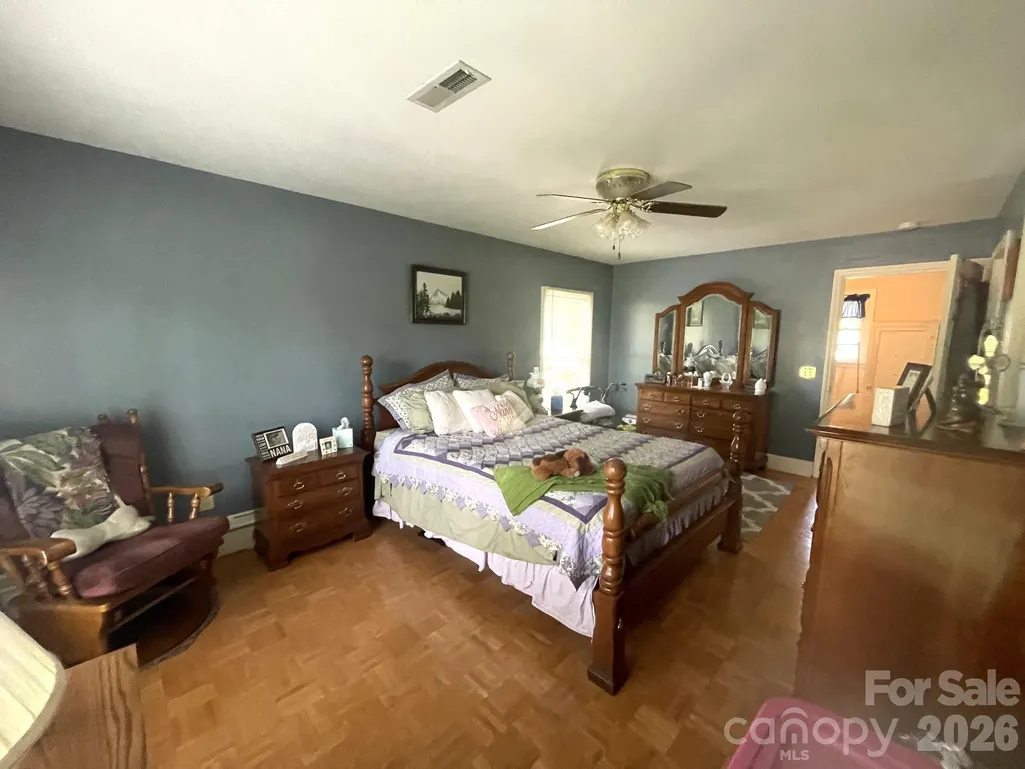
Primary on Main
Address
130 Ridgeland Drive, Rutherfordton, NC
Price
$ 299,000
Property Attributes
- ID#4398241
- TypeSingle Family
- Listing Status Active
- CountyRUTHERFORD
- CityRutherfordton
- AreaRutherford County
- NeighborhoodThermal Valley
- Zip28139
- Style
- Year Built1972
- Price$ 299,000
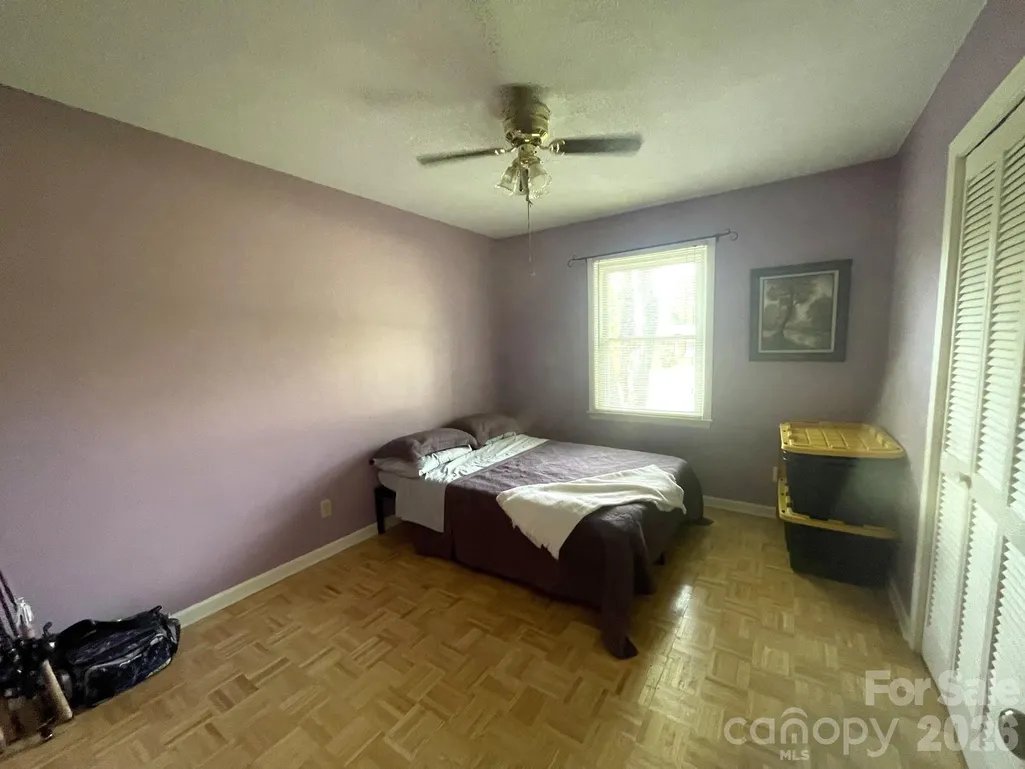
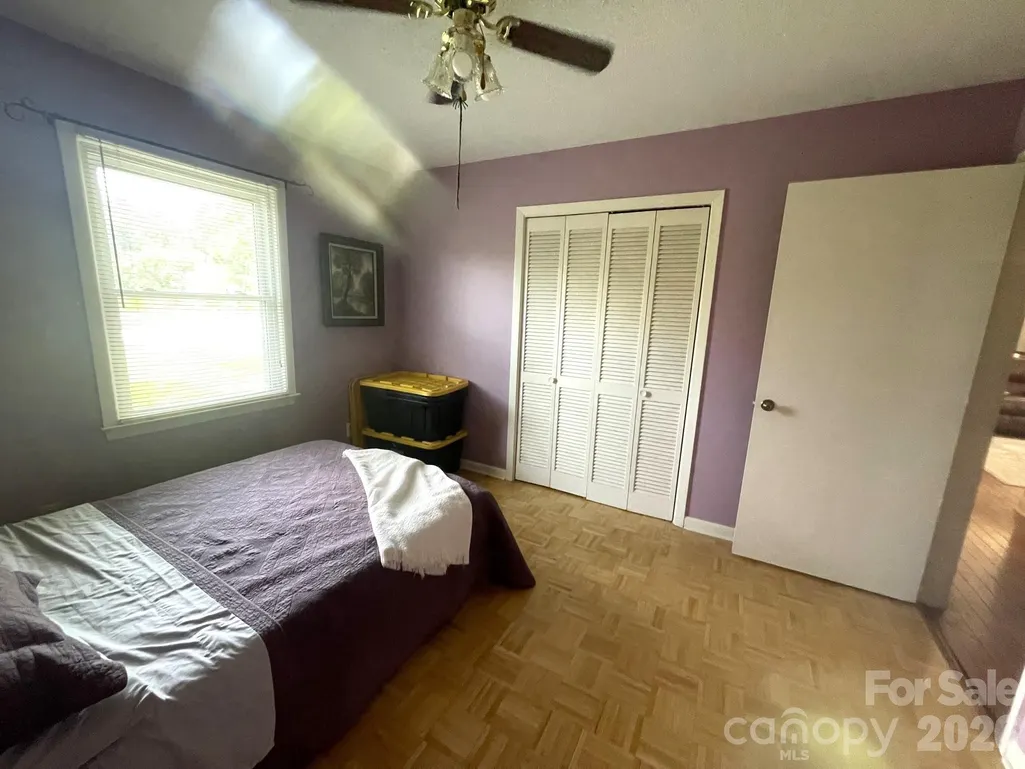
- Bedrooms4
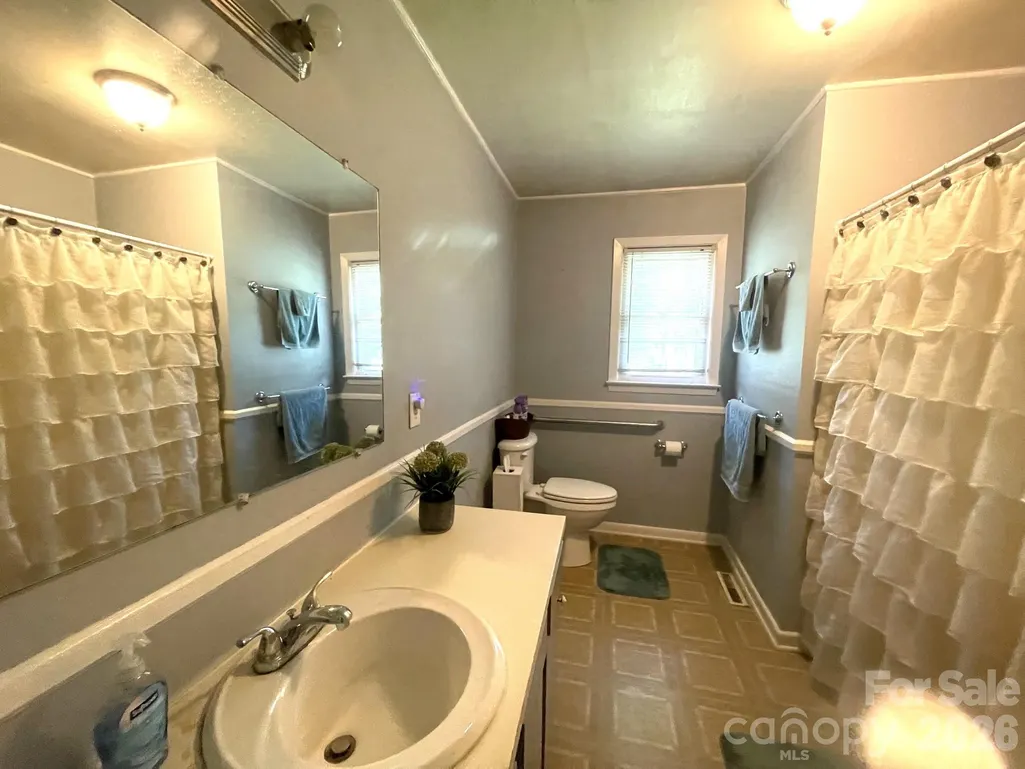
- Full Bathrooms2
- Half Bathrooms0
- Sqr Footage1764
- Lot Size0.48 Acres
Data Source:
Canopy MLS
Property Description
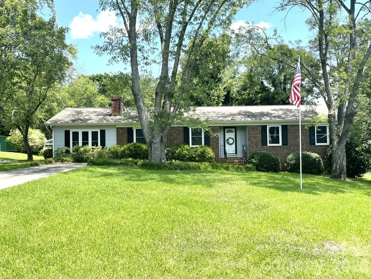
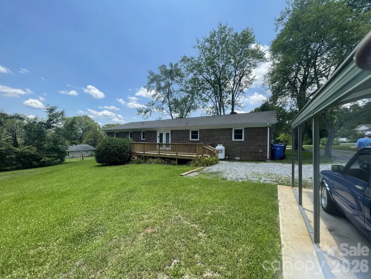
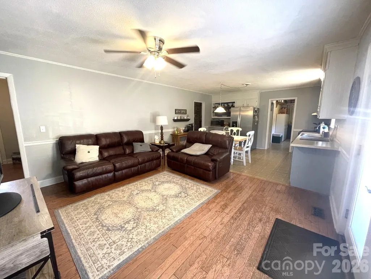
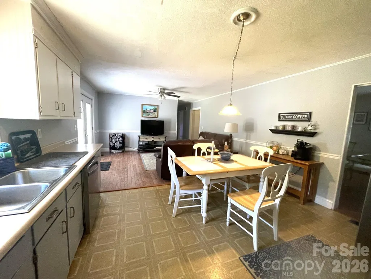
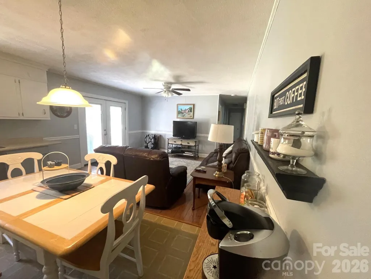
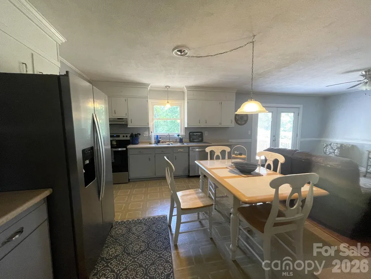
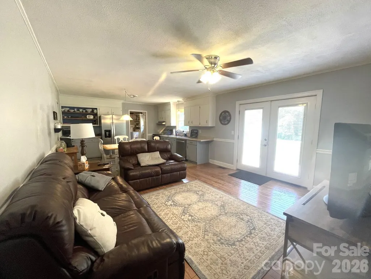
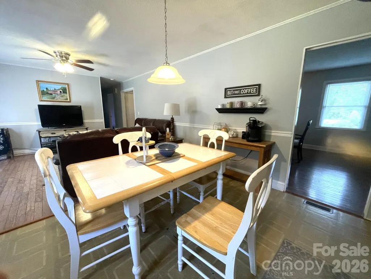
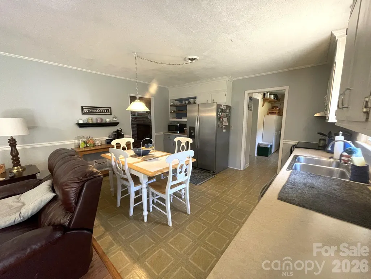
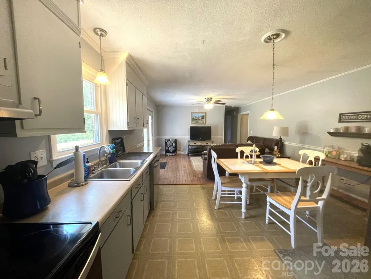
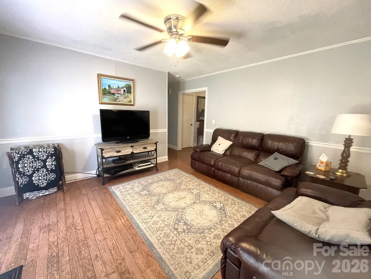
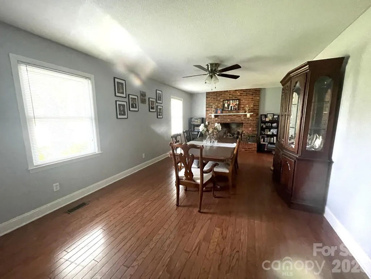
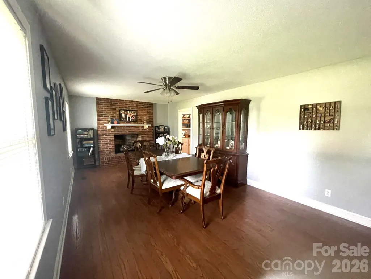
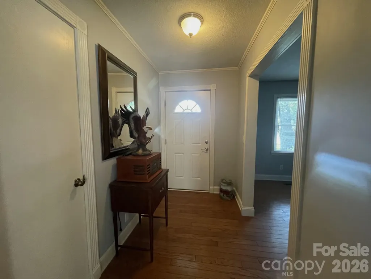
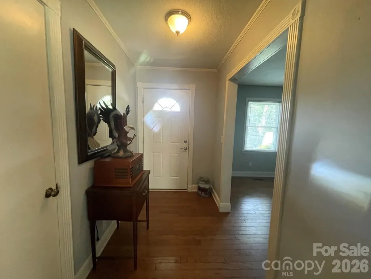
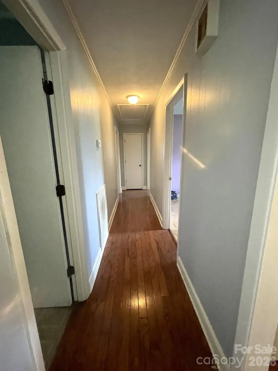
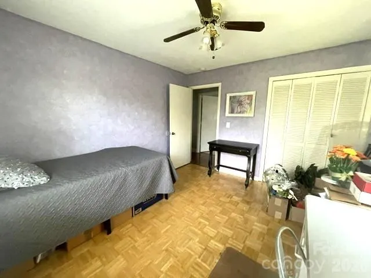
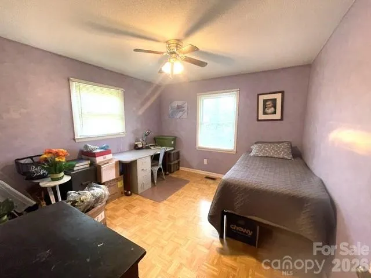
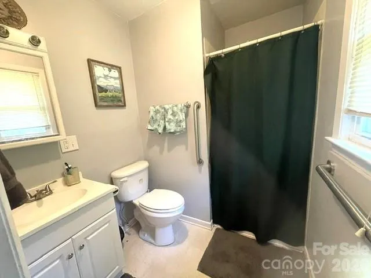
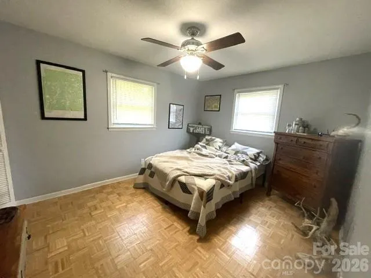
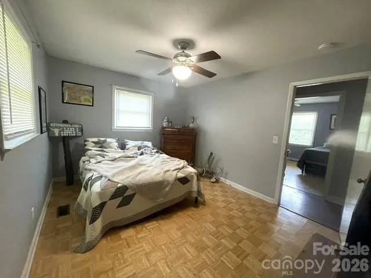
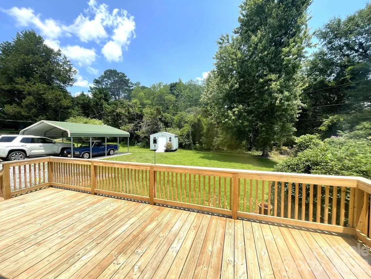
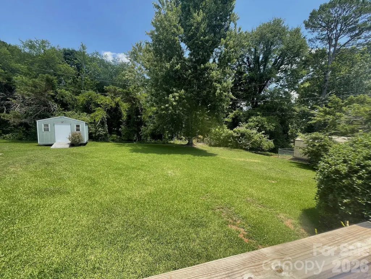
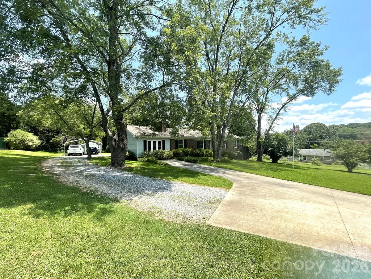
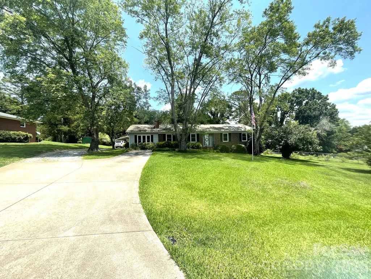
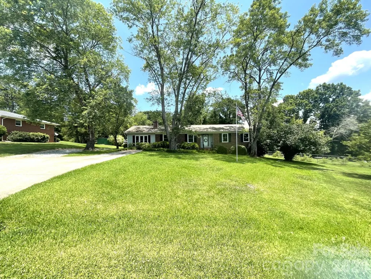
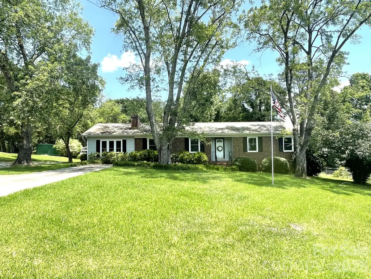
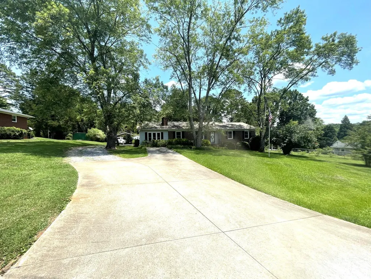
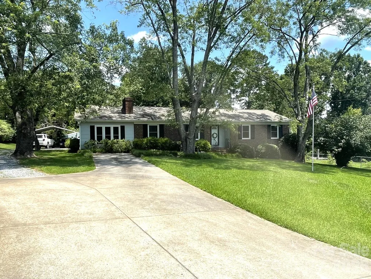
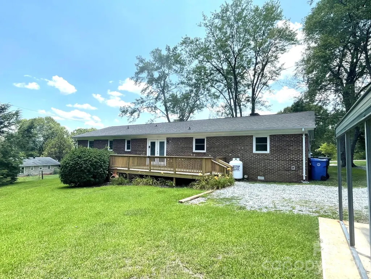
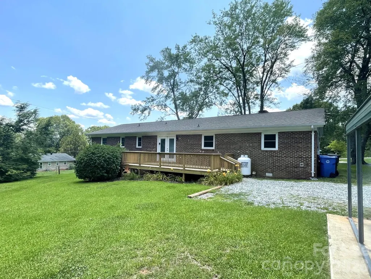
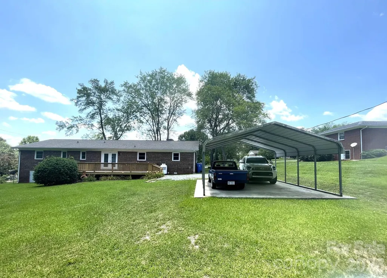
Welcome home to this charming 4-bedroom 2-bath brick ranch, nestled beneath mature shade trees on a beautifully maintained lot. From the moment you arrive, the classic curb appeal creates a warm and inviting first impression. Walk in and find an open family room adjacent to the kitchen so you can conversate while you prepare meals then you can relax out on your deck that overlooks a private yard great for entertaining. Home is on city water and sewer with trash pickup so all of the modern conveniences you need to live large. All of this on one level with a layout that adds comfort, convenience and style for any stage of life. Convenient to downtown Rutherfordton or to McDowell County just minutes down the road.
| Elementary School | Middle School | High School |
|---|---|---|
| Rutherfordton Elementary School | Unspecified Middle School | Unspecified High School |
| Price History | |
|---|---|
| 6/27/2026 | Listed $299,000 |
General Features
| Living Area | 1764 |
|---|---|
| Sewer | Public Sewer |
| Heating | Heat Pump |
| Cooling | Central Air |
| Appliances | Dishwasher,Electric Range,Microwave,Refrigerator with Ice Maker |
| Zoning | R-1 |
| Patio/Porch Features | Deck,Porch |
| Construction Materials | Brick Partial,Hardboard Siding |
| Year Built | 1972 |
| Levels | One |
| Property Subtype | Single Family Residence |
| Parcel Number | 1204374 |
| County | Rutherford |
| New Construction | No |
| Property Type | Residential |
| HOA | No |
| Subdivision Name | Thermal Valley |
| Garage Y/N | No |
| Full Baths | 2 |
| High School | Unspecified |
| City | Rutherfordton |
| Senior Community Y/N | No |
| Open Parking Spaces | 4 |
| Lot Size Units | Acres |
| Carport Spaces | 2 |
| Carport Y/N | Yes |
| Elementary School | Rutherfordton |
| Middle/Junior High School | Unspecified |
| Additional Parcels Y/N | No |
| Standard Status | Active |
| CAR_HOASubjectTo | None |
| Construction Type | Site Built |
| Tax Assessed Value | 190900 |
Interior Features
| Fireplace Features | Gas Log |
|---|---|
| Basement (Y/N) | No |
| Fireplace Y/N | Yes |
| Above Grade Finished Area | 1764 |
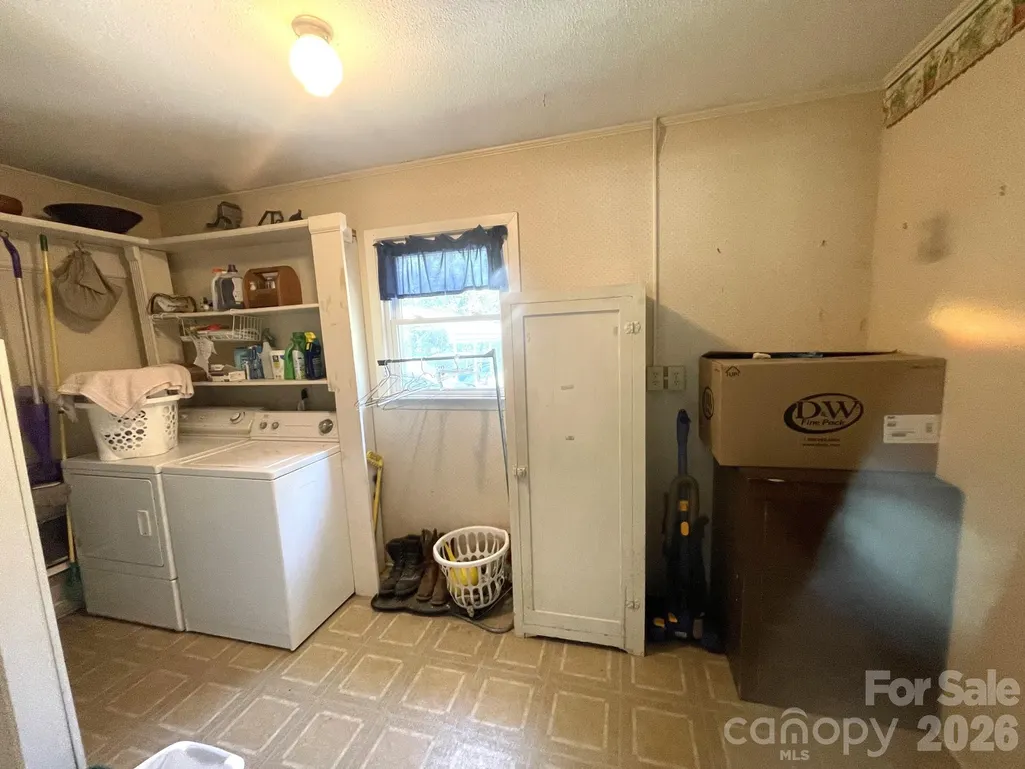
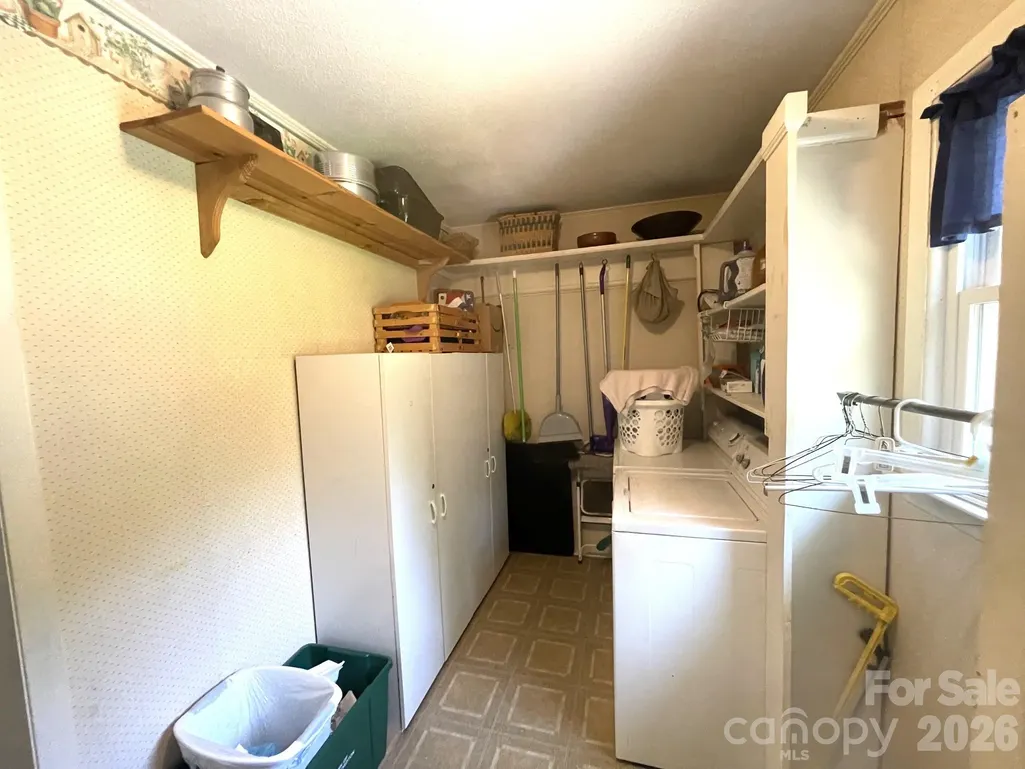
| Laundry Features | Laundry Room |
| Total Bedrooms | 4 |
| Total Baths | 2 |
| SqFt Main | 1764 |
| Bedroom | 4 |
Exterior Features
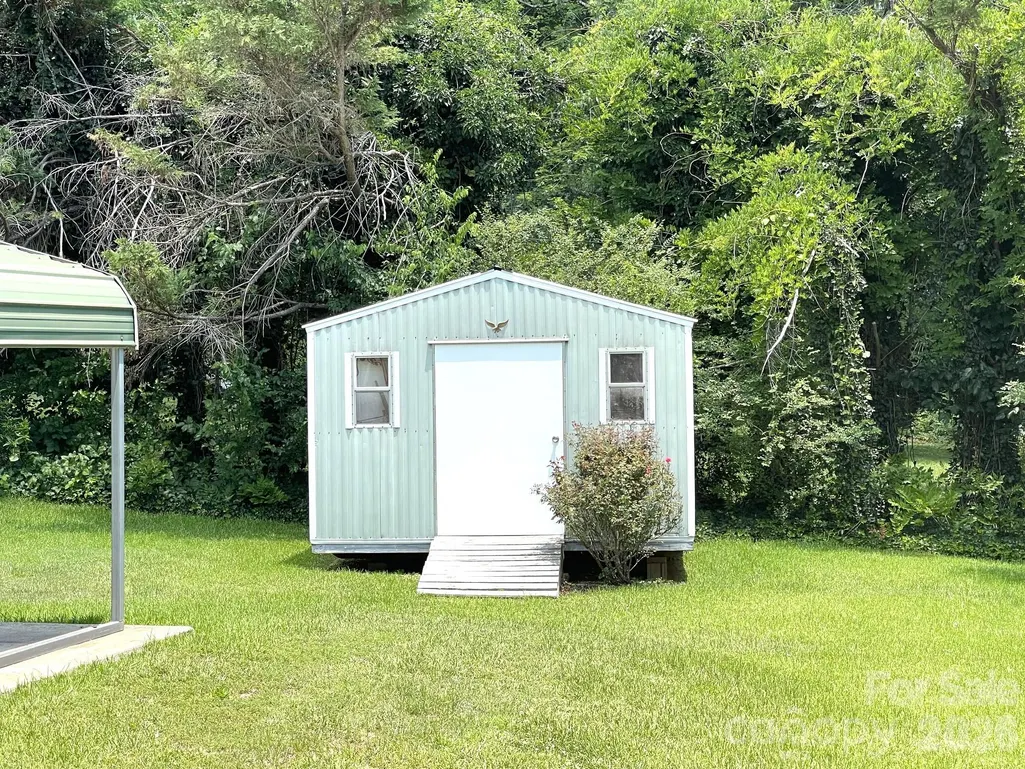
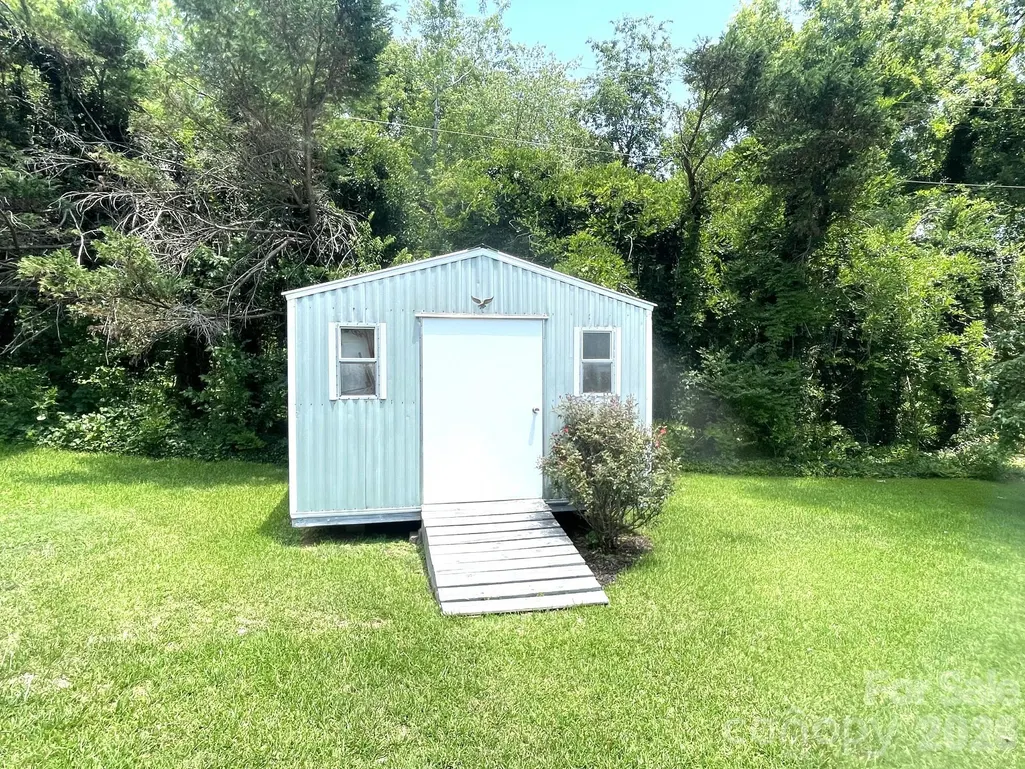
| Exterior Amenities | Storage |
|---|---|
| Parking Features | Detached Carport,Driveway |
| Water Source | City |
| Lot Size Area | 0.48 |
| Foundation Details | Crawl Space |
| Road Surface Type | Concrete,Gravel,Paved |
| Road Responsibility | Publicly Maintained Road |
| Main Level Garage YN | No |
Amenities
- Foreclosure
- Views
- Short Sale
- New Construction
- Adult 55+
- Lease To Own
- No HOA Fees
- Furnished
- Primary On Main
- Air Conditioning
- Seller Finance
- Green
- Fixer Upper
- Horse
- Golf
- Fireplace
- Deck
- Garage
- Basement
- Pool
Property vs Single Family Average in 28139
Price
Year Built
Visits
 Canopy MLS® Copyright ©2026 All rights reserved.
 Mountain Lakes Board of Realtors® All information deemed reliable but not guaranteed. All properties are subject to prior sale, change or withdrawal. Neither listing broker(s) or information provider(s) shall be responsible for any typographical errors, misinformation, misprints and shall be held totally harmless. Listing(s) information is provided for consumer's personal, non-commercial use and may not be used for any purpose other than to identify prospective properties consumers may be interested
