

Views - Golf Course - Primary on Main
Address
300 Pinnacle Peak Lane, Flat Rock, NC
Price
$ 900,000
Property Attributes
- ID#4401014
- TypeSingle Family
- Listing Status Active
- CountyHENDERSON
- CityFlat Rock
- AreaHenderson County
- NeighborhoodKenmure
- Zip28731
- Style
- Year Built2009
- Price$ 900,000
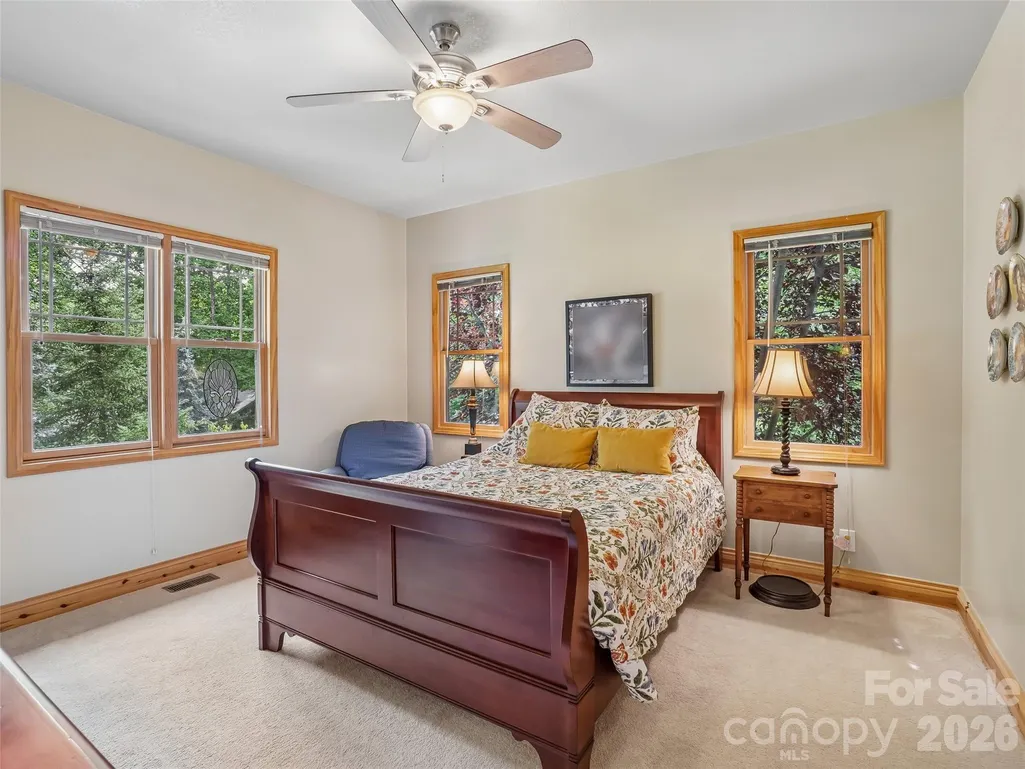
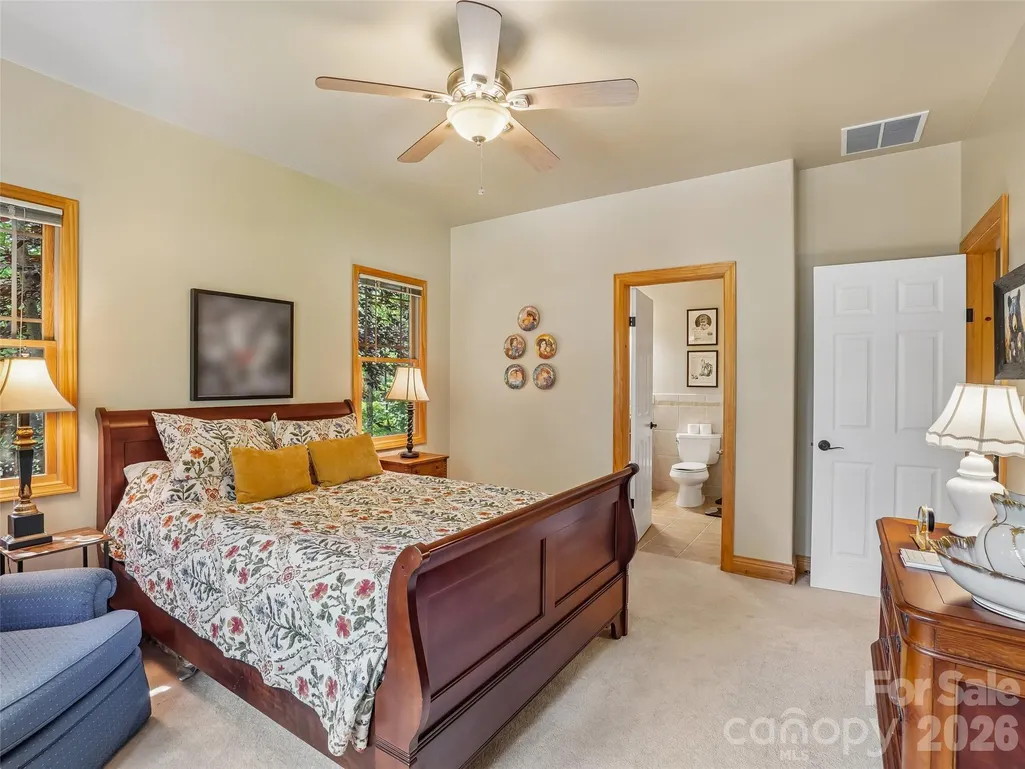
- Bedrooms4
- Full Bathrooms3
- Half Bathrooms1
- Sqr Footage3614
- Lot Size0.92 Acres
Data Source:
Canopy MLS
Property Description
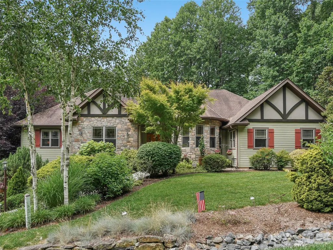
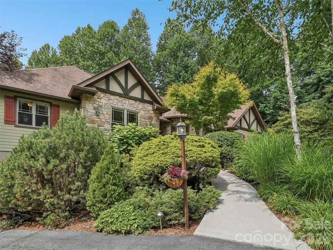
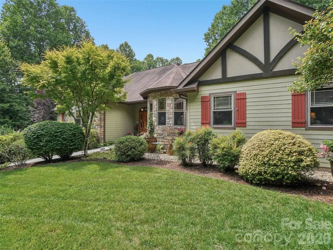
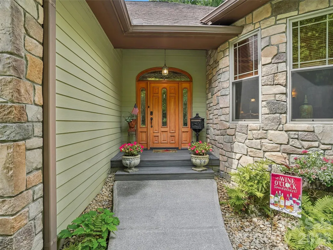
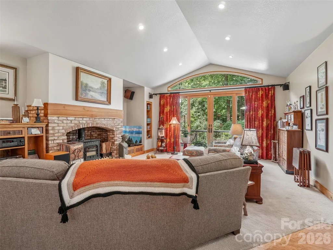
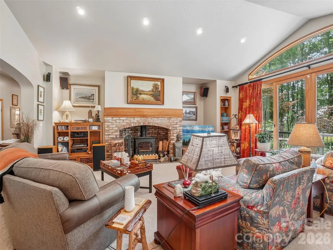
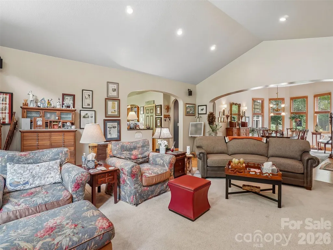
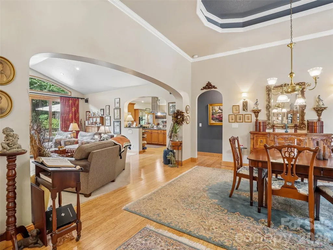
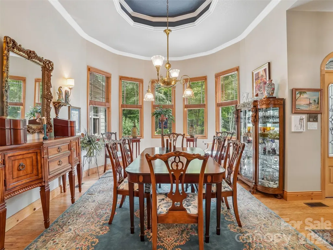
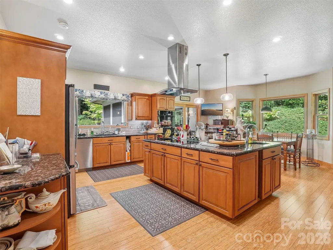
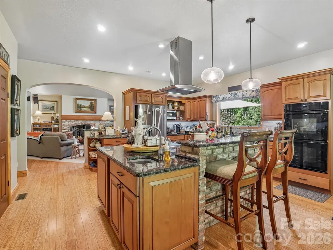
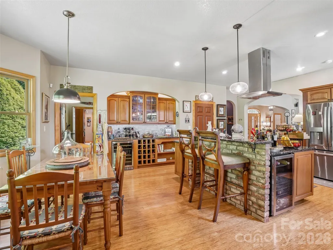
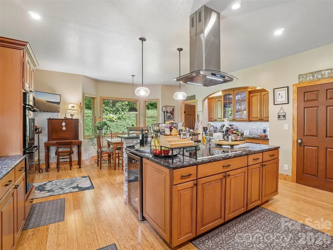
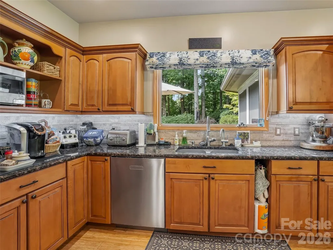
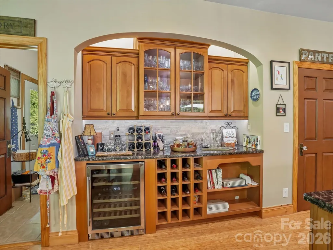
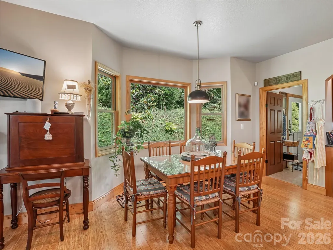
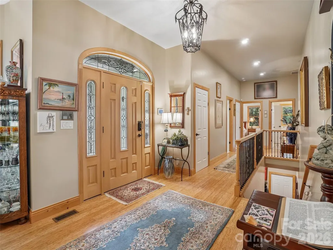
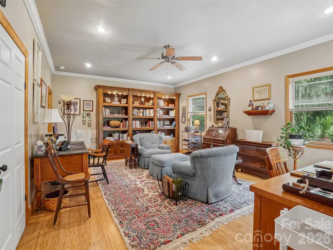
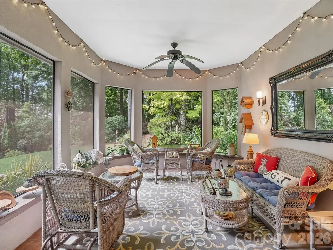
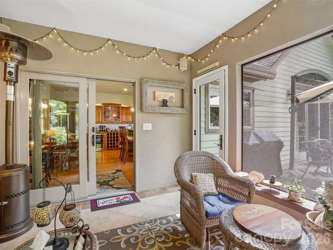
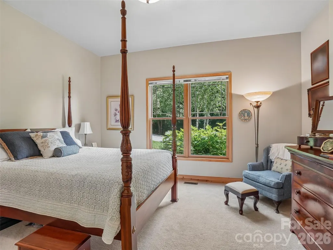
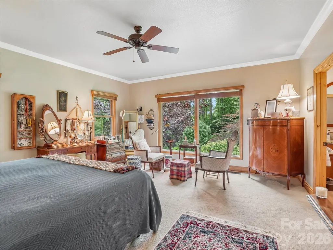
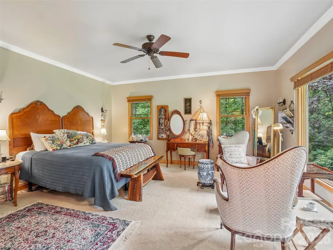
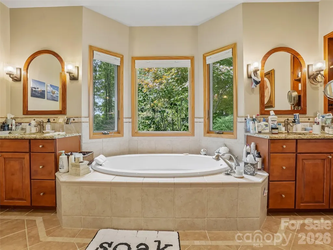
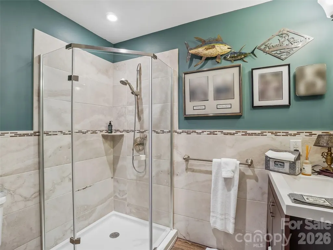
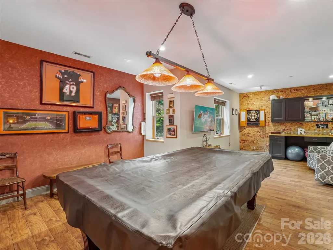
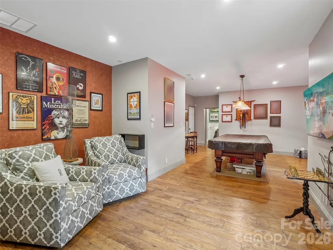
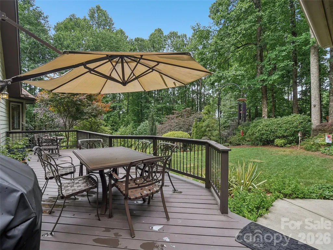
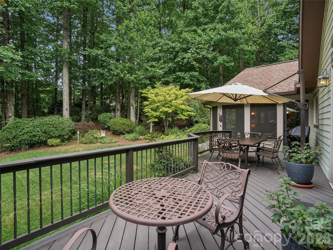
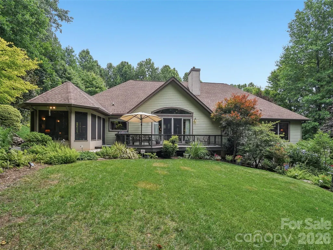
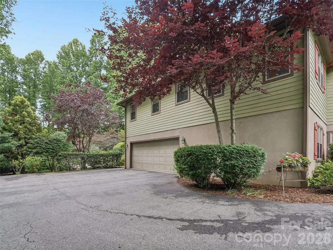
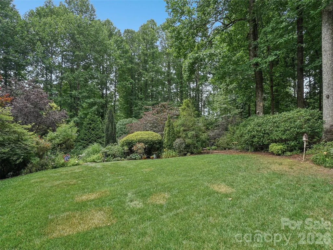
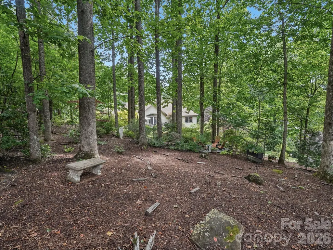
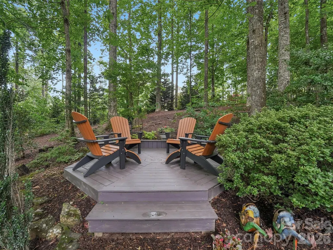
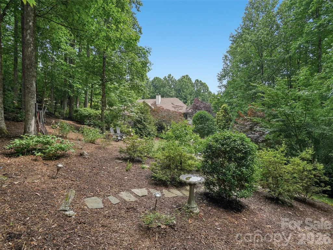
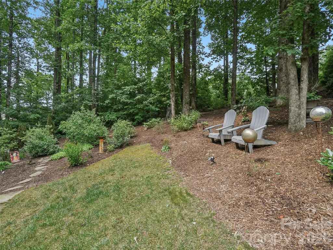
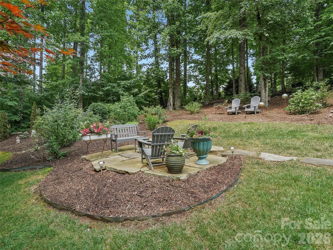
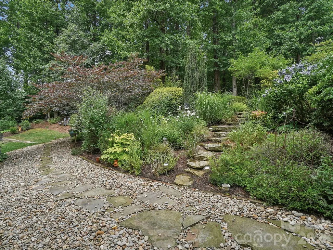
Discover unparalleled elegance in this beautifully designed residence located in the prestigious gated community of Kenmure in Historic Flat Rock, NC. This home offers a seamless architectural flow perfectly suited for both sophisticated entertaining and serene relaxation. The breathtaking living room serves as the heart of the home, featuring floor-to-ceiling windows and expansive glass doors that open to a newly replaced deck. Culinary enthusiasts will gravitate to the chef’s kitchen, boasting a top-of-the-line induction stove-top, an extra-large island, a cozy breakfast nook, and a dedicated bar area. Transition effortlessly to the screened porch to enjoy views of the meticulously landscaped gardens with in-ground irrigation and private walking paths. Host memorable gatherings in the extravagant dining room, highlighted by a refined trayed ceiling. A private library/office features stunning custom-built bookshelves. The Primary Suite is a true sanctuary, offering a large viewing window to take in the lush landscape, and a spa-like bathroom complete with heated tile floors, a garden tub, dual vanities, and a substantial walk-in closet. The finished lower level provides an exceptional bonus space or extra bedroom and is currently utilized as a recreation room with a built-in bar and full bathroom. Significant mechanical upgrades ensure peace of mind, including a natural gas tankless hot water heater, a whole-home generator, and a new gas furnace and AC unit, and new garbage disposal. Complete with a large two-car garage. This property is truly a "must-see" for the discerning buyer.
| Elementary School | Middle School | High School |
|---|---|---|
| Hillandale Elementary School | Flat Rock Middle School | East Henderson High School |
| Price History | |
|---|---|
| 7/8/2026 | Listed $900,000 |
General Features
| Living Area | 3614 |
|---|---|
| Sewer | Septic Installed |
| Heating | Forced Air,Heat Pump,Natural Gas |
| Cooling | Central Air |
| Appliances | Convection Oven,Dishwasher,Double Oven,Electric Cooktop,Exhaust Fan,Exhaust Hood,Gas Water Heater,Microwave,Refrigerator,Tankless Water Heater,Washer/Dryer |
| Zoning | R2R |
| HOA Fee | 1783 |
| Garage Spaces | 2 |
| Patio/Porch Features | Deck,Front Porch,Screened |
| Security Features | Security Service,Security System |
| Construction Materials | Block,Fiber Cement,Hard Stucco,Stone |
| Year Built | 2009 |
| Levels | One |
| Property Subtype | Single Family Residence |
| Parcel Number | 9575-09-5670 |
| Community Features | Clubhouse,Fitness Center,Gated,Golf,Indoor Pool,Outdoor Pool,Pond,Street Lights,Tennis Court(s) |
| Assoc Fee Paid Per | Annually |
| County | Henderson |
| New Construction | No |
| Property Type | Residential |
| HOA | Yes |
| Subdivision Name | Kenmure |
| Garage Y/N | Yes |
| Full Baths | 3 |
| Directions | From downtown Hendersonville,head south on N Church Street,which becomes NC-225 South (Greenville Highway),and continue for approximately 4.8 miles toward Flat Rock. Turn right onto Kenmure Drive,con |
| High School | East Henderson |
| City | Flat Rock |
| Association Name | KPOA |
| Senior Community Y/N | No |
| Lot Size Units | Acres |
| Carport Y/N | No |
| Elementary School | Hillandale |
| Middle/Junior High School | Flat Rock |
| Additional Parcels Y/N | No |
| Virtual Tour | https://www.zillow.com/view-imx/efcdfb0d-9a19-4902-9d47-bbc49b63bb77?initialViewType=pano |
| Standard Status | Active |
| CAR_HOASubjectTo | Required |
| Construction Type | Site Built |
| Restrictions | Architectural Review,Manufactured Home Not Allowed,Modular Not Allowed |
| Tax Assessed Value | 840100 |
| Virtual Tour | https://www.zillow.com/view-imx/efcdfb0d-9a19-4902-9d47-bbc49b63bb77?initialViewType=pano |
| Listing Terms | Cash,Conventional |
Interior Features
| Interior Amenities | Attic Stairs Pulldown,Breakfast Bar,Built-in Features,Garden Tub,Kitchen Island,Open Floorplan,Pantry,Walk-In Closet(s) |
|---|---|
| Basement | Finished |
| Flooring | Bamboo,Carpet,Tile |
| Fireplace Features | Living Room,Wood Burning |
| Basement (Y/N) | Yes |
| Fireplace Y/N | Yes |
| Above Grade Finished Area | 2931 |
| Half Baths | 1 |
| Laundry Features | Laundry Room,Main Level |
| Total Bedrooms | 4 |
| Below Grade Finished Area | 683 |
| Total Baths | 4 |
| SqFt Main | 2931 |
| Bedroom | 3 |
Exterior Features
| Exterior Amenities | In-Ground Irrigation |
|---|---|
| Parking Features | Driveway,Attached Garage |
| Lot Features | Private,Wooded |
| Water Source | City |
| Lot Size Area | 0.92 |
| Foundation Details | Basement |
| Road Surface Type | Asphalt,Paved |
| Other Equipment | Generator |
| Road Responsibility | Private Maintained Road |
| Main Level Garage YN | No |
Amenities
- Foreclosure
- Views
- Short Sale
- New Construction
- Adult 55+
- Lease To Own
- No HOA Fees
- Furnished
- Primary On Main
- Air Conditioning
- Seller Finance
- Green
- Fixer Upper
- Horse
- Golf
- Fireplace
- Deck
- Garage
- Basement
- Pool
Property vs Single Family Average in 28731
Price
Year Built
Visits

 Mountain Lakes Board of Realtors® All information deemed reliable but not guaranteed. All properties are subject to prior sale, change or withdrawal. Neither listing broker(s) or information provider(s) shall be responsible for any typographical errors, misinformation, misprints and shall be held totally harmless. Listing(s) information is provided for consumer's personal, non-commercial use and may not be used for any purpose other than to identify prospective properties consumers may be interested
