

Waterfront - Primary on Main
Address
189 Edgewater Point Nw # 227, Valdese, NC
Price
$ 1,799,999
Property Attributes
- ID#4401954
- TypeSingle Family
- Listing Status Active
- CountyBURKE
- CityValdese
- AreaBurke County
- NeighborhoodLake Rhodhiss Estates
- Zip28690
- StyleCabin
- Year Built2023
- Price$ 1,799,999
- Bedrooms6
- Full Bathrooms5
- Half Bathrooms2
- Sqr Footage4824
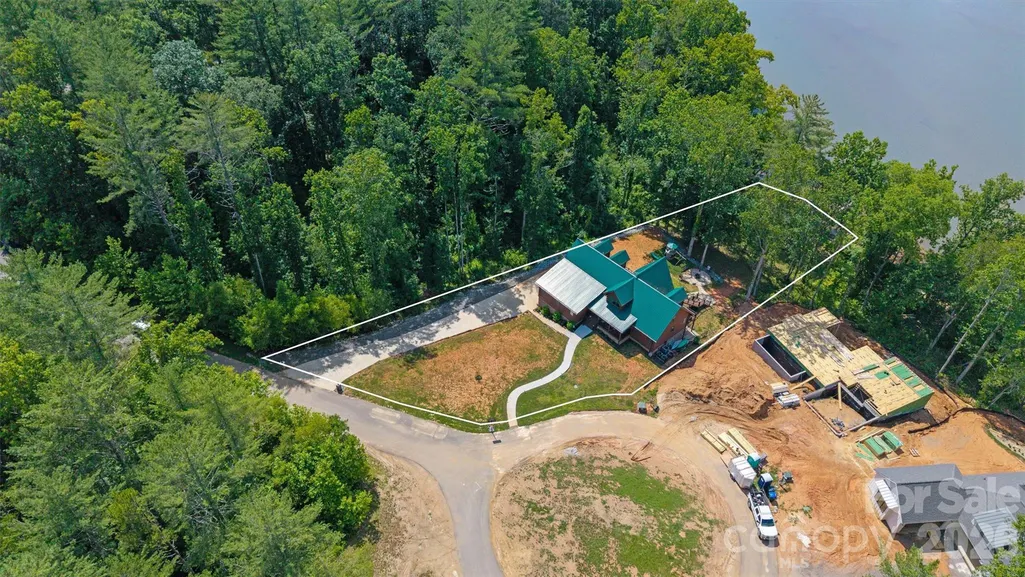
- Lot Size0.76 Acres
Data Source:
Canopy MLS
Property Description
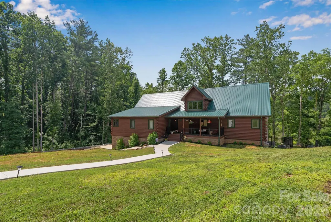
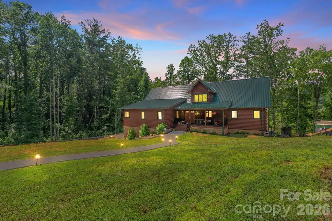
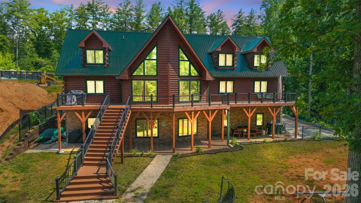
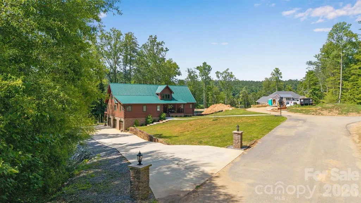
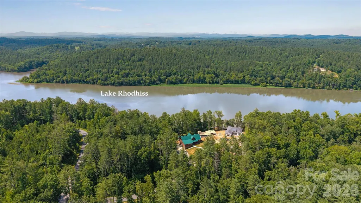
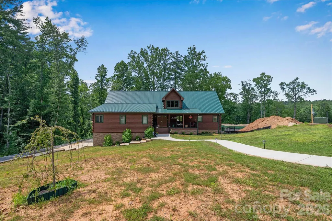
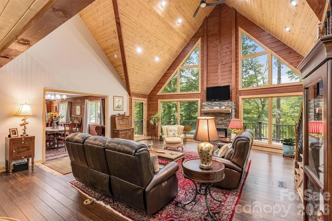
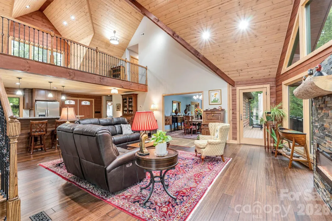
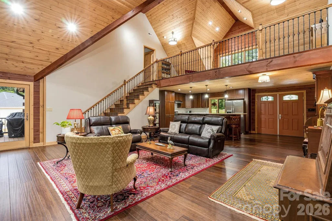
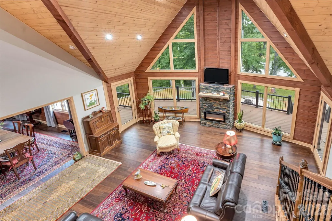
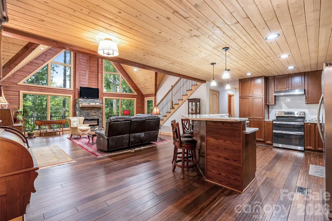
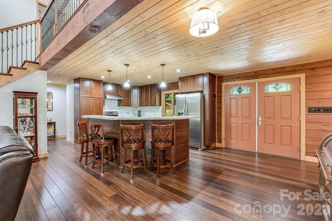
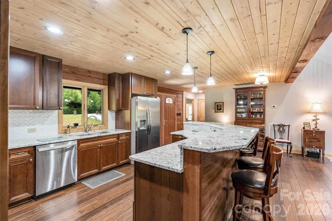
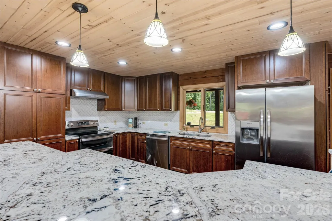
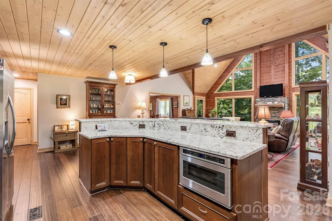
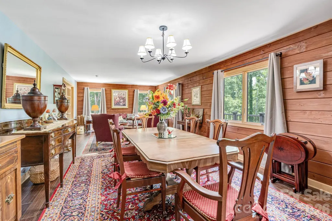
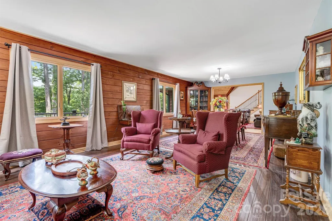
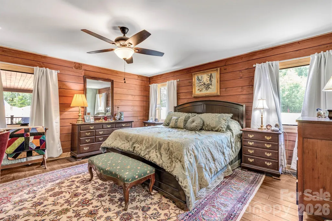
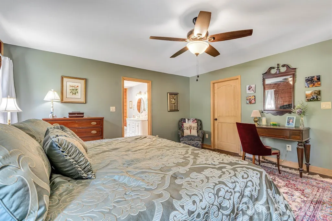
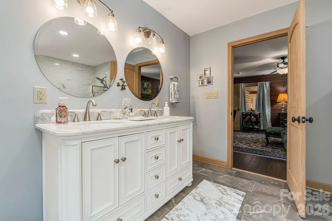
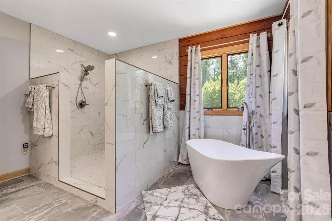
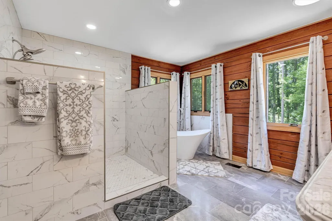
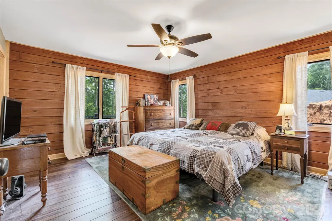
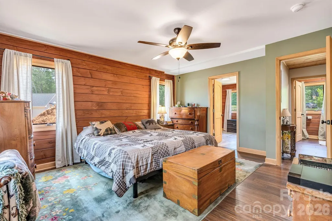
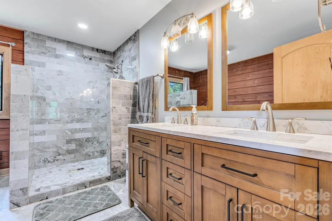
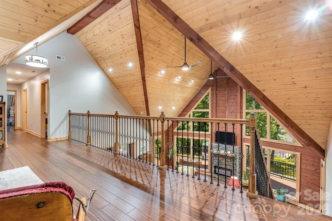
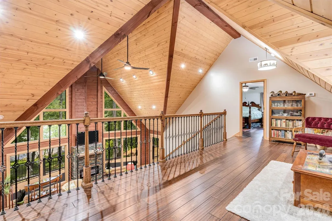
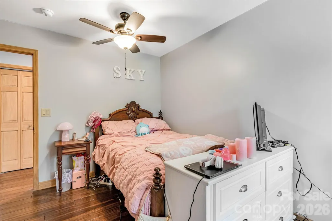
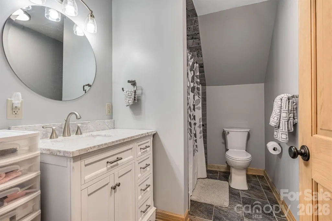
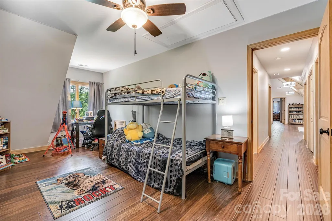
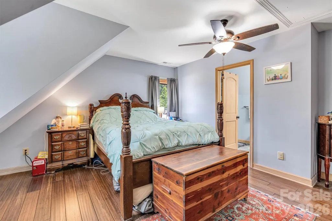
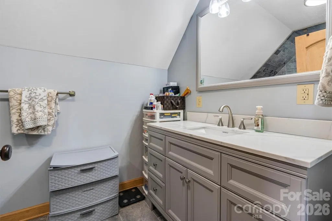
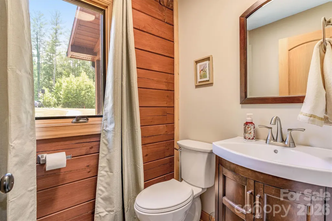
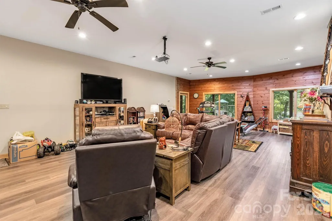
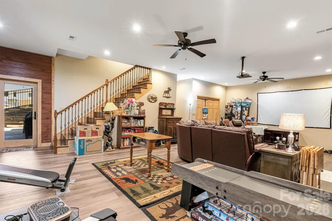
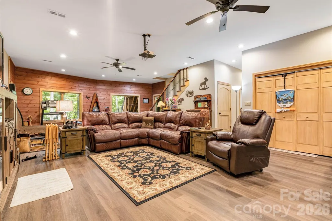
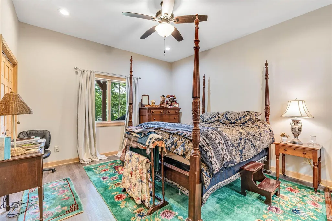
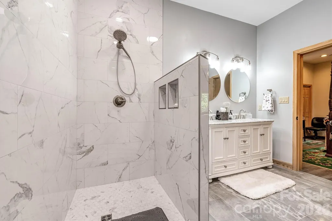
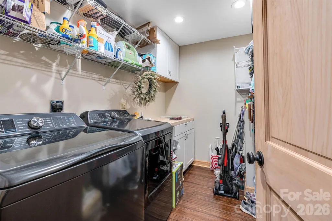
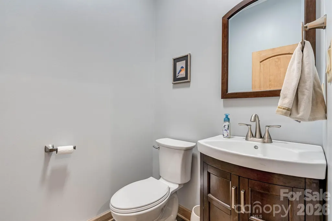
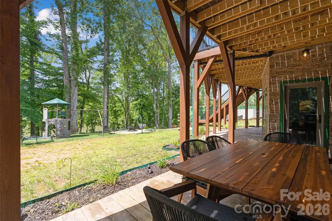
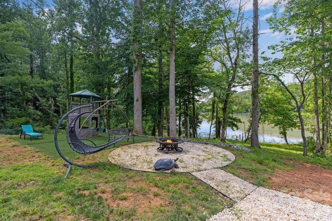
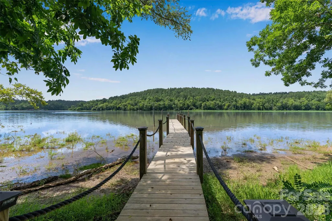
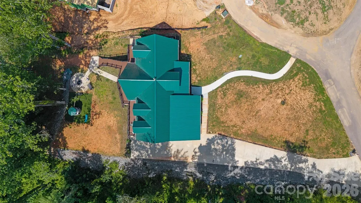
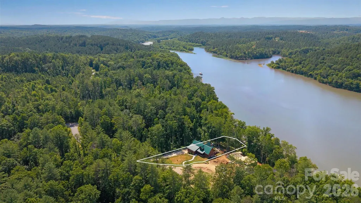
Welcome to this exceptional lakefront home in the desirable Lake Rhodhiss Estates community! Enjoy year-round views of Lake Rhodhiss from this spacious 2-story home offering approximately 4,807 square feet of thoughtfully designed living space. This property includes its own private dock and also provides access to the community boat slip, dock, and clubhouse. Designed for comfortable living and entertaining, the open floor plan features vaulted ceilings, a stunning great room, sitting room, home office, and a well-appointed kitchen with a large island/breakfast bar. The main level offers two primary suites, both with walk-in closets, along with a convenient laundry room and half bath. The upper level includes three additional bedrooms and three full bathrooms, providing ample space for family and guests. The finished basement features a spacious family room, an additional bedroom, a full bath, and a half bath, making it ideal for extended family, guests, or recreation. Additional features include a 3-car side-entry garage on the lower level, insulated windows and doors, and all appliances conveying with the home. Conveniently located with easy access to I-40 for commuting to Hickory or Morganton, and just minutes from Hwy 321 providing quick access to Lenoir, Blowing Rock, and the beautiful North Carolina mountains. Experience lake living with outstanding community amenities, breathtaking views, and an ideal location.
| Elementary School | Middle School | High School |
|---|---|---|
| Drexel Elementary School | Heritage Middle School | Jimmy C Draughn High School |
| Price History | |
|---|---|
| 7/10/2026 | Listed $1,799,999 |
General Features
| Living Area | 4824 |
|---|---|
| Sewer | Public Sewer |
| Heating | Central,Electric |
| Cooling | Ceiling Fan(s),Central Air,Electric |
| Utilities | Cable Available,Electricity Connected,Underground Power Lines,Underground Utilities,Wired Internet Available |
| Roof | Metal,Wood Joists,Wood Rafters |
| Appliances | Dishwasher,Disposal,Dryer,Electric Oven,Electric Range,Electric Water Heater,Exhaust Hood,Microwave,Plumbed For Ice Maker,Refrigerator,Washer,Washer/Dryer |
| Development Status | Completed |
| HOA Fee | 550 |
| Garage Spaces | 3 |
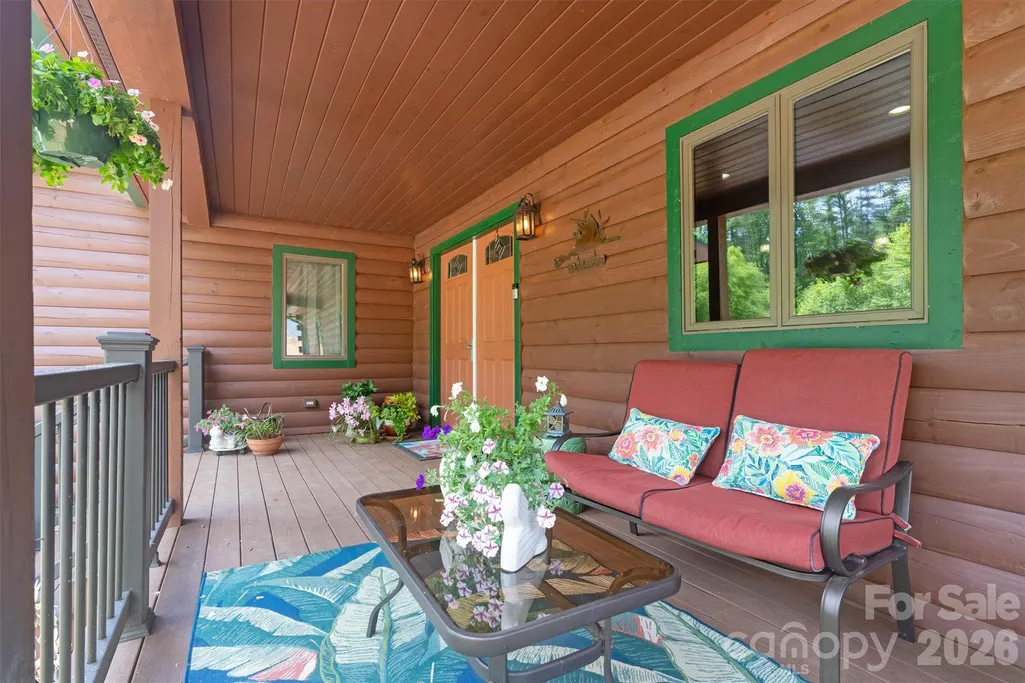
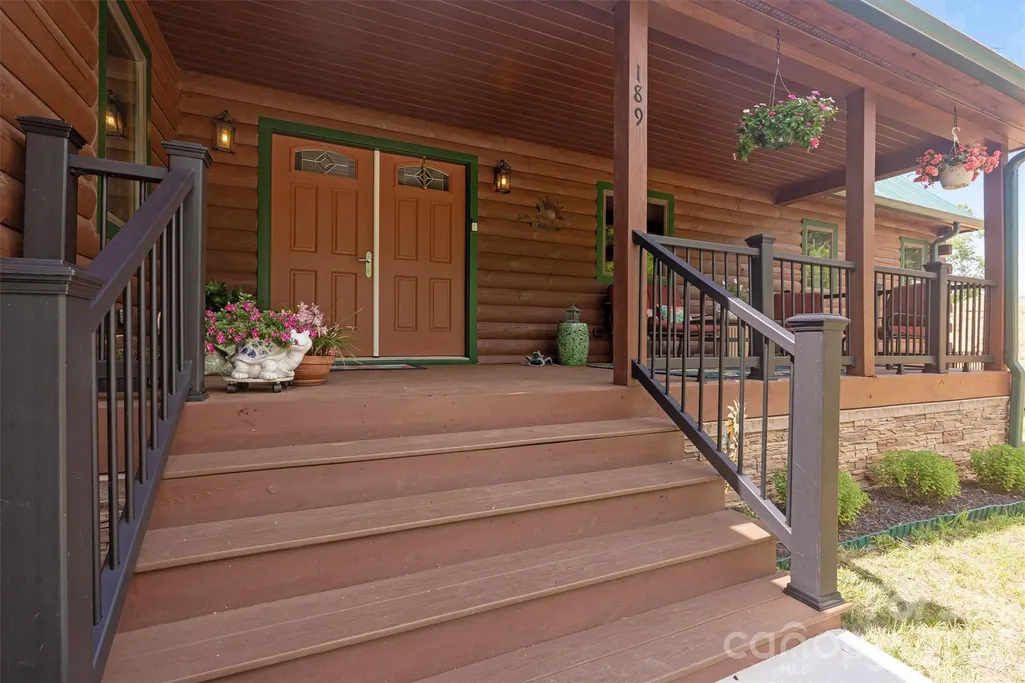
| Patio/Porch Features | Covered,Deck,Front Porch,Porch |
| Architectural Style | Cabin |
| Security Features | Smoke Detector(s) |
| Construction Materials | Aluminum |
| Year Built | 2023 |
| View | Water,Year Round |
| Levels | Two |
| Unit Number | 227 |
| Property Subtype | Single Family Residence |
| Parcel Number | 32080 |
| Elevation | 1000 |
| Waterfront Features | Boat Slip – Community |
| Community Features | Clubhouse,Gated,Lake Access,Outdoor Pool |
| Accessibility | Bath Scald Control Faucet,Door Width 32 Inches or More,Lever Door Handles,Swing In Door(s) |
| Assoc Fee Paid Per | Annually |
| County | Burke |
| New Construction | No |
| Property Type | Residential |
| HOA | Yes |
| Subdivision Name | Lake Rhodhiss Estates |
| Garage Y/N | Yes |
| Full Baths | 5 |
| Directions | Coming from I40,take exit 107,then turn onto Drexel Road,which continues onto S Main Street and becomes N Main Street. Then take a right on Seitz Rd. Follow that to the entrance of Lake Rhodhiss Esta |
| High School | Jimmy C Draughn |
| City | Valdese |
| Body of Water | lake Rhodhiss |
| Association Name | Empire South Realty |
| Senior Community Y/N | No |
| Lot Size Units | Acres |
| Carport Y/N | No |
| Elementary School | Drexel |
| Middle/Junior High School | Heritage |
| Additional Parcels Y/N | No |
| Virtual Tour | https://carolinalakephotography.hd.pics/d/07E271F7F0204091989DAB6B9C030D1F |
| Standard Status | Active |
| CAR_HOASubjectTo | Required |
| Construction Type | Site Built |
| Restrictions | Architectural Review,Building,Height,Manufactured Home Not Allowed,Modular Not Allowed,Square Feet,Subdivision |
| Tax Assessed Value | 876613 |
| Virtual Tour | https://carolinalakephotography.hd.pics/d/07E271F7F0204091989DAB6B9C030D1F |
| Listing Terms | Cash,Conventional |
Interior Features
| Interior Amenities | Attic Stairs Pulldown,Breakfast Bar,Kitchen Island,Walk-In Closet(s) |
|---|---|
| Basement | Basement Garage Door,Daylight,Exterior Entry,Finished,Interior Entry,Walk-Out Access |
| Flooring | Bamboo,Vinyl |
| Fireplace Features | Electric,Great Room,Insert |
| Basement (Y/N) | Yes |
| Window Features | Insulated Window(s) |
| Fireplace Y/N | Yes |
| Above Grade Finished Area | 3590 |
| Half Baths | 2 |
| Laundry Features | Electric Dryer Hookup,Laundry Room,Main Level,Washer Hookup |
| Total Bedrooms | 6 |
| Below Grade Finished Area | 1234 |
| Total Baths | 7 |
| SqFt Main | 2513 |
| SqFt Garage | 1232 |
| SqFt Upper | 1077 |
| Bedroom | 2 |
Exterior Features
| Fencing | Partial |
|---|---|
| Parking Features | Basement,Driveway,Attached Garage,Garage Door Opener,Garage Faces Side,Keypad Entry,On Street |
| Lot Features | Cul-De-Sac,Wooded,Waterfront |
| Water Source | City |
| Lot Size Area | 0.76 |
| Foundation Details | Basement,Permanent,Slab |
| Lot Dimensions | 3/8-105-219-199 |
| Road Surface Type | Concrete,Paved |
| Door Features | Insulated Door(s) |
| Road Responsibility | Private Maintained Road |
| Main Level Garage YN | No |
Amenities
- Foreclosure
- Views
- Short Sale
- New Construction
- Adult 55+
- Lease To Own
- No HOA Fees
- Furnished
- Primary On Main
- Air Conditioning
- Seller Finance
- Green
- Fixer Upper
- Horse
- Golf
- Fireplace
- Deck
- Garage
- Basement
- Pool
Property vs Single Family Average in 28690
Price
Year Built
Visits

 Mountain Lakes Board of Realtors® All information deemed reliable but not guaranteed. All properties are subject to prior sale, change or withdrawal. Neither listing broker(s) or information provider(s) shall be responsible for any typographical errors, misinformation, misprints and shall be held totally harmless. Listing(s) information is provided for consumer's personal, non-commercial use and may not be used for any purpose other than to identify prospective properties consumers may be interested
