

Price Reduction - Primary on Main
Address
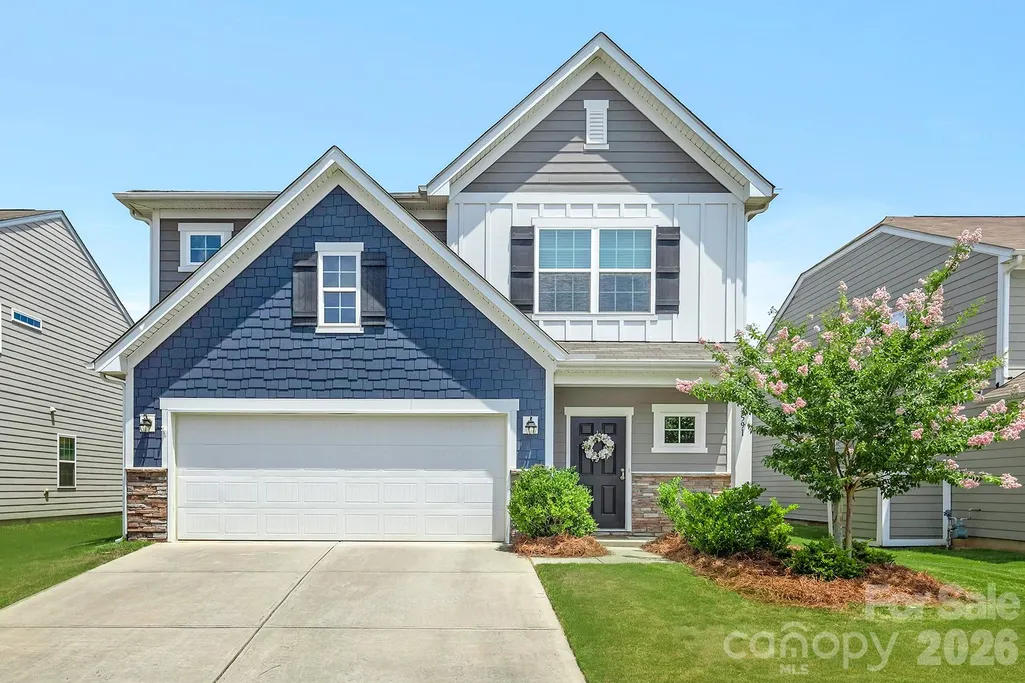
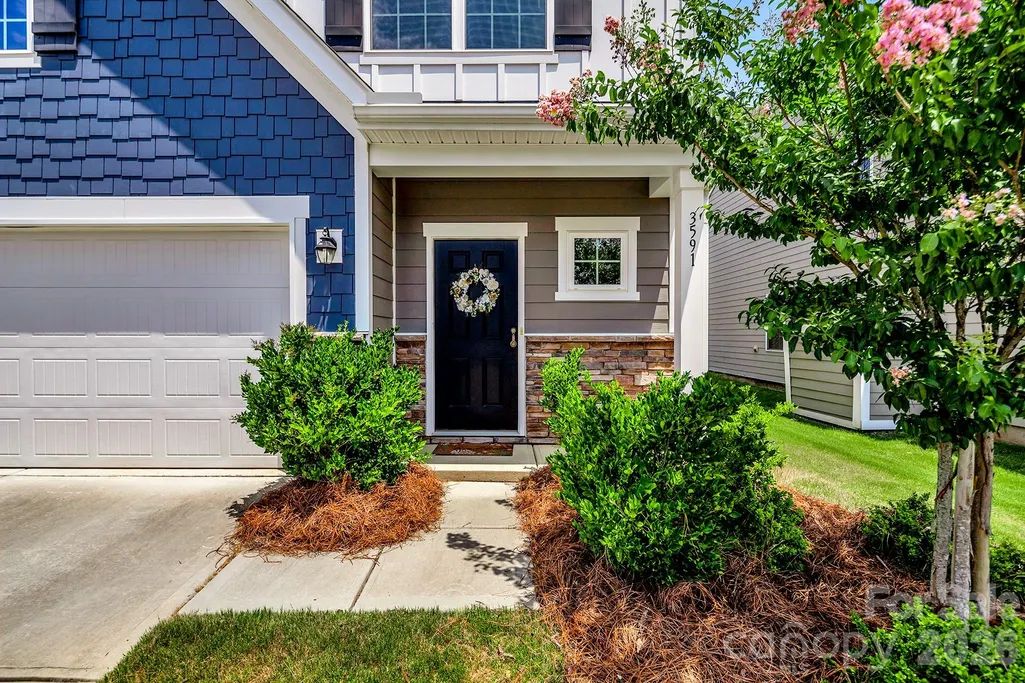
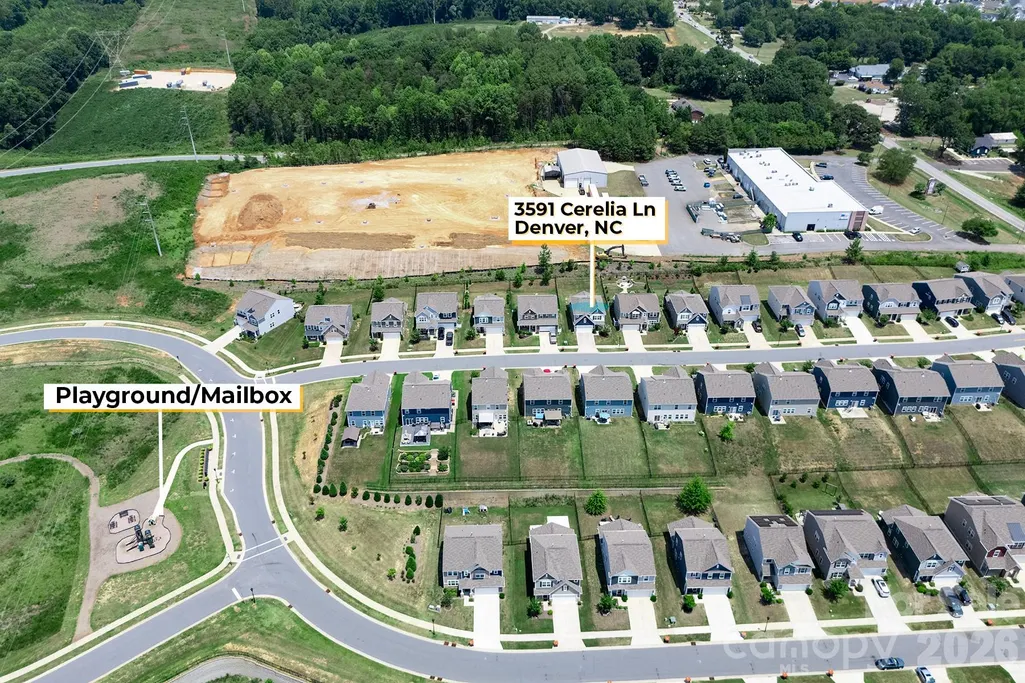
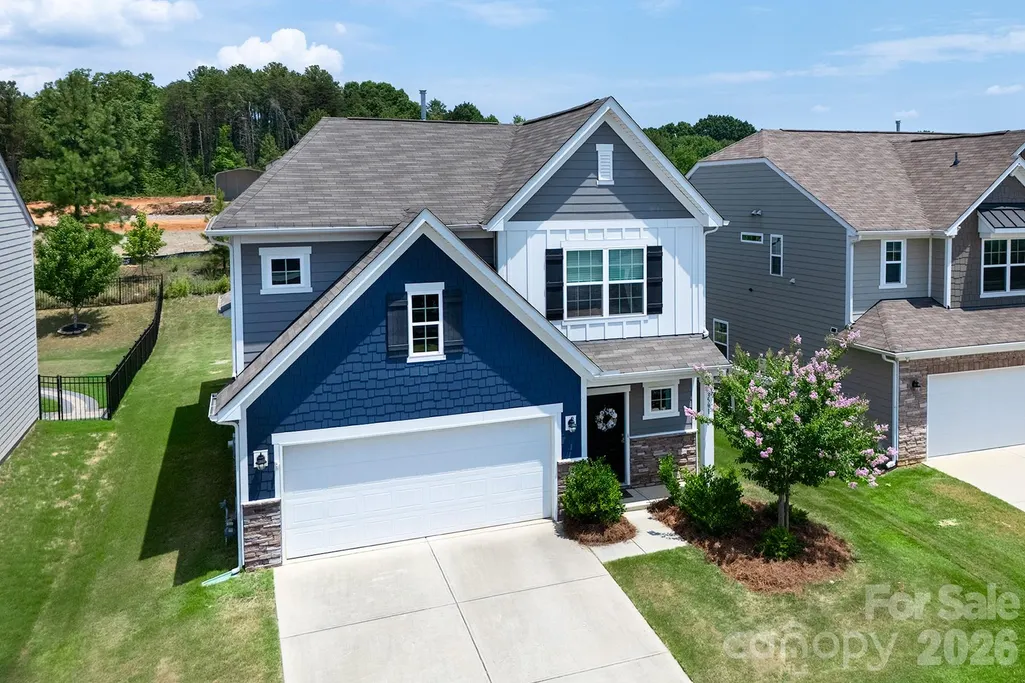
3591 Cerelia Lane, Denver, NC
Price
$ 395,000
Property Attributes
- ID#4402086
- TypeSingle Family
- Listing Status Active
- CountyLINCOLN
- CityDenver
- AreaLincoln County
- NeighborhoodMelwood
- Zip28037
- Style
- Year Built2020
- Price$ 395,000
- Bedrooms4
- Full Bathrooms2
- Half Bathrooms1
- Sqr Footage2302
- Lot Size0.162 Acres
Data Source:
Canopy MLS
Property Description
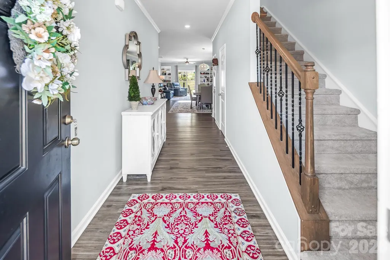
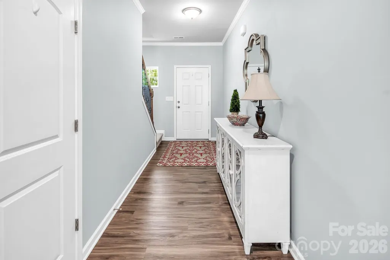
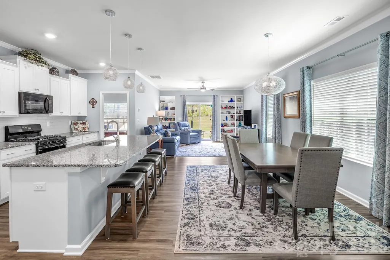
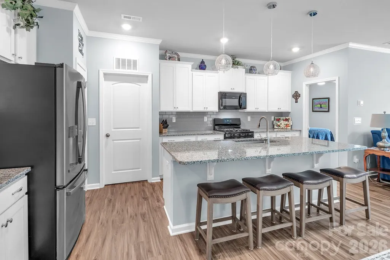
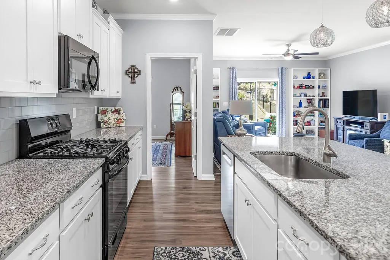
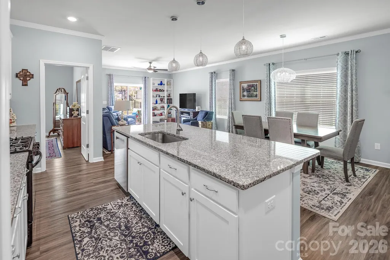
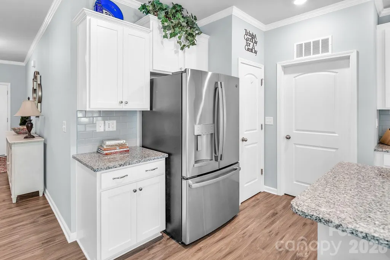
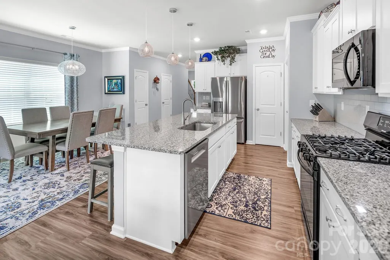
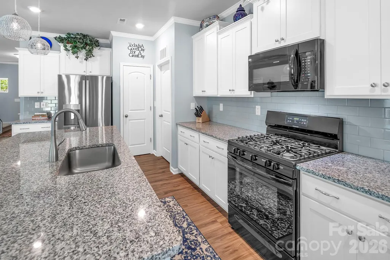
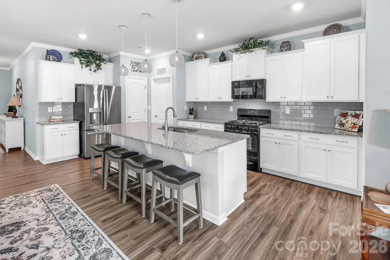
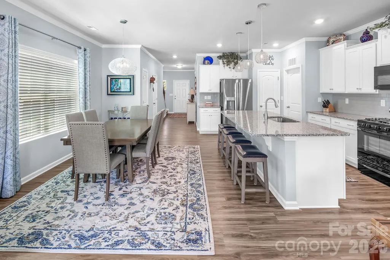
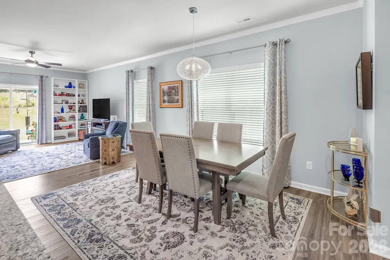
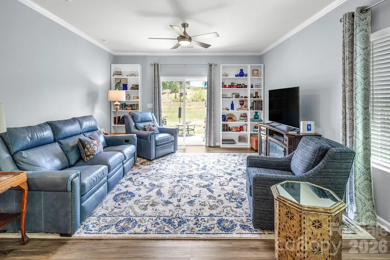
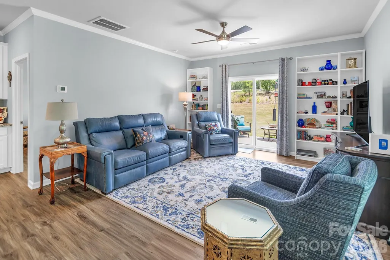
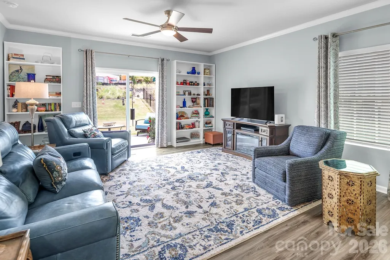
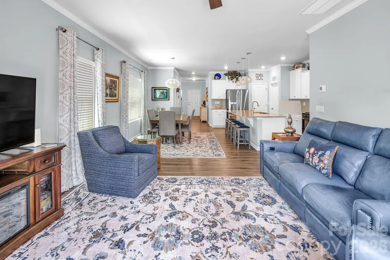
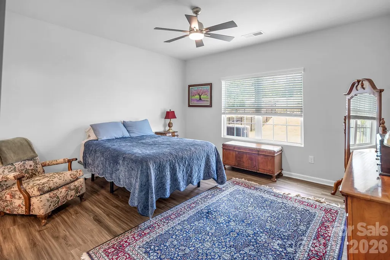
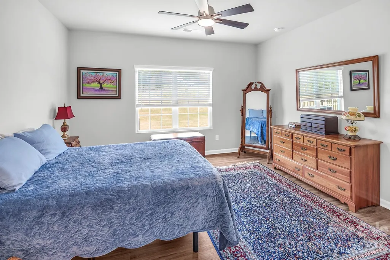
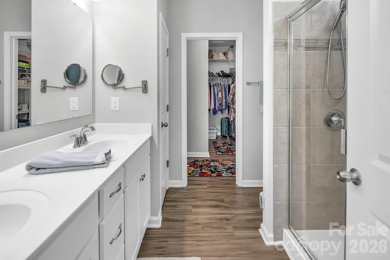
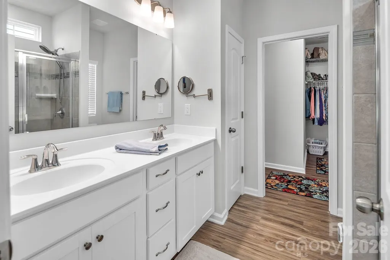
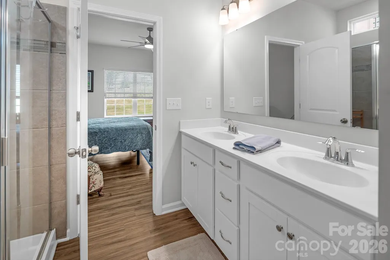
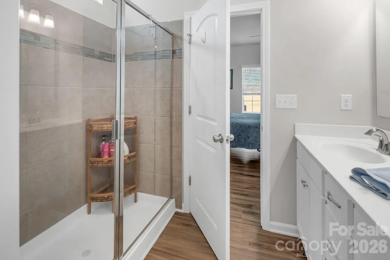
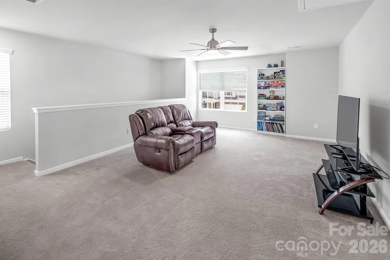
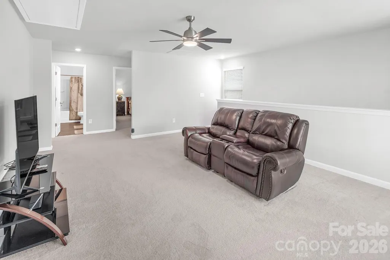
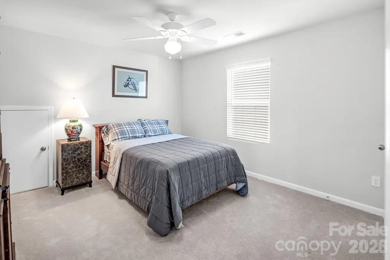
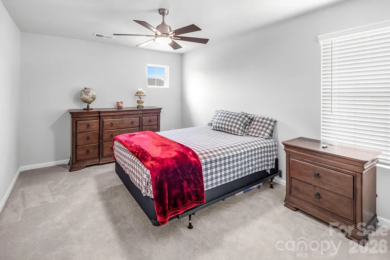
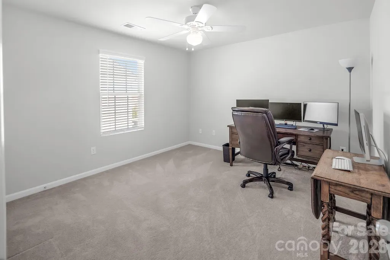
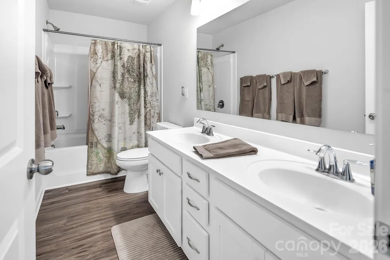
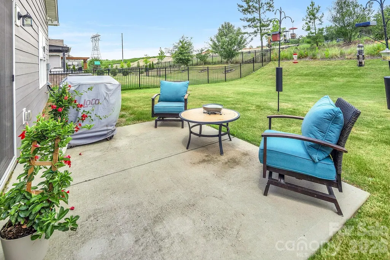
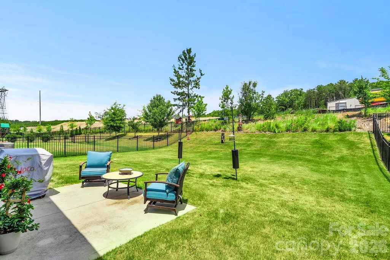
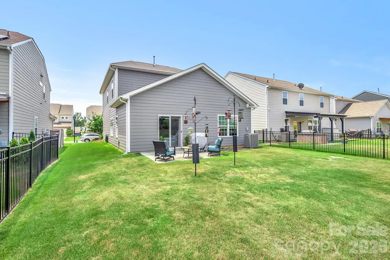
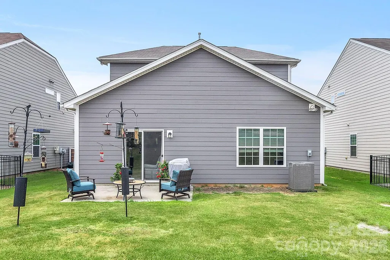
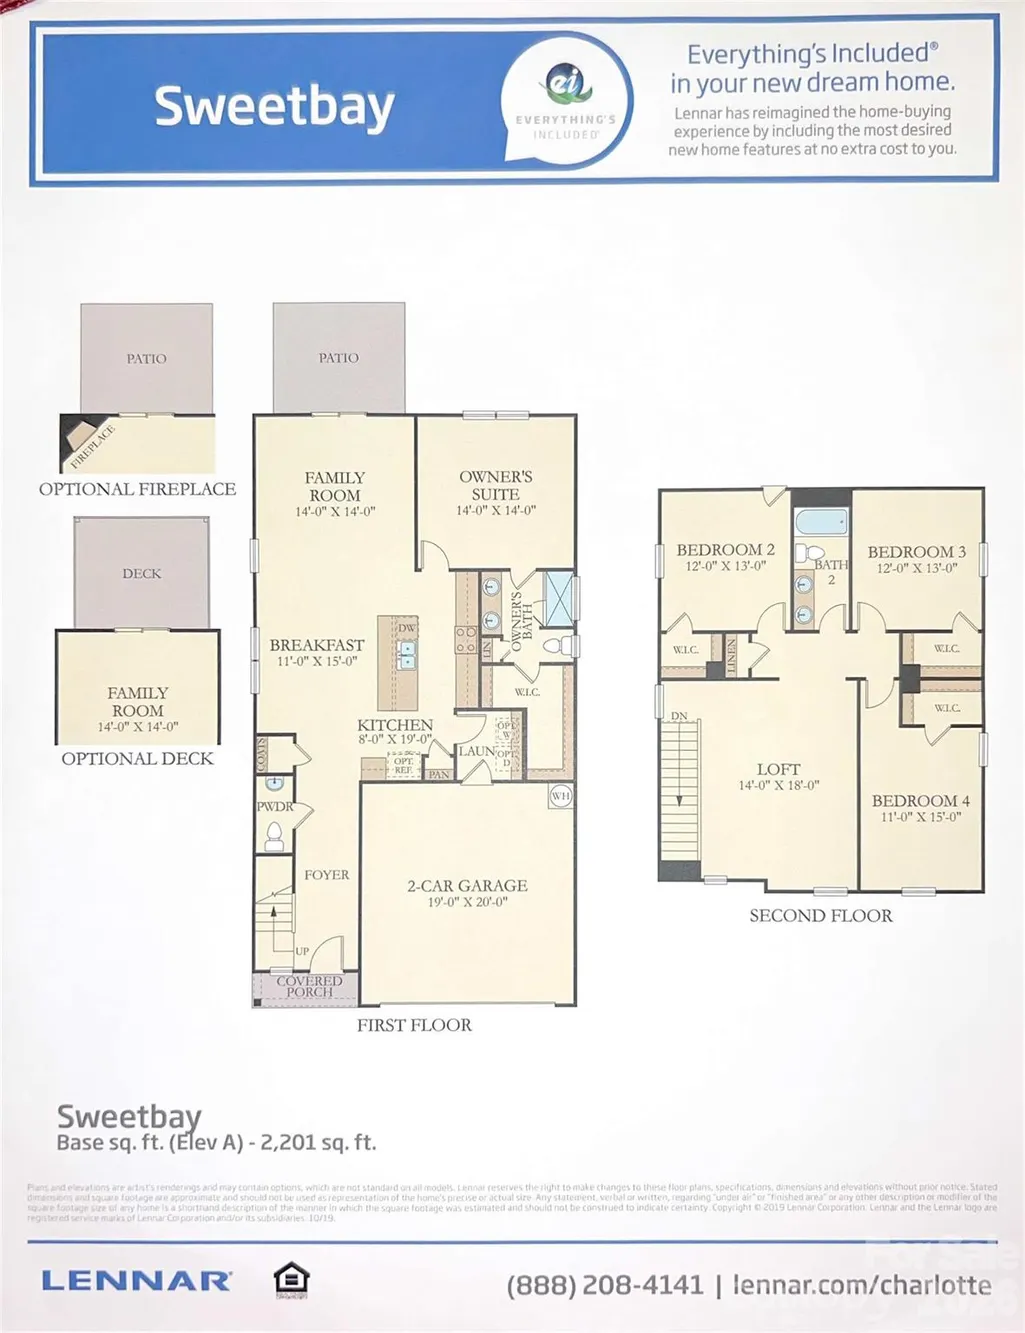
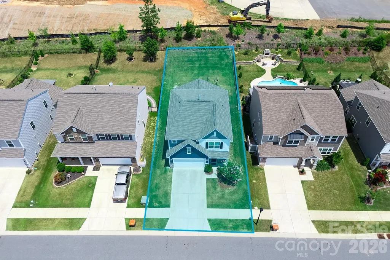
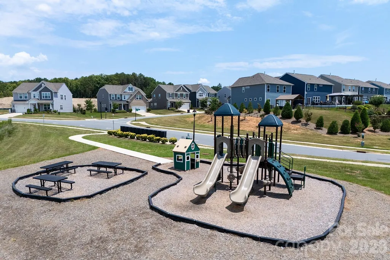
Welcome to 3591 Cerelia Lane, nestled in the highly desirable Melwood community of Denver NC! Step inside through the inviting foyer, which opens to a spacious kitchen and dining area designed for everyday living and effortless entertaining. The well-appointed kitchen features an oversized island, gas cooktop and oven, granite countertops, abundant white cabinetry, decorative pendant lighting, and a pantry for added storage. The kitchen flows seamlessly into the bright great room, where sliding glass doors lead to the backyard patio—perfect for indoor-outdoor entertaining and relaxing. The main-level primary suite offers a peaceful retreat with a spacious ensuite bath and an oversized walk-in closet. Upstairs, you'll find three additional bedrooms, each with its own walk-in closet, plus a versatile loft/bonus area that's ideal as a second living space, playroom, or home office. Be sure to notice the incredible closet space throughout the home—storage is abundant! Additional highlights include luxury vinyl plank flooring and 9-foot ceilings throughout the main level, neutral paint, a large laundry room, a convenient main-level powder room, and an attached two-car garage. Situated on a level lot with plenty of room to create your dream outdoor living space, this home is also part of a welcoming community featuring sidewalks, street lights, and a neighborhood playground. Located in the sought-after Rock Springs and North Lincoln school district, this gently lived-in home is truly move-in ready!
| Elementary School | Middle School | High School |
|---|---|---|
| Rock Springs Elementary School | North Lincoln Middle School | North Lincoln High School |
| Price History | |
|---|---|
| 7/9/2026 | Listed $410,000 |
| 9/8/2026 | 4$395,000 |
General Features
| Living Area | 2302 |
|---|---|
| Sewer | County Sewer |
| Heating | Central,Forced Air |
| Cooling | Central Air |
| Utilities | Electricity Connected,Natural Gas,Underground Utilities |
| Appliances | Dishwasher,Gas Cooktop,Gas Oven,Microwave |
| HOA Fee | 225 |
| Garage Spaces | 2 |
| Patio/Porch Features | Patio |
| Construction Materials | Hardboard Siding |
| Year Built | 2020 |
| Levels | Two |
| Property Subtype | Single Family Residence |
| Parcel Number | 101777 |
| Community Features | Playground,Sidewalks |
| Assoc Fee Paid Per | Quarterly |
| County | Lincoln |
| New Construction | No |
| Property Type | Residential |
| HOA | Yes |
| Subdivision Name | Melwood |
| Garage Y/N | Yes |
| Full Baths | 2 |
| Directions | Highway 16 Business to Melwood Community. |
| High School | North Lincoln |
| City | Denver |
| Association Name | Main Street Managers |
| Senior Community Y/N | No |
| Lot Size Units | Acres |
| Carport Y/N | No |
| Elementary School | Rock Springs |
| Middle/Junior High School | North Lincoln |
| Additional Parcels Y/N | No |
| Standard Status | Active |
| CAR_HOASubjectTo | Required |
| Construction Type | Site Built |
| Restrictions | Architectural Review |
| Tax Assessed Value | 374035 |
| Listing Terms | Cash,Conventional |
Interior Features
| Interior Amenities | Entrance Foyer,Kitchen Island,Open Floorplan,Walk-In Closet(s) |
|---|---|
| Flooring | Carpet,Vinyl |
| Basement (Y/N) | No |
| Fireplace Y/N | No |
| Above Grade Finished Area | 2302 |
| Half Baths | 1 |
| Laundry Features | Inside,Laundry Room,Main Level |
| Total Bedrooms | 4 |
| Total Baths | 3 |
| SqFt Main | 1187 |
| SqFt Garage | 380 |
| SqFt Upper | 1115 |
| Bedroom | 1 |
Exterior Features
| Parking Features | Driveway,Attached Garage,Garage Door Opener,Garage Faces Front |
|---|---|
| Lot Features | Level |
| Water Source | County Water |
| Lot Size Area | 0.162 |
| Foundation Details | Slab |
| Road Surface Type | Concrete,Paved |
| Road Responsibility | Publicly Maintained Road |
| Main Level Garage YN | Yes |
Amenities
- Foreclosure
- Views
- Short Sale
- New Construction
- Adult 55+
- Lease To Own
- No HOA Fees
- Furnished
- Primary On Main
- Air Conditioning
- Seller Finance
- Green
- Fixer Upper
- Horse
- Golf
- Fireplace
- Deck
- Garage
- Basement
- Pool
Property vs Single Family Average in 28037
Price
Year Built
Visits

 Mountain Lakes Board of Realtors® All information deemed reliable but not guaranteed. All properties are subject to prior sale, change or withdrawal. Neither listing broker(s) or information provider(s) shall be responsible for any typographical errors, misinformation, misprints and shall be held totally harmless. Listing(s) information is provided for consumer's personal, non-commercial use and may not be used for any purpose other than to identify prospective properties consumers may be interested
