

Price Reduction - New Construction - Primary on Main
Address
5501 Little Staton Road # 4, Marshville, NC
Price
$ 655,000
Property Attributes
- ID#4402596
- TypeSingle Family
- Listing Status Active
- CountyUNION
- CityMarshville
- AreaUnion County
- NeighborhoodKobe Ridge
- Zip28103
- StyleTraditional
- Year Built2026
- Price$ 655,000
- Bedrooms4
- Full Bathrooms3
- Half Bathrooms0
- Sqr Footage2899
- Lot Size0.924 Acres
Data Source:
Canopy MLS
Property Description
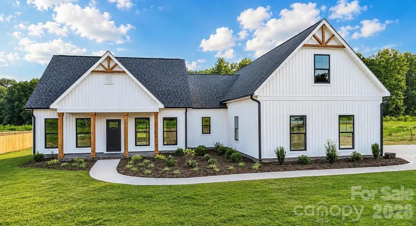
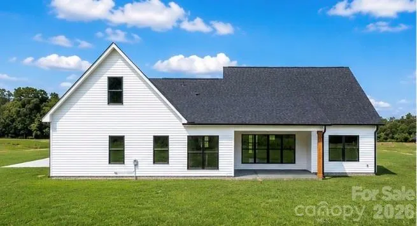
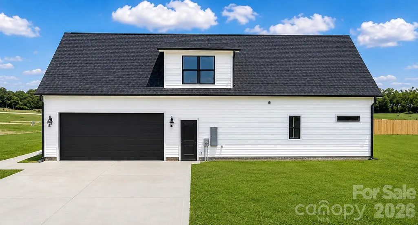
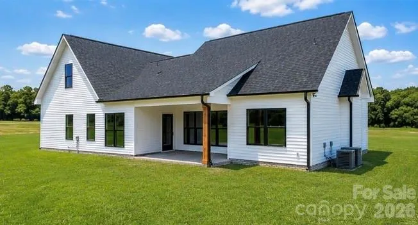
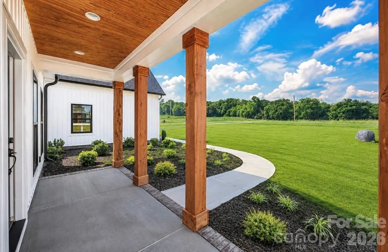
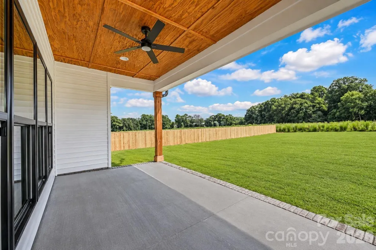
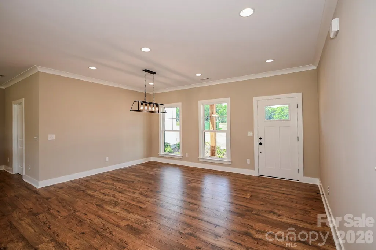
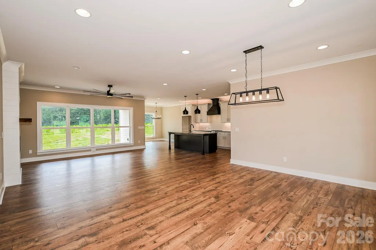
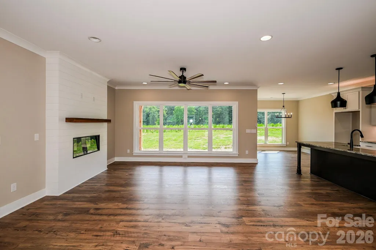
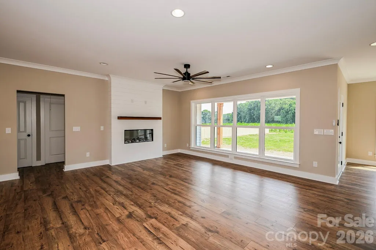
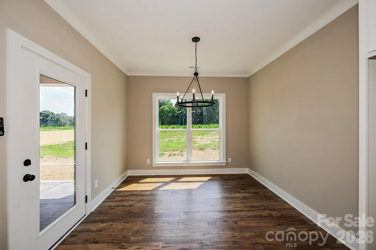
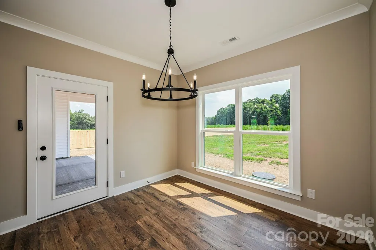
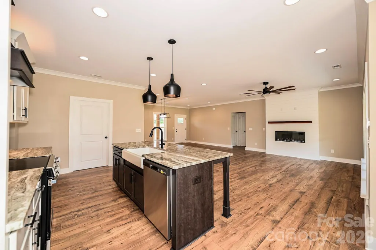
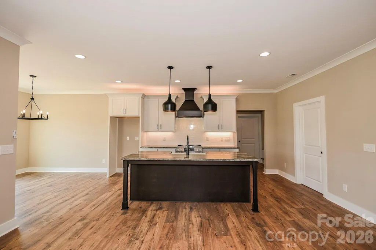
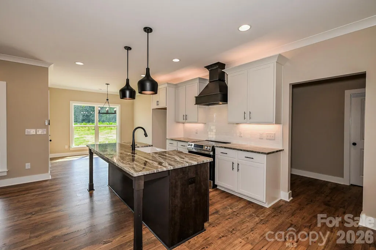
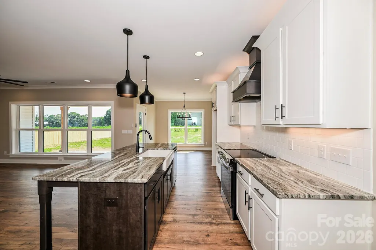
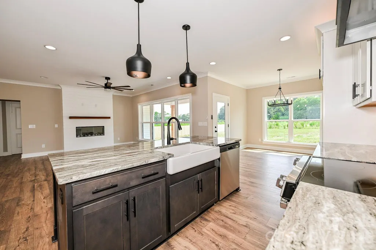
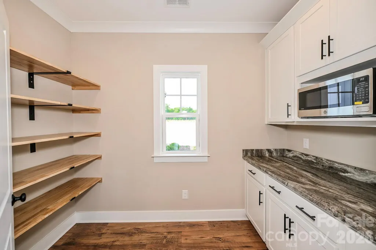
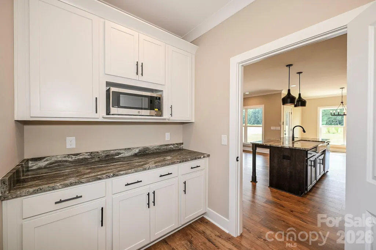
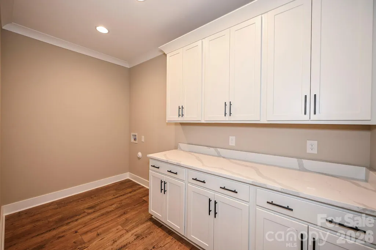
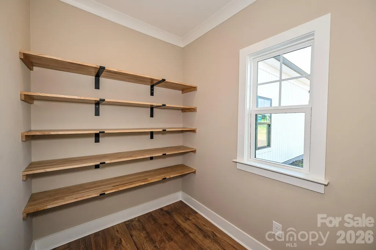
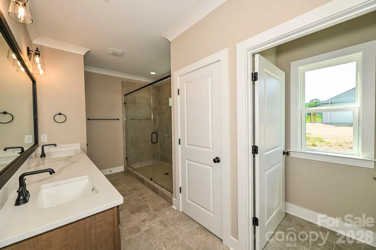
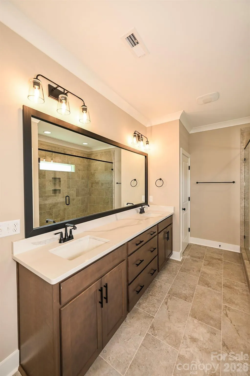
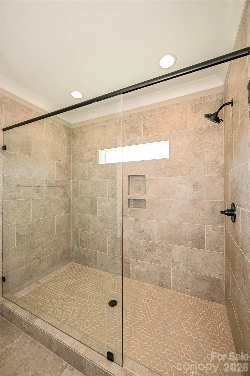
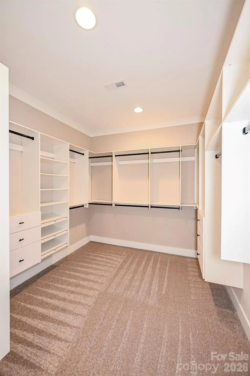
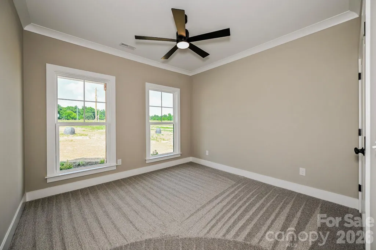
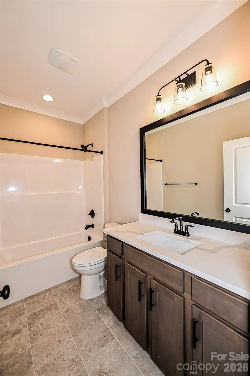
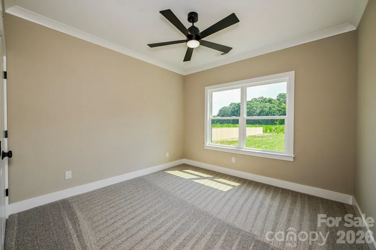
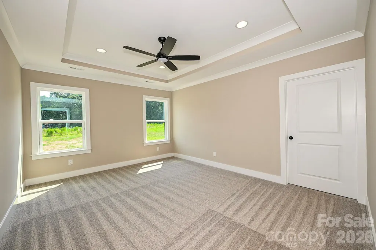
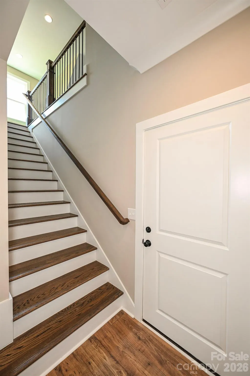
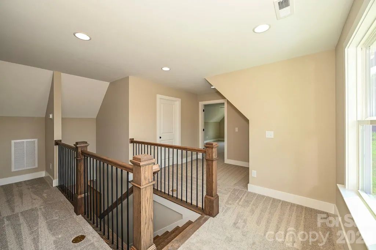
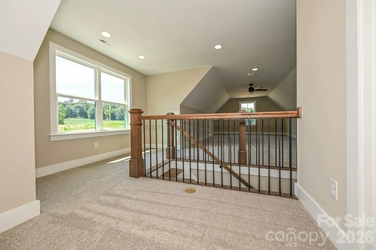
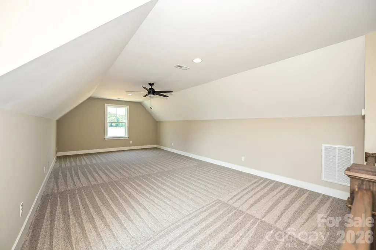
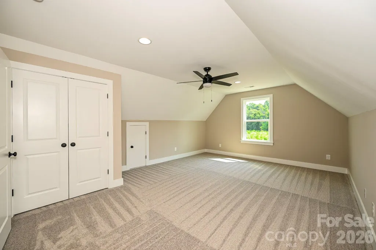
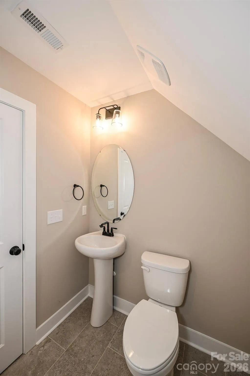
Hurry to see this beautiful new-construction builder-custom-designed farmhouse plan, being built for the first time in the highly desired Piedmont school district. This home offers 4 bedrooms and 3 full bathrooms. This home is spacious throughout and loaded with beautiful upgrades. It offers black windows, a covered back porch, wood porch ceilings, cedar posts, and cedar gable details. As you walk into the home, you will see the beautiful Revwood flooring, an abundance of recessed cans, crown molding, shiplap accents, and so much more. You have an open Kitchen concept with a large island, upgraded countertops, under- and over-cabinet lighting, a kitchen hood, and a butler's pantry with additional cabinet space and open wood shelving. The Kitchen opens to your large Great Room, making it ideal for entertaining guests. The Laundry Room is loaded with the cabinet and countertop space you have always desired. The downstairs Primary Bedroom features a trey ceiling, a large walk-in closet with custom closet shelving, and a massive tiled shower. Upstairs, you have a 2nd Primary Bedroom and a large open Bonus Room area for fun and games. It also offers a full bathroom upstairs with beautiful cedar shelving. The beauty and flow of this home is one of a kind. The inside of this home was designed not to disappoint!
| Elementary School | Middle School | High School |
|---|---|---|
| New Salem Elementary School | Piedmont Middle School | Piedmont High School |
| Price History | |
|---|---|
| 7/24/2026 | Listed $659,900 |
| 8/27/2026 | 1$655,000 |
General Features
| Living Area | 2899 |
|---|---|
| Sewer | Septic Installed |
| Heating | Electric |
| Cooling | Central Air,Electric |
| Utilities | Electricity Connected |
| Roof | Architectural Shingle |
| Appliances | Dishwasher,Electric Range,Filtration System,Microwave |
| Development Status | Completed |
| Garage Spaces | 2 |
| Patio/Porch Features | Covered,Front Porch,Rear Porch |
| Architectural Style | Traditional |
| Construction Materials | Vinyl |
| Year Built | 2026 |
| Levels | Two |
| Unit Number | 4 |
| Property Subtype | Single Family Residence |
| Parcel Number | 01174034 |
| County | Union |
| New Construction | Yes |
| Property Type | Residential |
| HOA | No |
| Subdivision Name | Kobe Ridge |
| Garage Y/N | Yes |
| Full Baths | 3 |
| High School | Piedmont |
| City | Marshville |
| Senior Community Y/N | No |
| Lot Size Units | Acres |
| Carport Y/N | No |
| Elementary School | New Salem |
| Middle/Junior High School | Piedmont |
| Additional Parcels Y/N | No |
| Builder Name | Emerald Pointe |
| Standard Status | Active |
| CAR_HOASubjectTo | None |
| Construction Type | Site Built |
| Restrictions | Subdivision |
| Listing Terms | Cash,Conventional,FHA,USDA Loan,VA Loan |
Interior Features
| Interior Amenities | Cable Prewire,Kitchen Island,Open Floorplan,Pantry,Split Bedroom,Walk-In Closet(s),Walk-In Pantry |
|---|---|
| Flooring | Carpet,Laminate,Tile |
| Fireplace Features | Electric,Family Room |
| Basement (Y/N) | No |
| Fireplace Y/N | Yes |
| Above Grade Finished Area | 2899 |
| Laundry Features | Laundry Room |
| Total Bedrooms | 4 |
| Total Baths | 3 |
| SqFt Main | 2029 |
| SqFt Garage | 617 |
| SqFt Upper | 870 |
| Bedroom | 3 |
Exterior Features
| Parking Features | Driveway,Attached Garage |
|---|---|
| Lot Features | Cleared,Level |
| Water Source | Well |
| Lot Size Area | 0.924 |
| Foundation Details | Slab |
| Road Surface Type | Concrete,Paved |
| Road Responsibility | Publicly Maintained Road |
| Main Level Garage YN | Yes |
Amenities
- Foreclosure
- Views
- Short Sale
- New Construction
- Adult 55+
- Lease To Own
- No HOA Fees
- Furnished
- Primary On Main
- Air Conditioning
- Seller Finance
- Green
- Fixer Upper
- Horse
- Golf
- Fireplace
- Deck
- Garage
- Basement
- Pool
Property vs Single Family Average in 28103
Price
Year Built
Visits
 Canopy MLS® Copyright ©2026 All rights reserved.
 Mountain Lakes Board of Realtors® All information deemed reliable but not guaranteed. All properties are subject to prior sale, change or withdrawal. Neither listing broker(s) or information provider(s) shall be responsible for any typographical errors, misinformation, misprints and shall be held totally harmless. Listing(s) information is provided for consumer's personal, non-commercial use and may not be used for any purpose other than to identify prospective properties consumers may be interested
