

Address
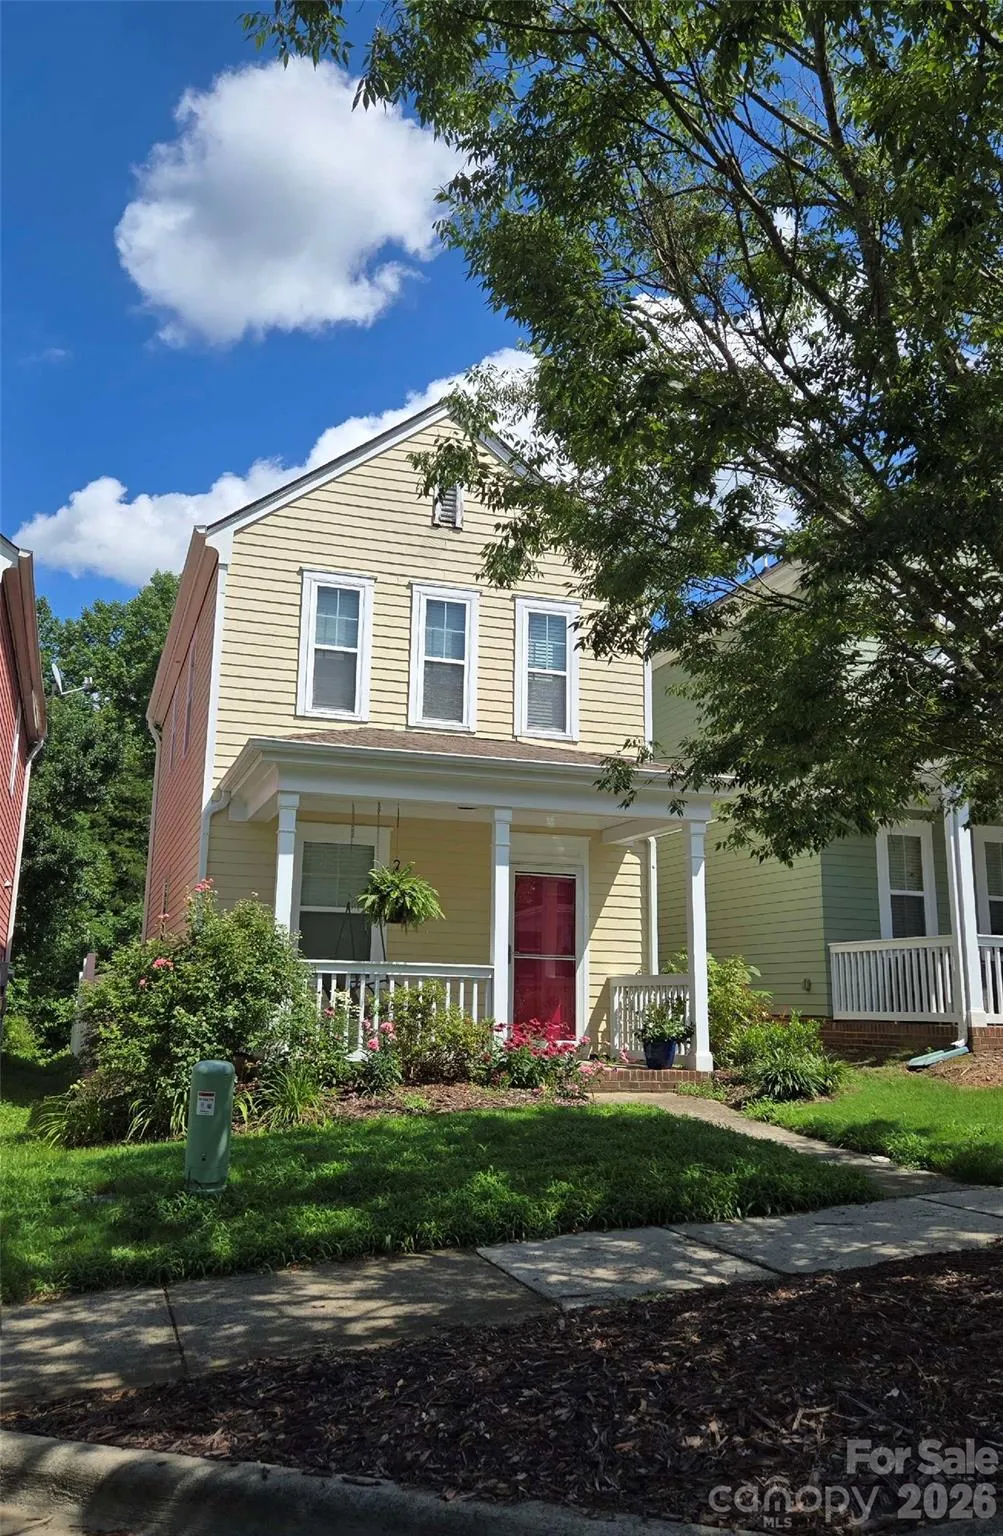
15947 Rose Glenn Lane, Davidson, NC
Price
$ 235,024
Property Attributes
- ID#4413679
- TypeSingle Family
- Listing Status Active
- CountyMECKLENBURG
- CityDavidson
- AreaMecklenburg County
- NeighborhoodSummers Walk
- Zip28036
- Style
- Year Built2008
- Price$ 235,024
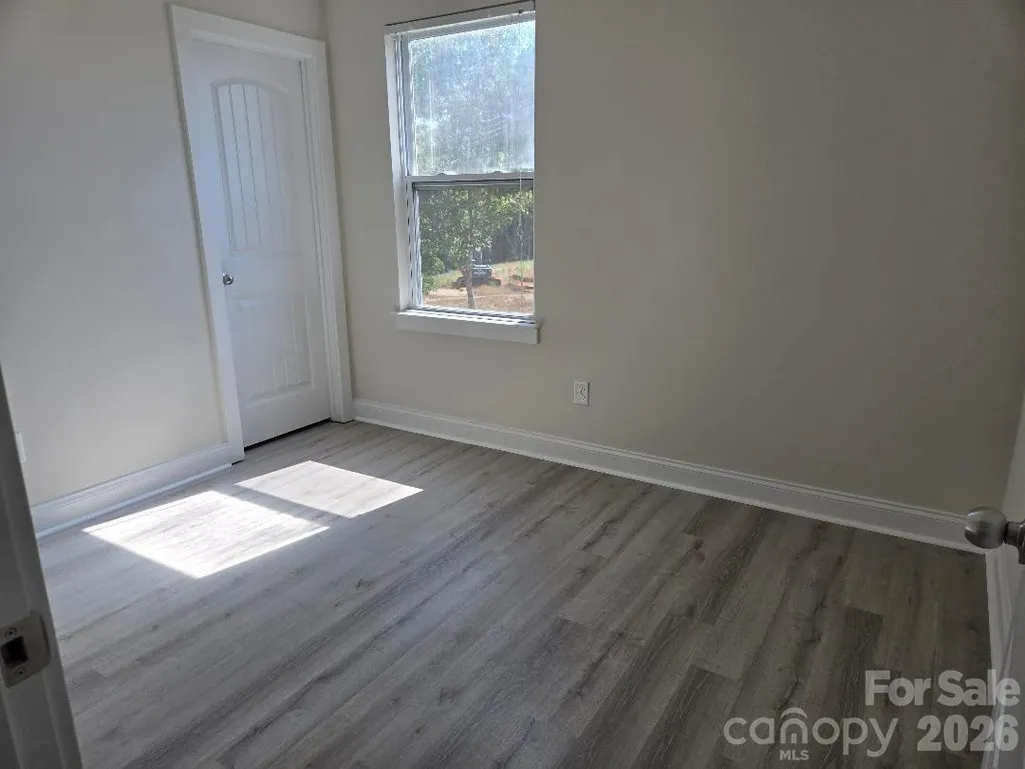
- Bedrooms2
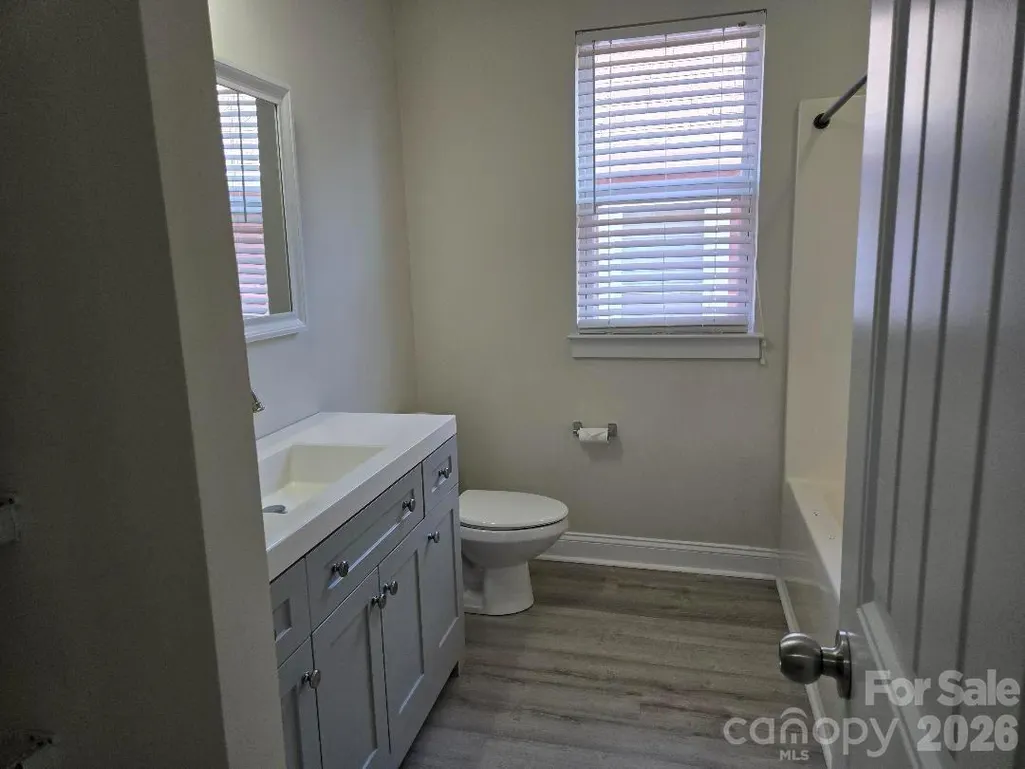
- Full Bathrooms1
- Half Bathrooms1
- Sqr Footage1040
- Lot Size0.057 Acres
Data Source:
Canopy MLS
Property Description
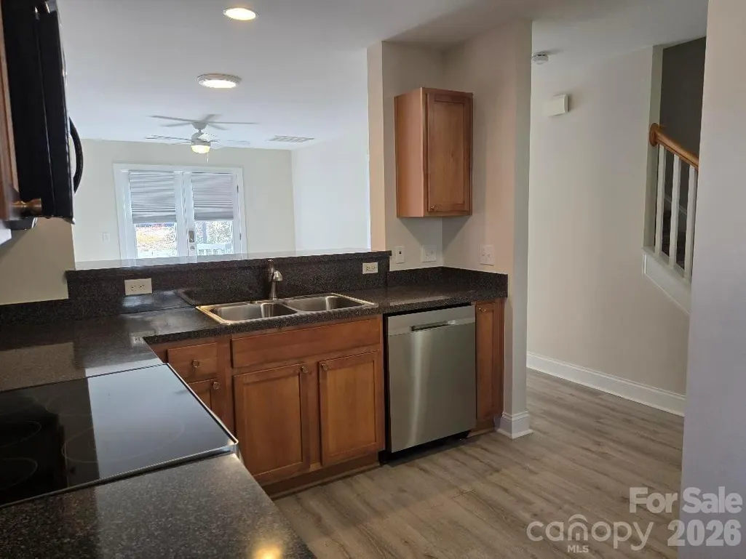
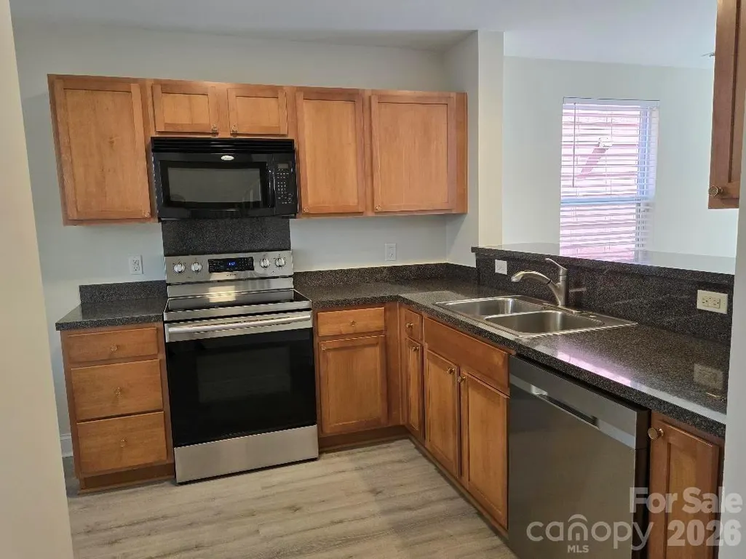
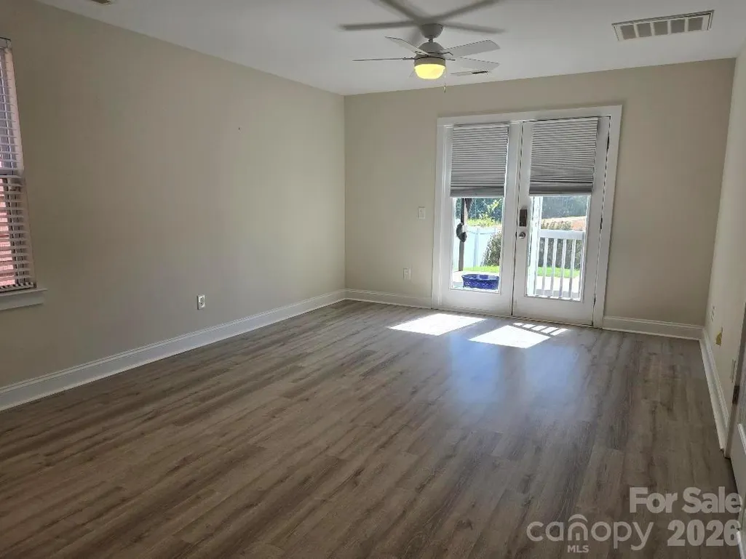
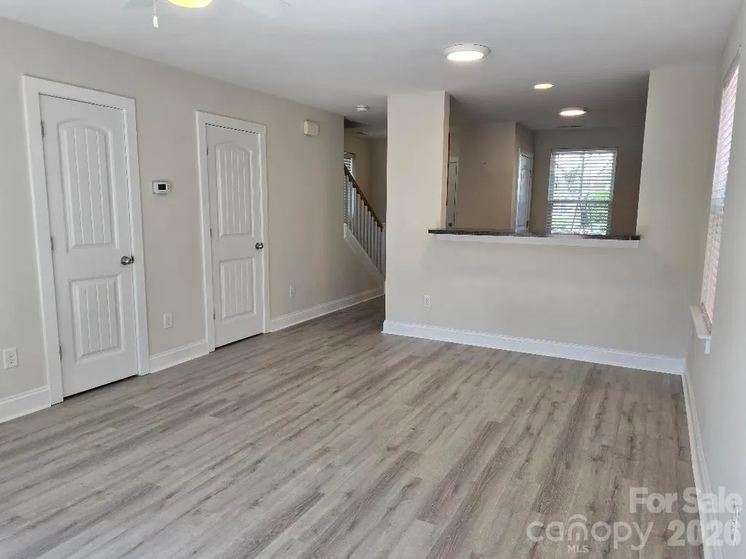
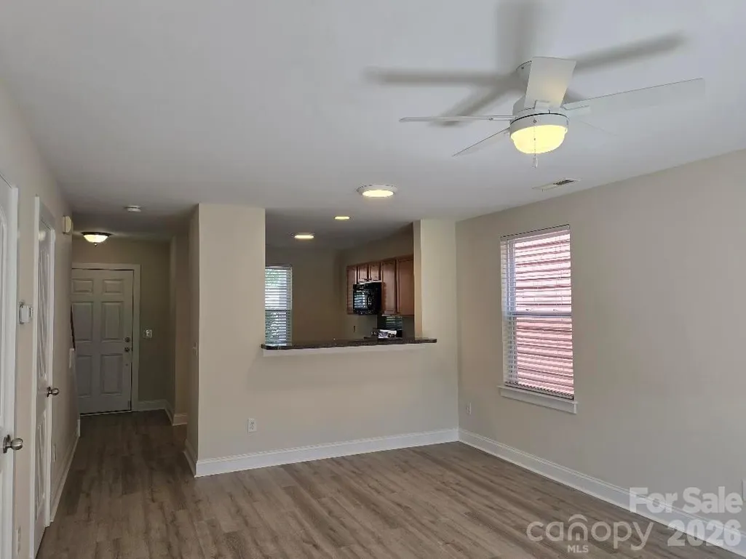
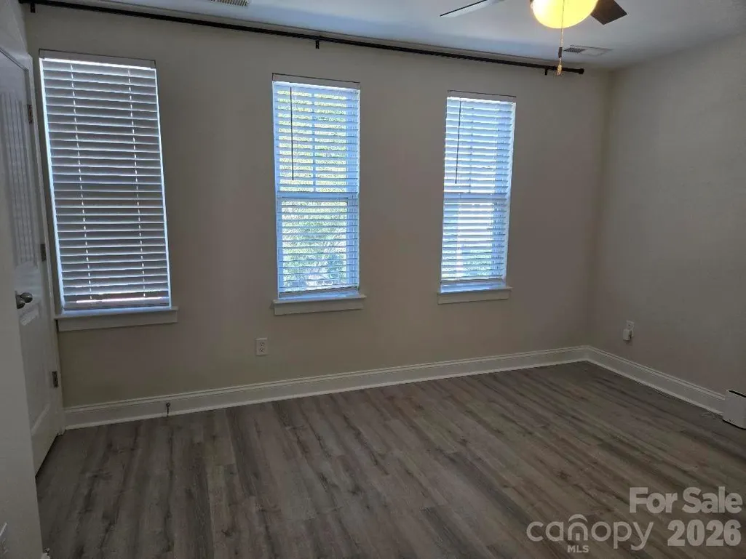
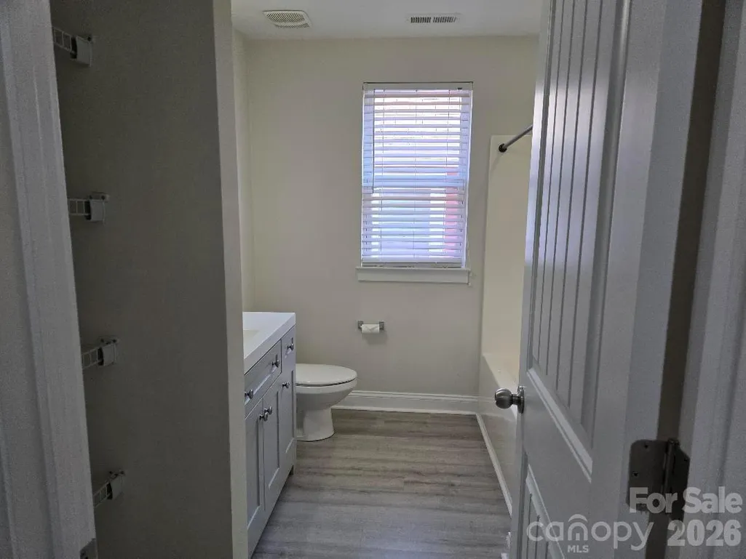
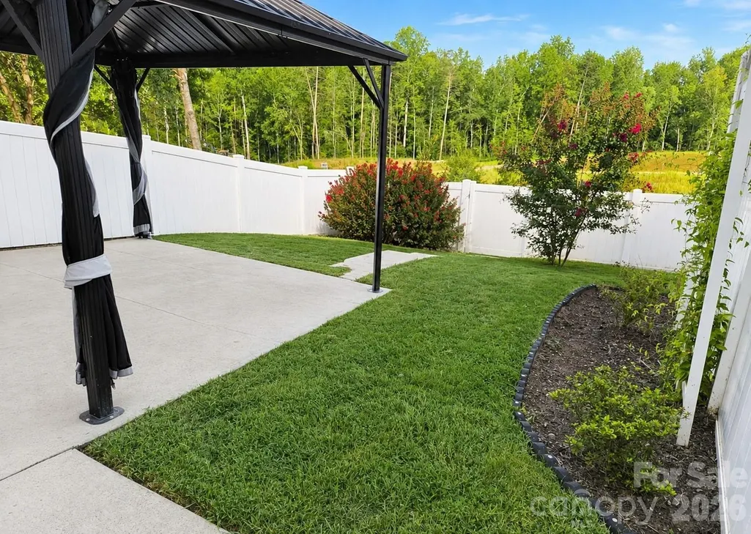
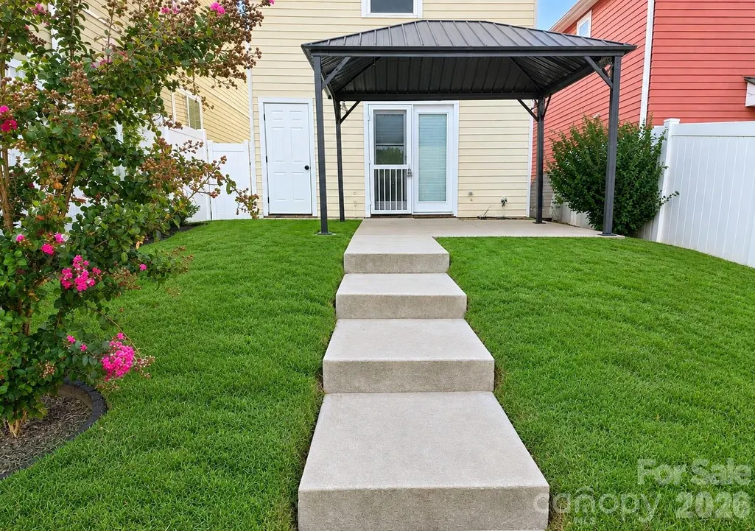
Welcome to this affordable home in the desirable Summers Walk community of Davidson! This two-story home offers 2 bedrooms and 1.5 bathrooms. The home features LVP flooring on the first and second floor, beautiful neutral paint, along with a privacy fenced backyard and gazebo. This property is subject to affordable deed restrictions. 15947 is restricted to buyers making a (combined) gross income that is equal to or less than 80% of the current area median income for Mecklenburg County). Buyers must get written permission from the Town of Davidson to purchase as a Qualified Occupant before the due diligence period expires. Please use the following link for more information : https://www.townofdavidson.org/1590/For-Real-Estate-Agents
| Elementary School | Middle School | High School |
|---|---|---|
| Davidson Elementary School | Bailey Middle School | William Amos Hough High School |
| Price History | |
|---|---|
| 8/27/2026 | Listed $235,024 |
General Features
| Living Area | 1040 |
|---|---|
| Sewer | Public Sewer |
| Heating | Heat Pump |
| Cooling | Central Air |
| Appliances | Dishwasher,Electric Water Heater |
| HOA Fee | 75 |
| Patio/Porch Features | Covered,Front Porch |
| Construction Materials | Fiber Cement |
| Year Built | 2008 |
| Levels | Two |
| Property Subtype | Single Family Residence |
| Parcel Number | 007-473-12 |
| Community Features | Clubhouse,Dog Park,Outdoor Pool,Playground,Sidewalks,Street Lights |
| Assoc Fee Paid Per | Annually |
| County | Mecklenburg |
| New Construction | No |
| Property Type | Residential |
| HOA | Yes |
| Subdivision Name | Summers Walk |
| Garage Y/N | No |
| Full Baths | 1 |
| High School | William Amos Hough |
| City | Davidson |
| Association Name | CAMS |
| Senior Community Y/N | No |
| Lot Size Units | Acres |
| Carport Y/N | No |
| Elementary School | Davidson |
| Middle/Junior High School | Bailey |
| Additional Parcels Y/N | No |
| Standard Status | Active |
| CAR_HOASubjectTo | Required |
| Construction Type | Site Built |
| Tax Assessed Value | 155000 |
| Listing Terms | Conventional,FHA,VA Loan |
Interior Features
| Flooring | Vinyl |
|---|---|
| Basement (Y/N) | No |
| Fireplace Y/N | No |
| Above Grade Finished Area | 1040 |
| Half Baths | 1 |
| Laundry Features | Laundry Closet,Upper Level |
| Total Bedrooms | 2 |
| Total Baths | 2 |
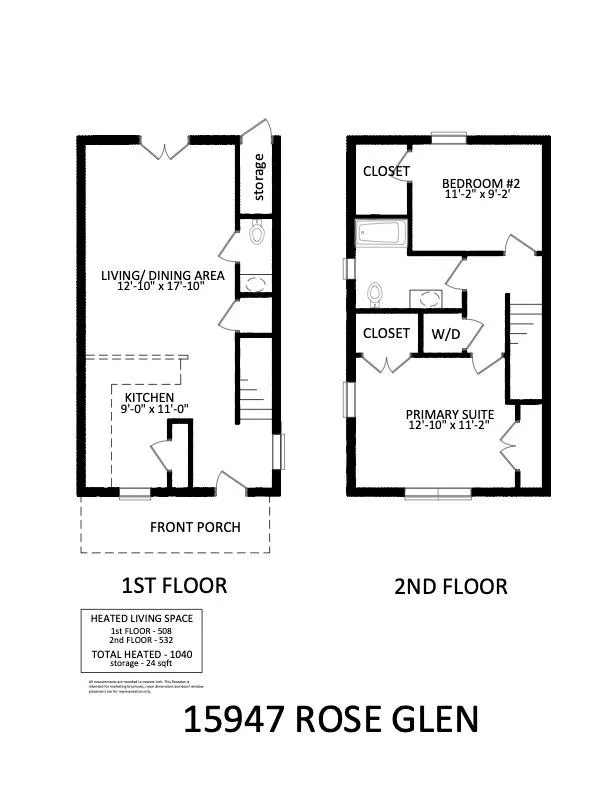
| SqFt Main | 508 |
| SqFt Upper | 532 |
Exterior Features
| Fencing | Back Yard,Fenced |
|---|---|
| Parking Features | Driveway,On Street |
| Water Source | City |
| Lot Size Area | 0.057 |
| Foundation Details | Slab |
| Road Surface Type | Concrete,Paved |
| Road Responsibility | Publicly Maintained Road |
| Main Level Garage YN | No |
Amenities
- Foreclosure
- Views
- Short Sale
- New Construction
- Adult 55+
- Lease To Own
- No HOA Fees
- Furnished
- Primary On Main
- Air Conditioning
- Seller Finance
- Green
- Fixer Upper
- Horse
- Golf
- Fireplace
- Deck
- Garage
- Basement
- Pool
Property vs Single Family Average in 28036
Price
Year Built
Visits

 Mountain Lakes Board of Realtors® All information deemed reliable but not guaranteed. All properties are subject to prior sale, change or withdrawal. Neither listing broker(s) or information provider(s) shall be responsible for any typographical errors, misinformation, misprints and shall be held totally harmless. Listing(s) information is provided for consumer's personal, non-commercial use and may not be used for any purpose other than to identify prospective properties consumers may be interested
