

Open House Sat, Sep 26th 11:00 AM - 01:00 PM




Address
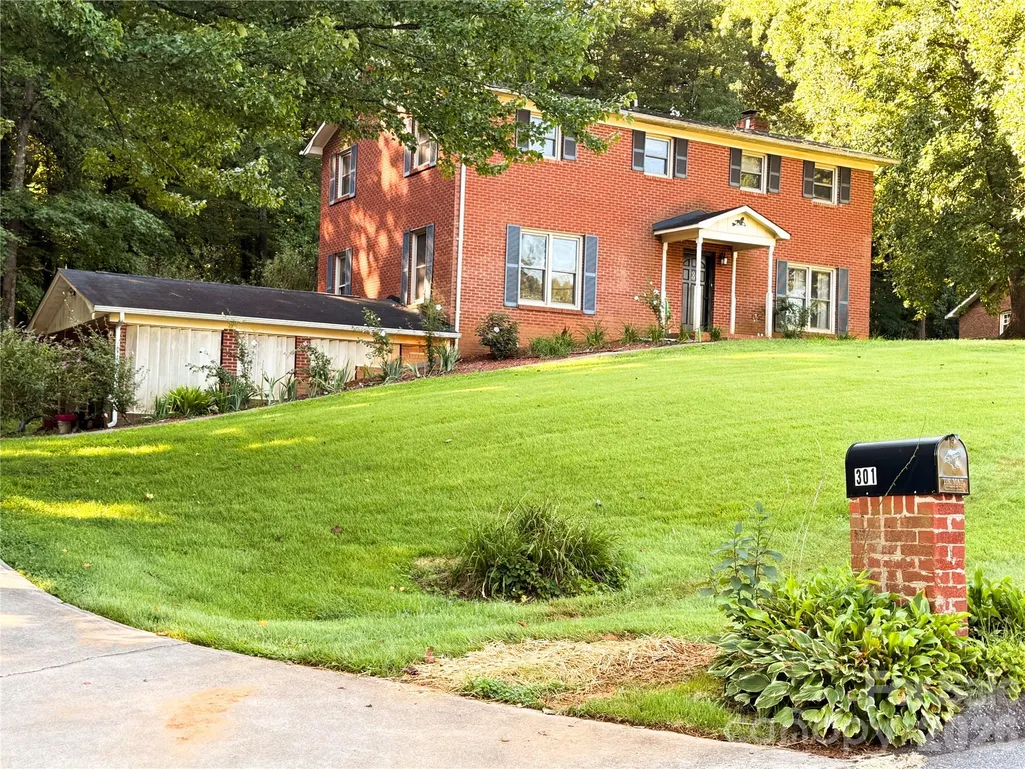
301 Starmount Drive, Statesville, NC
Price
$ 438,000
Property Attributes
- ID#4418408
- TypeSingle Family
- Listing Status Active
- CountyIREDELL
- CityStatesville
- AreaIredell County
- NeighborhoodStarmount Forest
- Zip28677
- Style
- Year Built1980
- Price$ 438,000
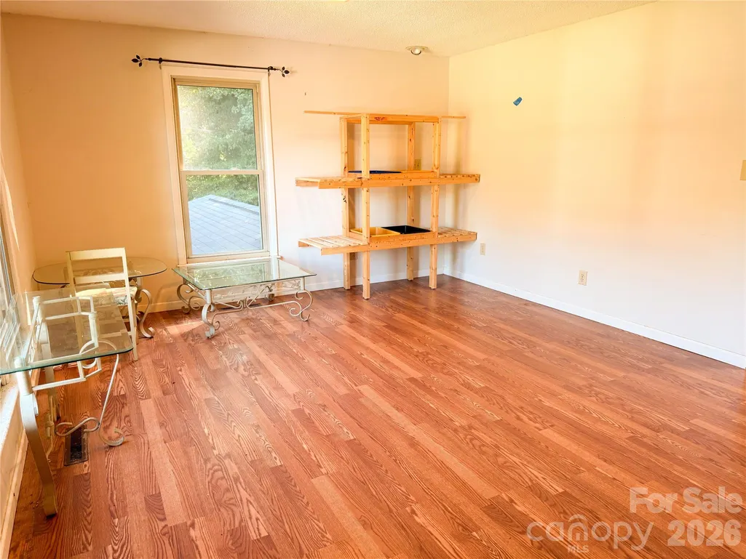
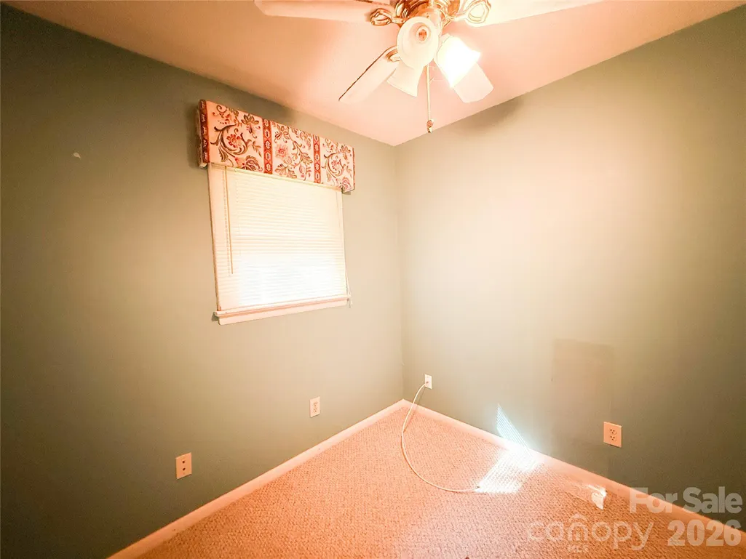
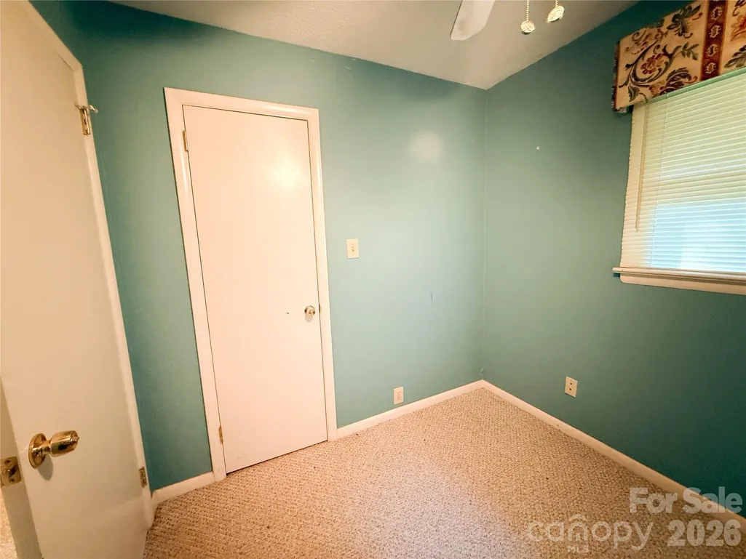
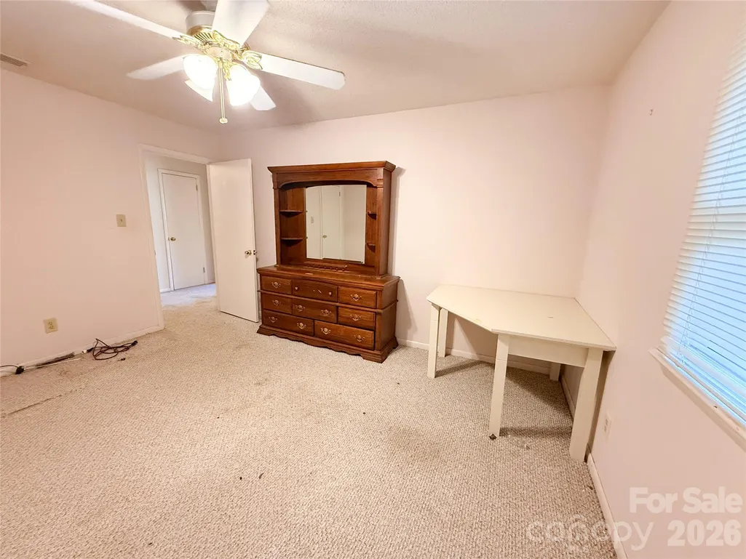
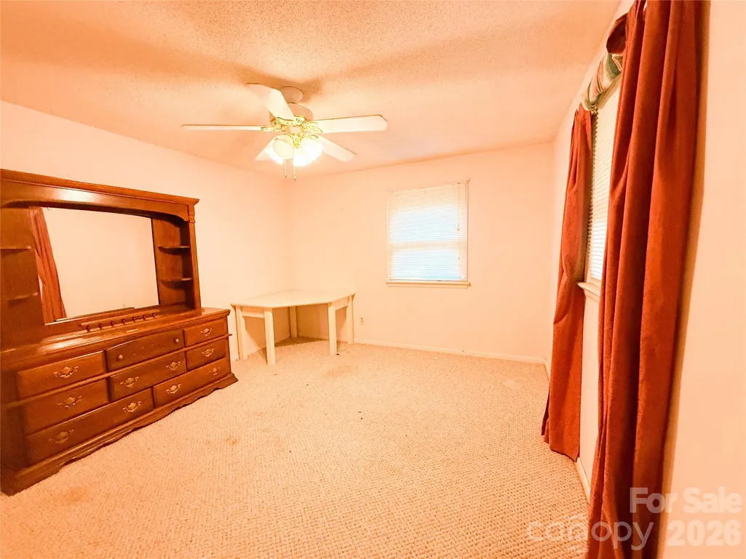
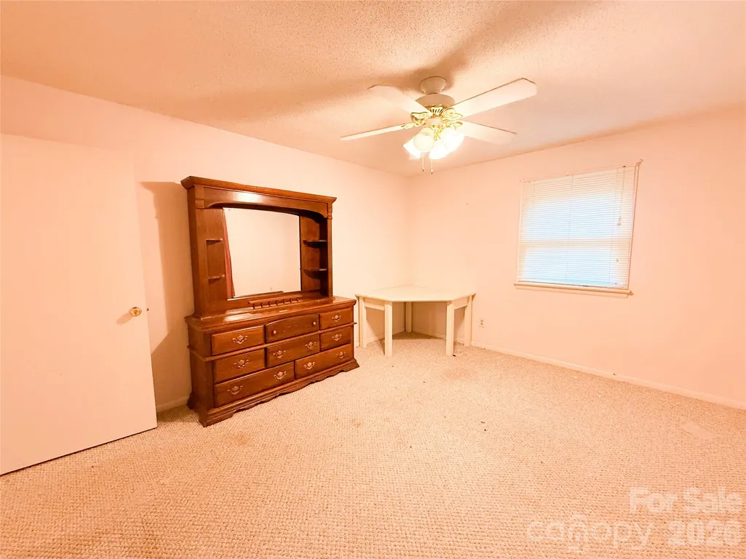
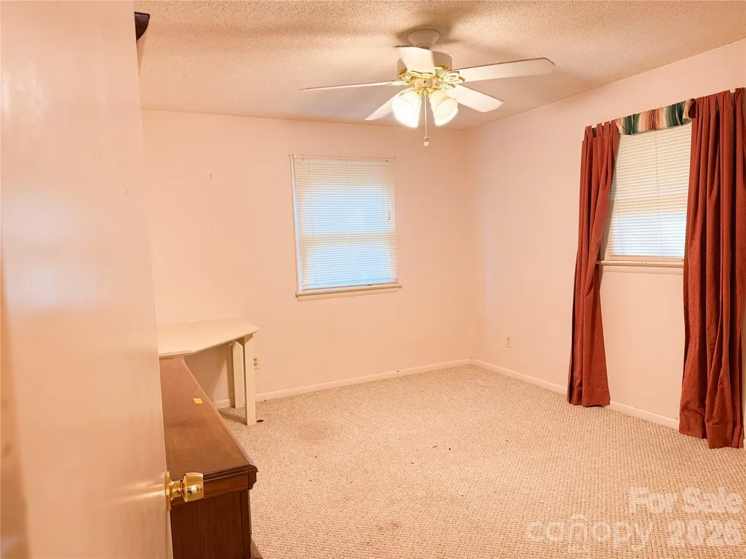
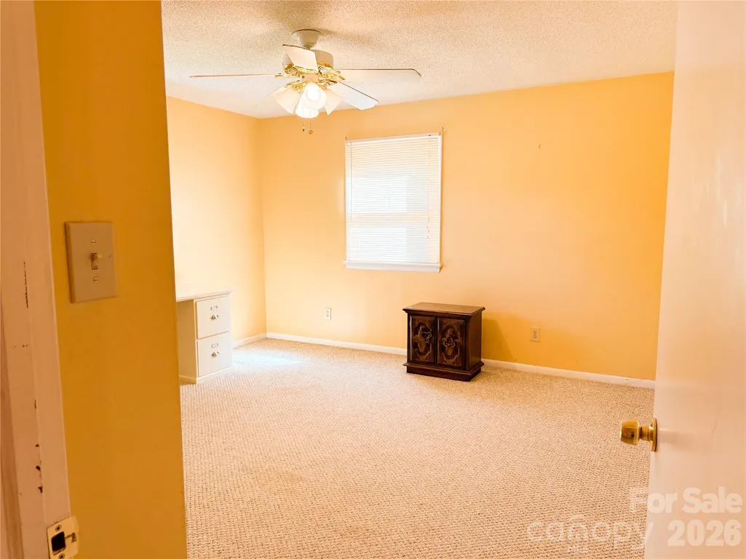
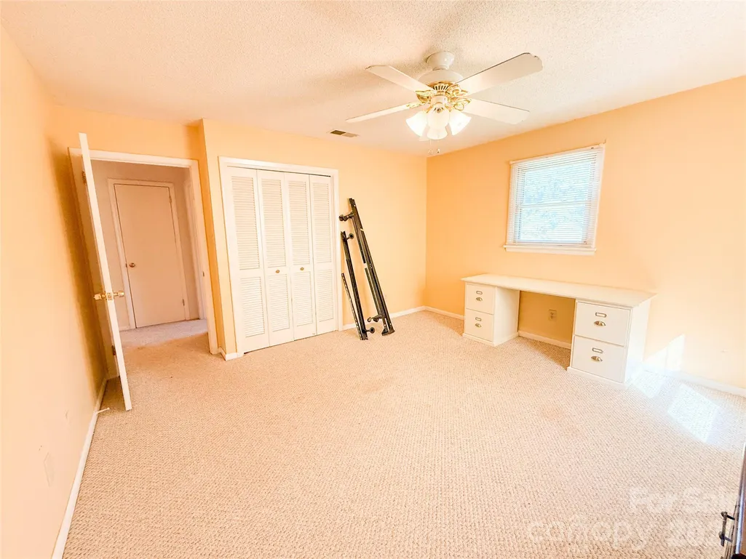
- Bedrooms5
- Full Bathrooms3
- Half Bathrooms1
- Sqr Footage3339
- Lot Size0.66 Acres
Data Source:
Canopy MLS
Property Description
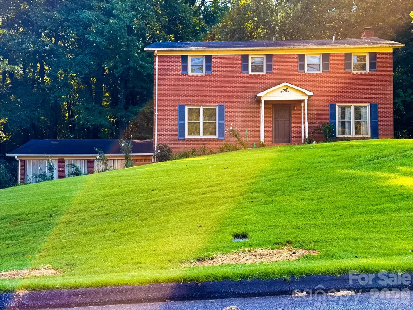
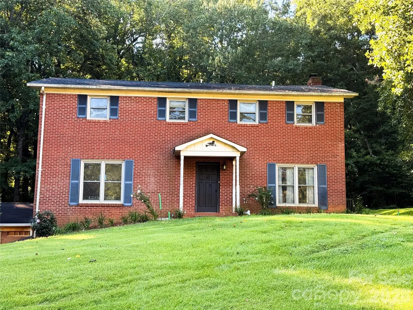
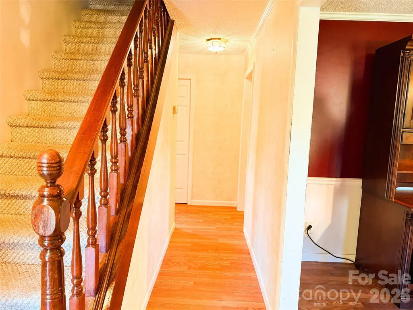
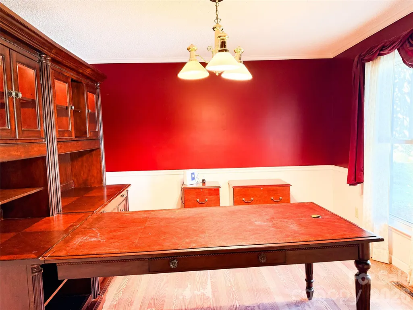
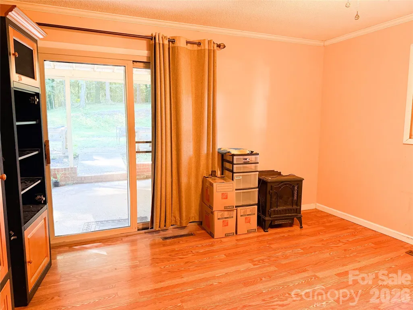
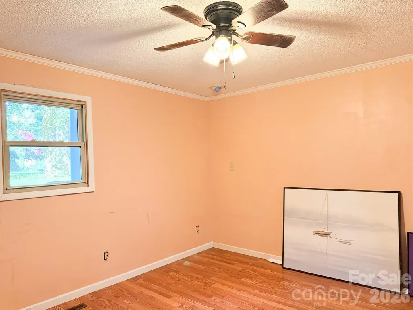
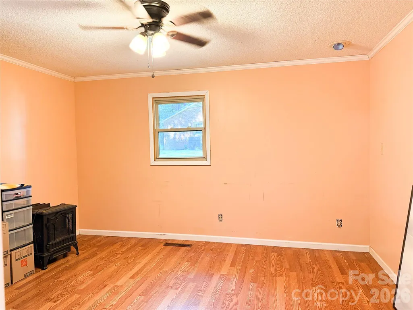
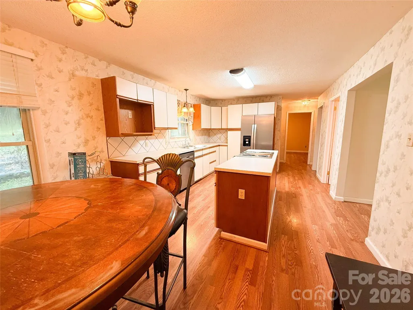
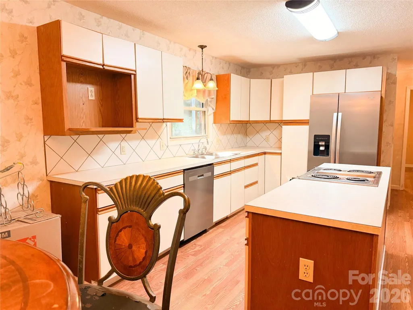
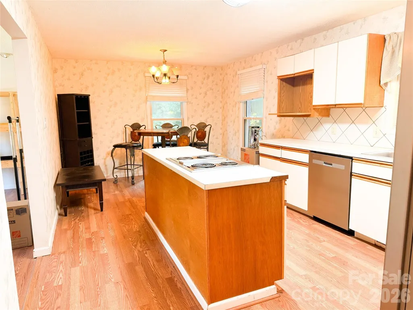
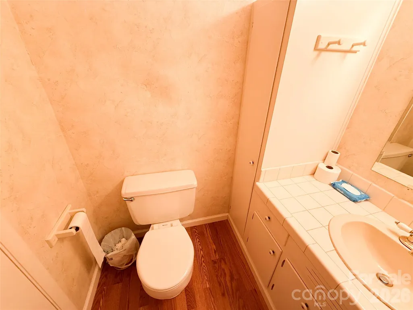
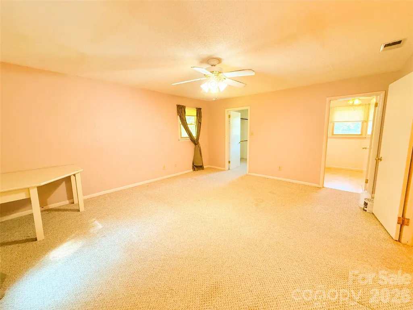
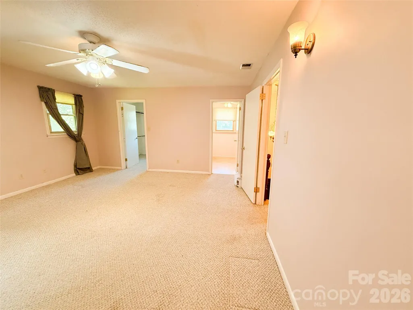
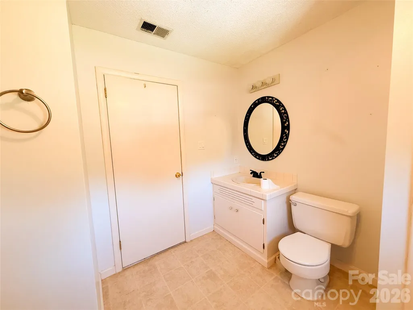
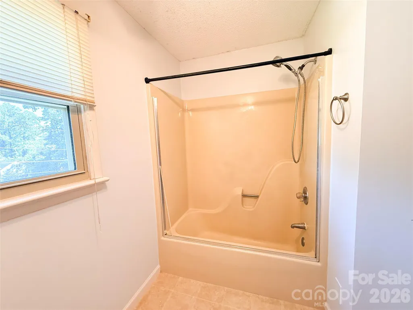
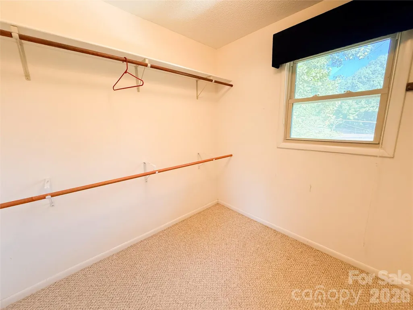
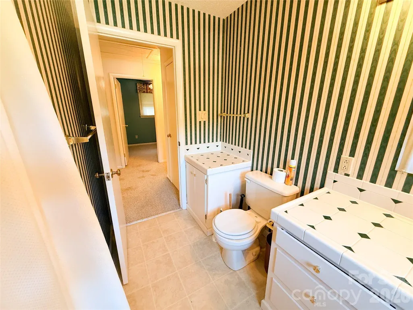
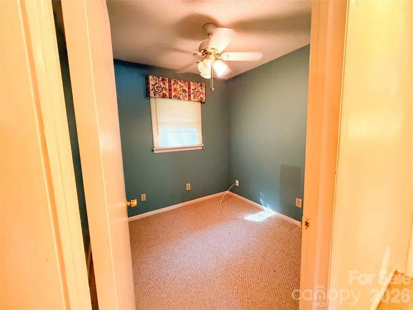
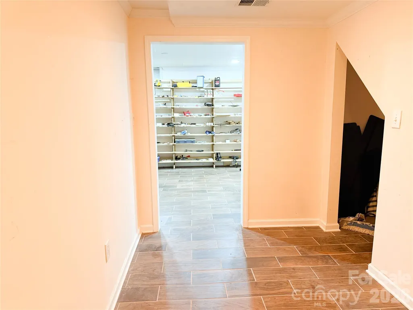
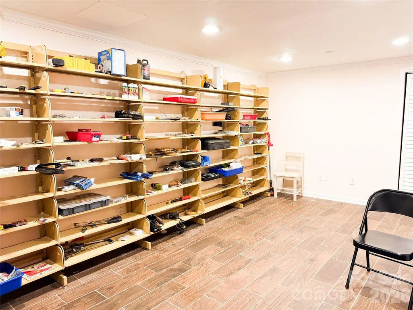
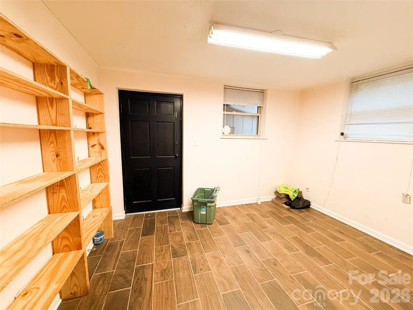
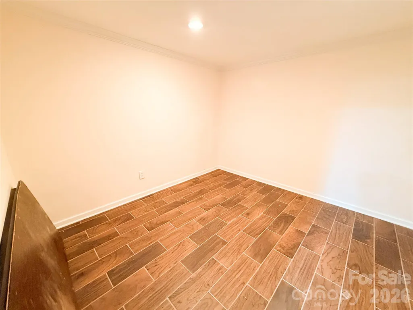
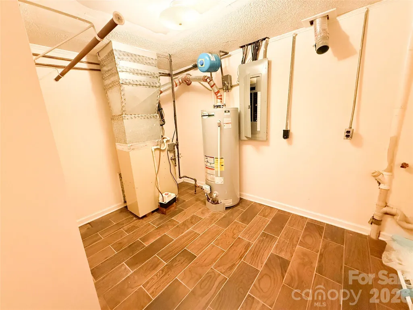
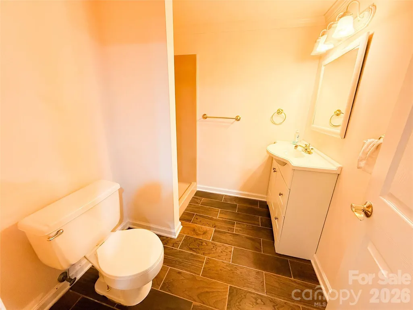
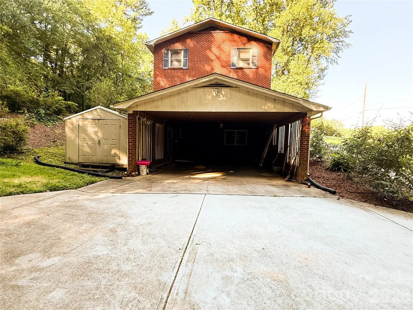
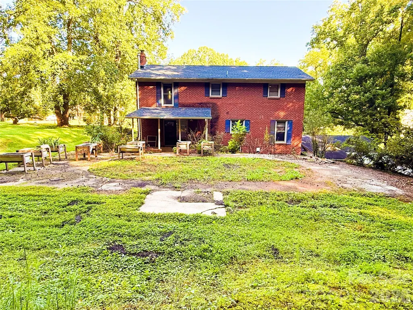
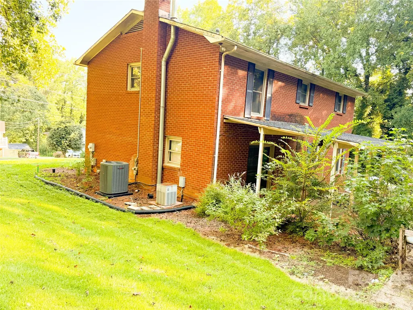
Located just seconds from historic downtown Statesville! This incredibly spacious, 2 story brick home with full basement is waiting for your personal touch! The kitchen with island has a huge walk-in pantry and sitting area! The primary bedroom has a large walk-in closet as well. The basement is completely finished and has multiple rooms for an office, storage, or bedroom! Roof is 2021. 1 A/C unit is 2025. Water heater is 2020! Home is to be sold AS-IS!! Schedule your showing today!!
| Elementary School | Middle School | High School |
|---|---|---|
| Unspecified Elementary School | Unspecified Middle School | Statesville High School |
| Price History | |
|---|---|
| 8/28/2026 | Listed $438,000 |
General Features
| Living Area | 3339 |
|---|---|
| Sewer | Septic Installed |
| Heating | Forced Air,Natural Gas |
| Cooling | Ceiling Fan(s),Central Air |
| Roof | Composition |
| Appliances | Dishwasher,Disposal,Electric Oven,Electric Range,Refrigerator |
| Development Status | Completed |
| Garage Spaces | 2 |
| Patio/Porch Features | Awning(s) |
| Construction Materials | Brick Full |
| Year Built | 1980 |
| Levels | Two |
| Property Subtype | Single Family Residence |
| Parcel Number | 4735-40-7727.000 |
| County | Iredell |
| New Construction | No |
| Property Type | Residential |
| HOA | No |
| Subdivision Name | Starmount Forest |
| Garage Y/N | Yes |
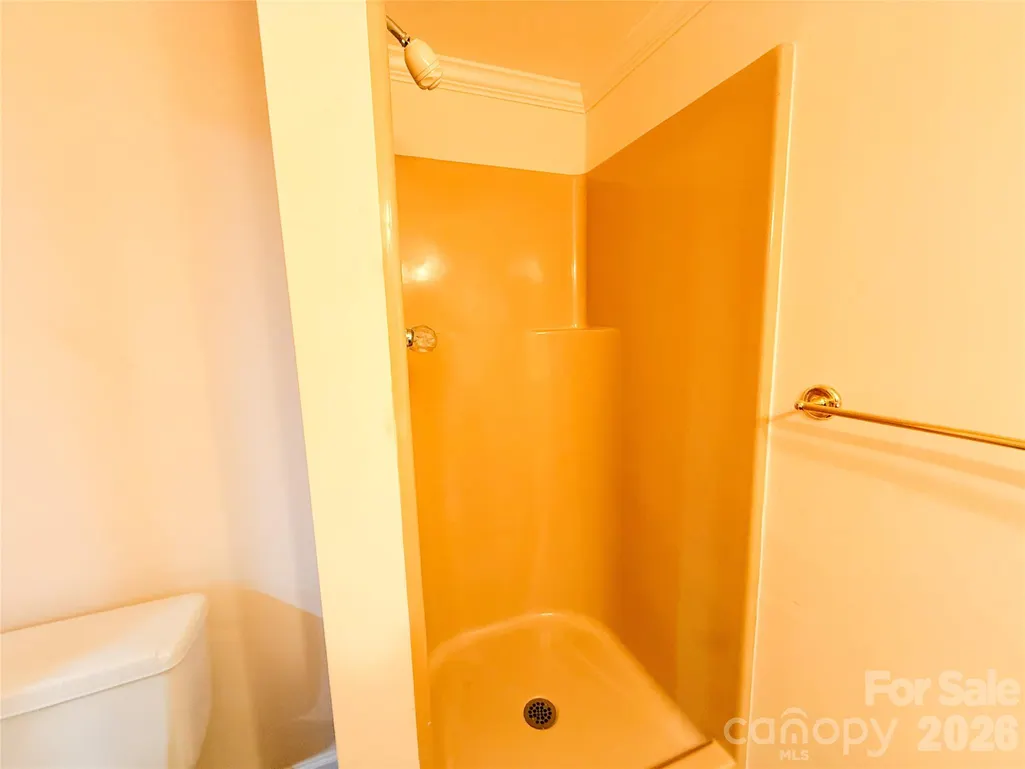
| Full Baths | 3 |
| Directions | I 40 West. Exit 150,take left. Right on Gregory. Left on Starmount. |
| High School | Statesville |
| City | Statesville |
| Senior Community Y/N | No |
| Lot Size Units | Acres |
| Carport Y/N | No |
| Elementary School | Unspecified |
| Middle/Junior High School | Unspecified |
| Additional Parcels Y/N | No |
| Standard Status | Active |
| CAR_HOASubjectTo | None |
| Construction Type | Site Built |
| Tax Assessed Value | 196130 |
| Listing Terms | Cash,Conventional |
Interior Features
| Interior Amenities | Storage,Walk-In Closet(s),Walk-In Pantry |
|---|---|
| Basement | Basement Shop,Finished,Full,Storage Space,Walk-Out Access,Walk-Up Access |
| Basement (Y/N) | Yes |
| Fireplace Y/N | No |
| Above Grade Finished Area | 2226 |
| Half Baths | 1 |
| Laundry Features | In Basement |
| Total Bedrooms | 5 |
| Below Grade Finished Area | 1113 |
| Total Baths | 4 |
| SqFt Main | 1113 |
| SqFt Upper | 1113 |
Exterior Features
| Parking Features | Driveway,Attached Garage |
|---|---|
| Water Source | City |
| Lot Size Area | 0.66 |
| Foundation Details | Basement |
| Road Surface Type | Asphalt,Paved |
| Road Responsibility | Publicly Maintained Road |
| Main Level Garage YN | No |
Amenities
- Foreclosure
- Views
- Short Sale
- New Construction
- Adult 55+
- Lease To Own
- No HOA Fees
- Furnished
- Primary On Main
- Air Conditioning
- Seller Finance
- Green
- Fixer Upper
- Horse
- Golf
- Fireplace
- Deck
- Garage
- Basement
- Pool
Property vs Single Family Average in 28677
Price
Year Built
Visits
 Canopy MLS® Copyright ©2026 All rights reserved.
 Mountain Lakes Board of Realtors® All information deemed reliable but not guaranteed. All properties are subject to prior sale, change or withdrawal. Neither listing broker(s) or information provider(s) shall be responsible for any typographical errors, misinformation, misprints and shall be held totally harmless. Listing(s) information is provided for consumer's personal, non-commercial use and may not be used for any purpose other than to identify prospective properties consumers may be interested
