

Primary on Main

Address
316 Hudson Drive, Harrisburg, NC
Price
$ 450,000
Property Attributes
- ID#4420210
- TypeSingle Family
- Listing Status Active
- CountyCABARRUS
- CityHarrisburg
- AreaCabarrus County
- NeighborhoodValhalla
- Zip28075
- Style
- Year Built1967
- Price$ 450,000
- Bedrooms4
- Full Bathrooms2
- Half Bathrooms0
- Sqr Footage2399
- Lot Size0.4 Acres
Data Source:
Canopy MLS
Property Description
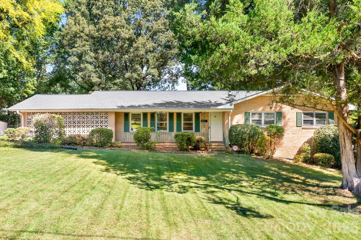
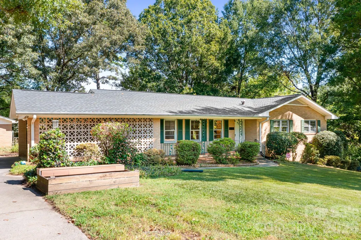
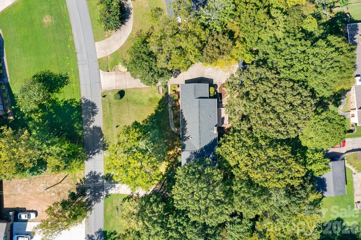
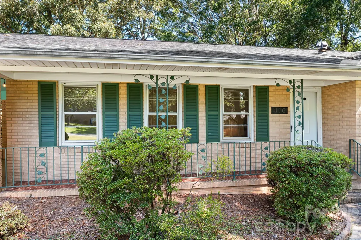
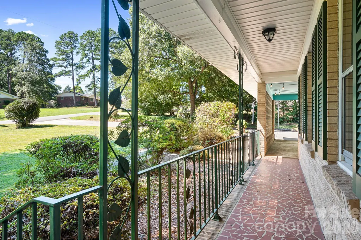
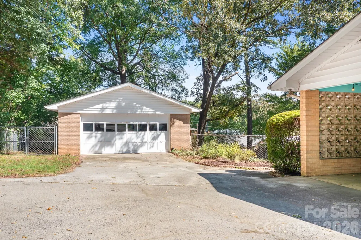
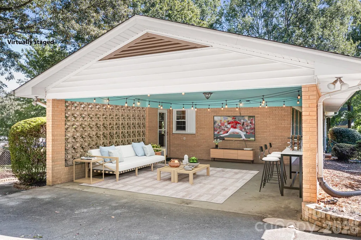
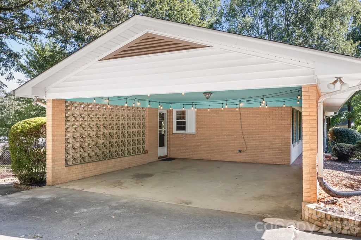
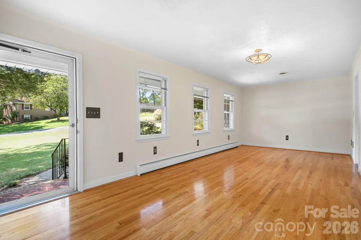
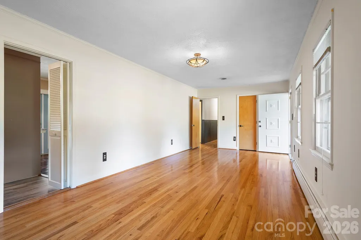
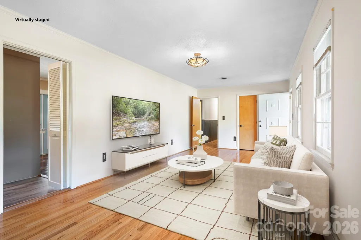
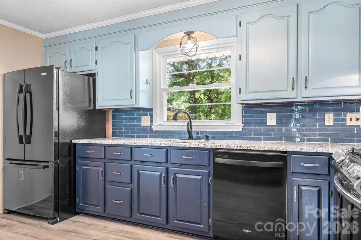
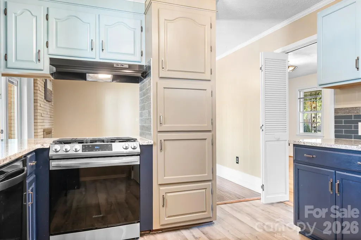
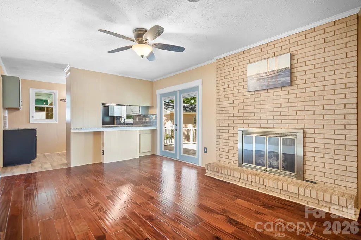
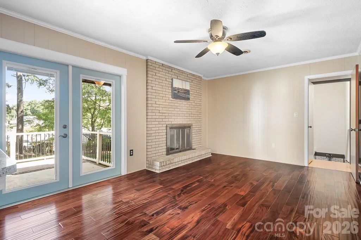
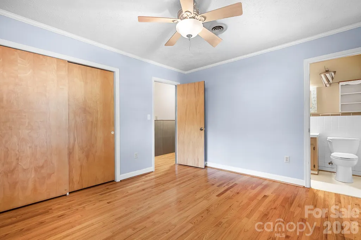
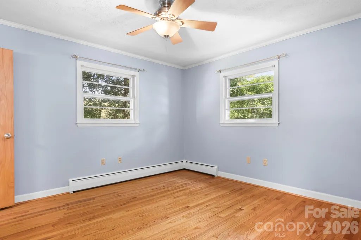
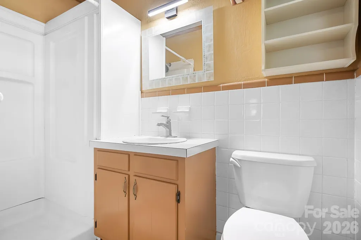
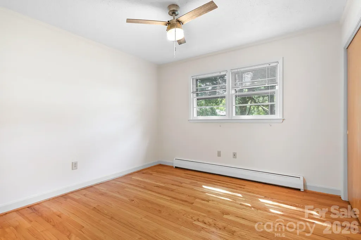
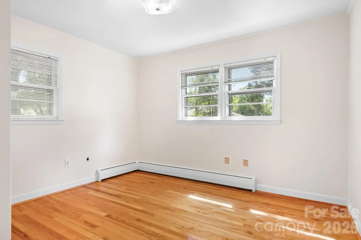
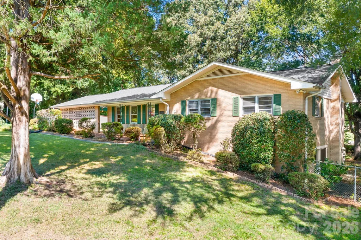
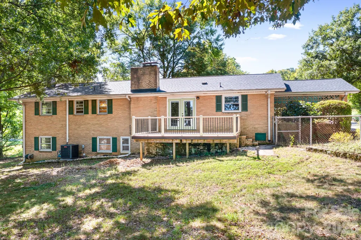
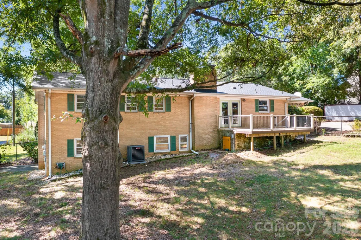
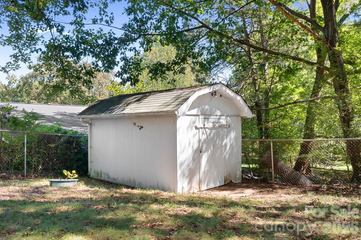
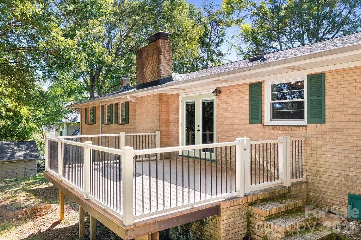
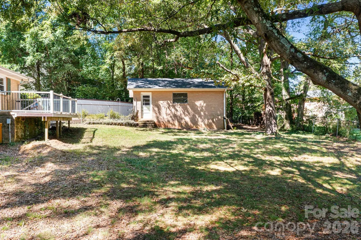
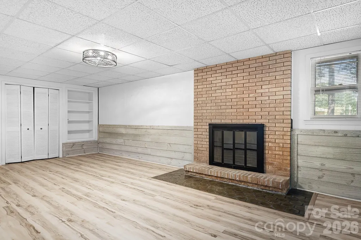
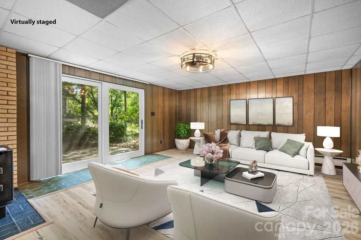
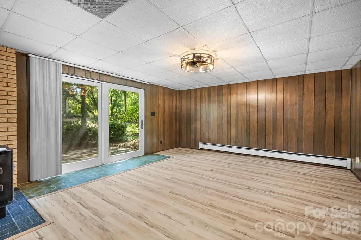
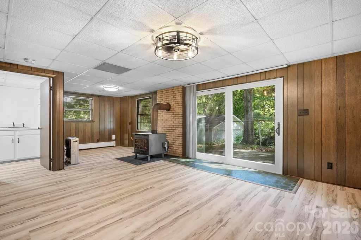
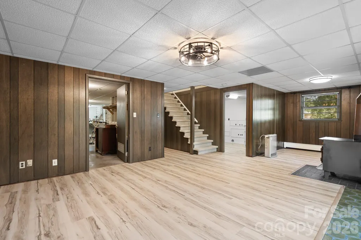
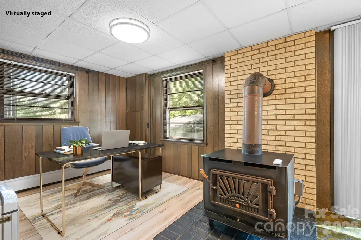
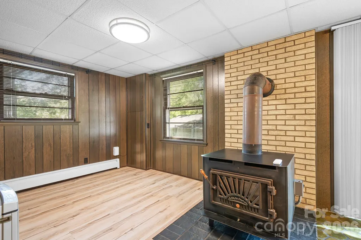
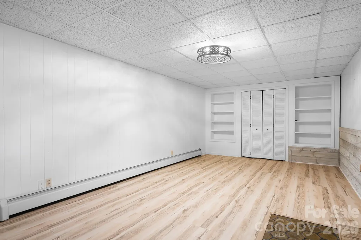
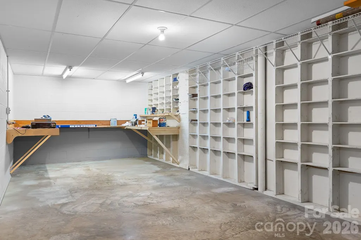
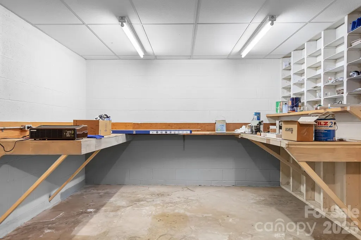
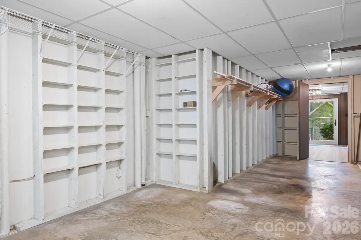
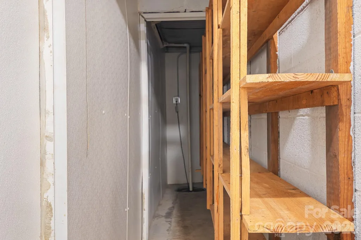
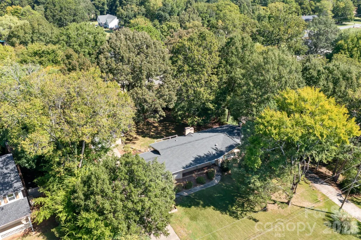
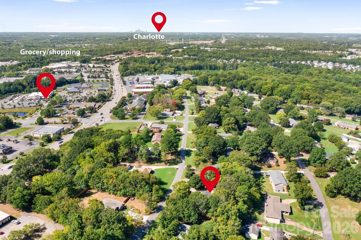
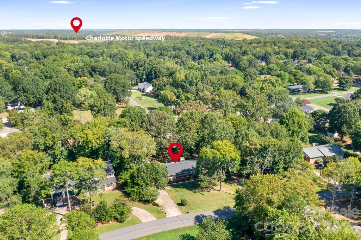
Space, character, updates, and versatility come together in this full-brick ranch with a full basement, detached garage, and fenced backyard on a spacious 0.40-acre lot. Located in an established neighborhood with large lots and mature trees, this home offers the kind of room—inside and out—that can be hard to find. The main level features beautiful original hardwood floors, fresh neutral interior paint, and generously sized living spaces. The renovated kitchen combines classic charm with modern updates, including painted cabinetry, granite countertops, stainless steel sink, gas range, and refrigerator. Just off the main living areas, the 12' x 17' den offers a cozy fireplace with gas logs, while the impressive 12' x 25' living and dining room provides plenty of room for entertaining and everyday living. The full basement adds tremendous versatility to the home. Finished areas include a large bedroom, a spacious 15' x 18' den with newly installed luxury vinyl plank flooring, and an efficient Rinnai gas heater. The basement also features a second fireplace that has not been used by the current owner. An unfinished, unheated portion of the basement provides even more valuable space for storage, a workshop, hobbies, exercise equipment, or other uses. A lower-level patio just outside the basement creates an additional outdoor living area. Storage and parking are another standout feature. In addition to the attached two-car carport, you'll find a substantial 23' x 26' detached garage with modern LED lighting—ideal for vehicles, a workshop, lawn equipment, motorcycles, recreational gear, or additional storage. A floored attic provides even more storage space. Outside, enjoy a spacious fenced backyard beneath a mature tree canopy that provides welcome shade and an established, private feel. The front yard features an established zoysia lawn, while the 0.40-acre lot provides plenty of room for outdoor entertaining, pets, gardening, or simply enjoying your own backyard. Major improvements include *HVAC in 2022 and roof updated in 2024*, adding even more value to the home's extensive list of features. Conveniently located with easy access to Harrisburg shopping and dining, Highway 49, UNC Charlotte, Concord, and surrounding areas, this home delivers an appealing combination of space, updates, storage, garage capacity, outdoor living, and classic full-brick construction. Come see just how much this property has to offer.
| Elementary School | Middle School | High School |
|---|---|---|
| Unspecified Elementary School | Unspecified Middle School | Unspecified High School |
| Price History | |
|---|---|
| 9/1/2026 | Listed $450,000 |
General Features
| Living Area | 2399 |
|---|---|
| Sewer | Public Sewer |
| Heating | Electric,Heat Pump,Natural Gas |
| Cooling | Central Air |
| Utilities | Electricity Connected |
| Roof | Architectural Shingle |
| Appliances | Dishwasher,Disposal,Gas Cooktop |
| Garage Spaces | 2 |
| Patio/Porch Features | Deck,Front Porch |
| Security Features | Smoke Detector(s) |
| Construction Materials | Brick Full |
| Year Built | 1967 |
| Levels | One |
| Property Subtype | Single Family Residence |
| Parcel Number | 5507-26-2302-0000 |
| County | Cabarrus |
| New Construction | No |
| Property Type | Residential |
| HOA | No |
| Subdivision Name | Valhalla |
| Garage Y/N | Yes |
| Full Baths | 2 |
| High School | Unspecified |
| City | Harrisburg |
| Senior Community Y/N | No |
| Lot Size Units | Acres |
| Carport Spaces | 2 |
| Carport Y/N | Yes |
| Elementary School | Unspecified |
| Middle/Junior High School | Unspecified |
| Additional Parcels Y/N | No |
| Standard Status | Active |
| CAR_HOASubjectTo | None |
| Construction Type | Site Built |
| Tax Assessed Value | 338270 |
| Listing Terms | Cash,Conventional,FHA,VA Loan |
Interior Features
| Interior Amenities | Attic Stairs Pulldown,Breakfast Bar |
|---|---|
| Basement | Exterior Entry |
| Flooring | Concrete,Laminate |
| Fireplace Features | Wood Burning |
| Basement (Y/N) | Yes |
| Fireplace Y/N | Yes |
| Above Grade Finished Area | 1444 |
| Laundry Features | Electric Dryer Hookup,Utility Room |
| Total Bedrooms | 4 |
| Below Grade Finished Area | 955 |
| Total Baths | 2 |
| SqFt Main | 1444 |
| SqFt Garage | 610 |
| Bedroom | 3 |
Exterior Features
| Fencing | Back Yard,Chain Link |
|---|---|
| Parking Features | Attached Carport,Driveway,Detached Garage |
| Water Source | City |
| Lot Size Area | 0.4 |
| Foundation Details | Basement |
| Road Surface Type | Concrete,Paved |
| Road Responsibility | Publicly Maintained Road |
| Main Level Garage YN | Yes |
Amenities
- Foreclosure
- Views
- Short Sale
- New Construction
- Adult 55+
- Lease To Own
- No HOA Fees
- Furnished
- Primary On Main
- Air Conditioning
- Seller Finance
- Green
- Fixer Upper
- Horse
- Golf
- Fireplace
- Deck
- Garage
- Basement
- Pool
Property vs Single Family Average in 28075
Price
Year Built
Visits
 Canopy MLS® Copyright ©2026 All rights reserved.
 Mountain Lakes Board of Realtors® All information deemed reliable but not guaranteed. All properties are subject to prior sale, change or withdrawal. Neither listing broker(s) or information provider(s) shall be responsible for any typographical errors, misinformation, misprints and shall be held totally harmless. Listing(s) information is provided for consumer's personal, non-commercial use and may not be used for any purpose other than to identify prospective properties consumers may be interested
