

Price Reduction - Views
Address
84 Portcrest Heights, Marion, NC
Price
$ 375,000
Property Attributes
- ID#4420704
- TypeSingle Family
- Listing Status Active
- CountyMCDOWELL
- CityMarion
- AreaMcDowell County
- NeighborhoodPort Crest Heights
- Zip28752
- StyleTraditional
- Year Built1974
- Price$ 375,000
- Bedrooms4
- Full Bathrooms2
- Half Bathrooms1
- Sqr Footage2340
- Lot Size0.48 Acres
Data Source:
Canopy MLS
Property Description
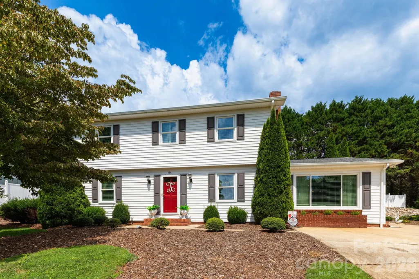
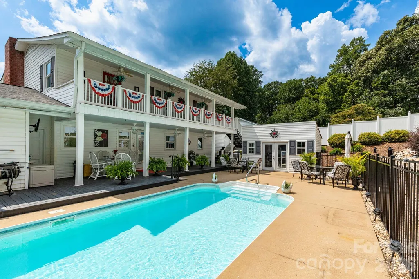
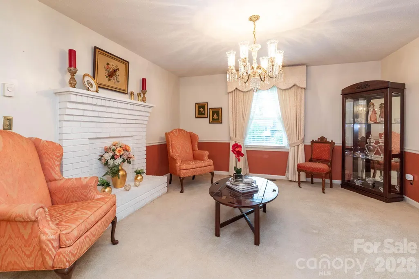
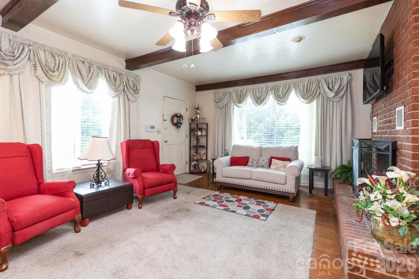
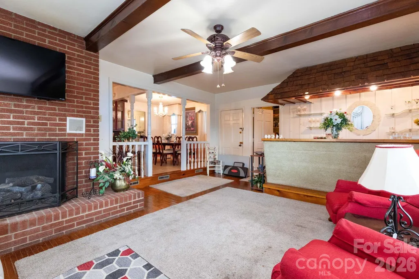
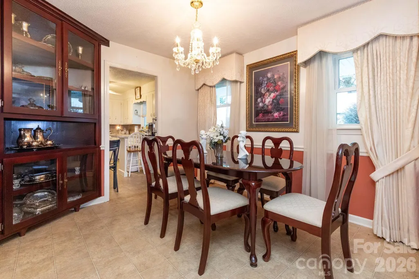
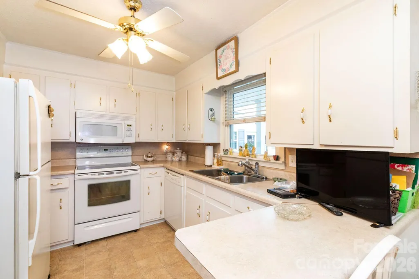
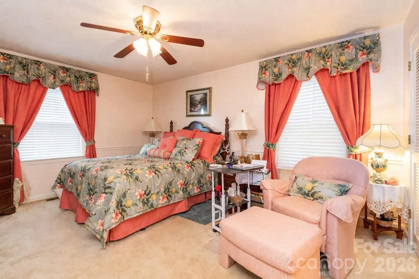
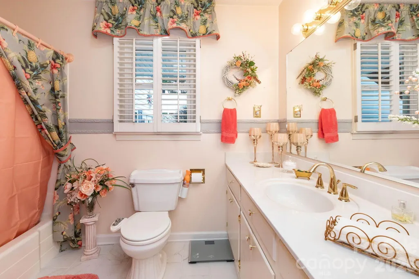
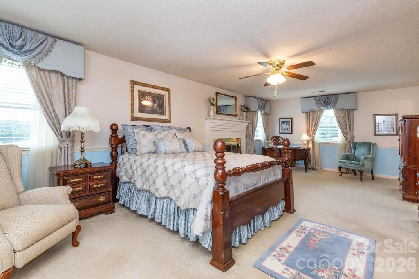
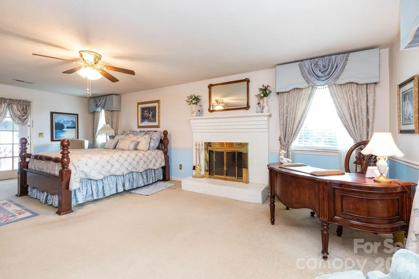
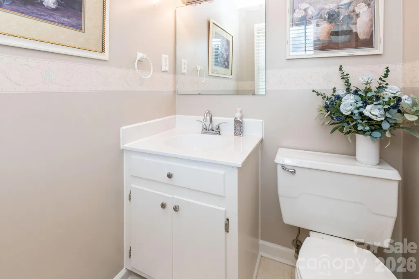
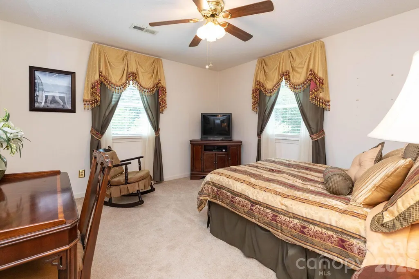
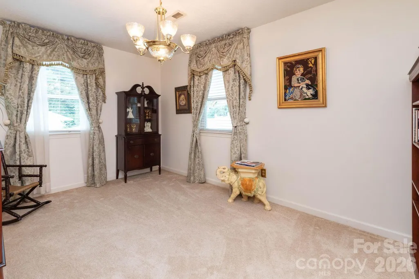
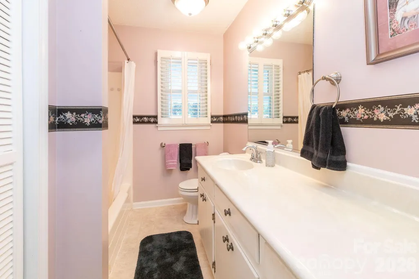
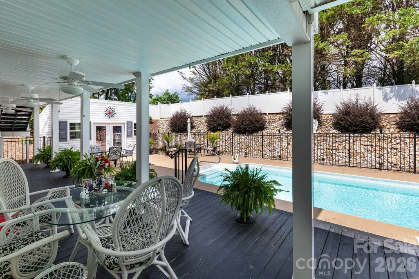
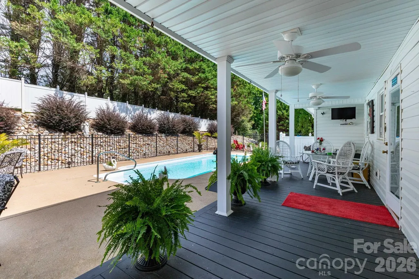
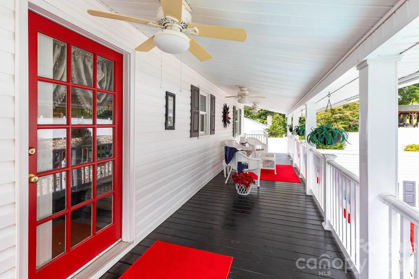
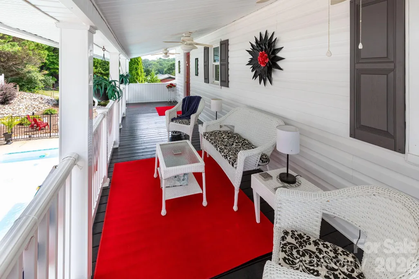
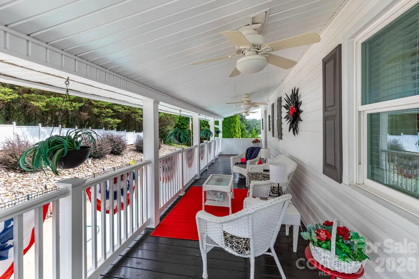
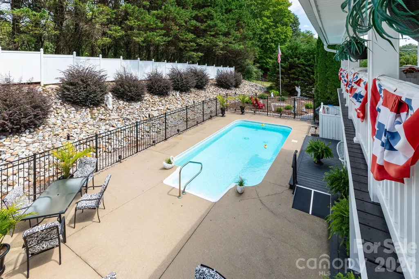
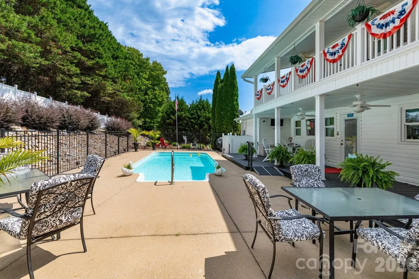
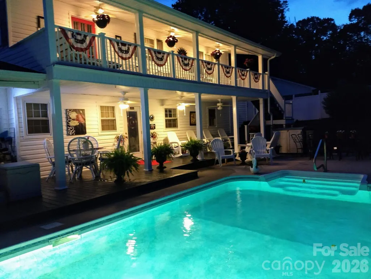
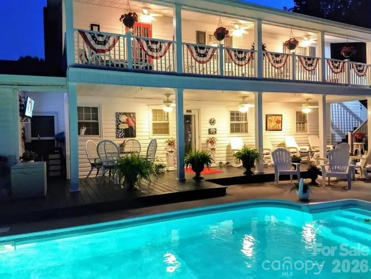
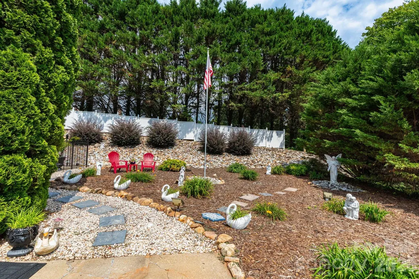
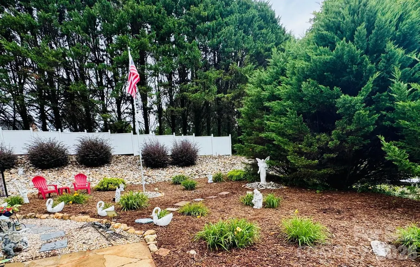
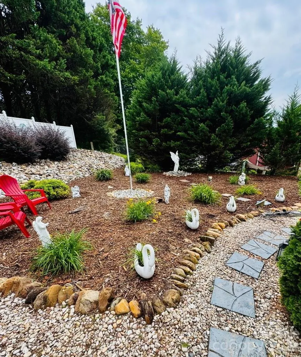
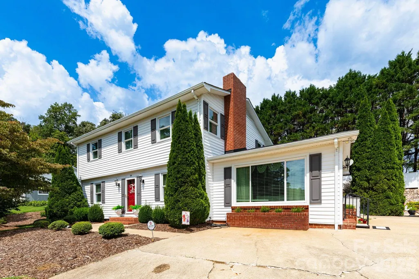
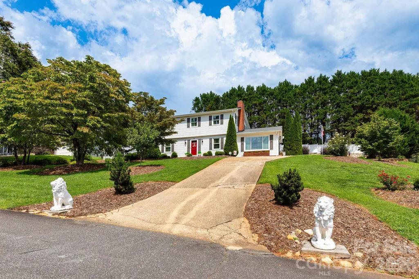
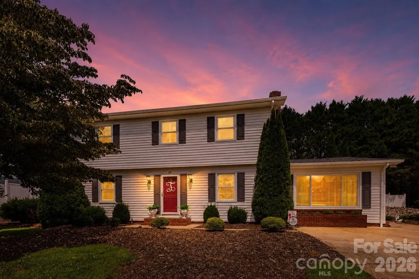
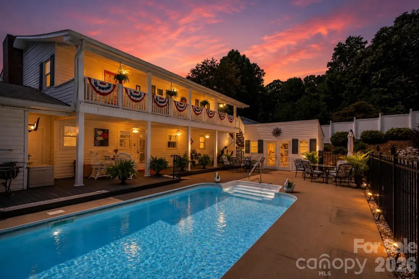
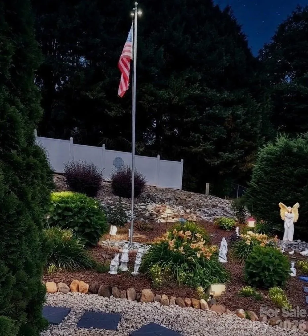
Make every day feel like a getaway in this beautifully maintained 4-bedroom, 2.5-bath home with an in-ground pool, spacious living areas, and a backyard designed for relaxing and entertaining. The main level offers multiple gathering spaces, including a comfortable living room, dedicated dining room, and inviting den with a custom bar and gas-log fireplace. The kitchen overlooks the backyard oasis, keeping the pool and outdoor spaces in view. A primary suite on the main level provides added convenience, along with a large pantry/laundry room. Upstairs, the oversized second primary suite features a half bath and direct access to a covered balcony spanning the full length of the home—the perfect spot to unwind while overlooking the pool and backyard. Two additional bedrooms and a full hall bathroom complete the upper level. Outside is where this property truly shines. Enjoy summer days by the in-ground pool, meals and gatherings on the large covered deck, and plenty of room to spread out in the fully fenced, level backyard. A white fence spans the length of the property, while dusk-to-dawn decorative lighting highlights the pool area and landscaped flower garden, creating a distinctive and inviting evening setting. Mature landscaping adds to the scenery, along with some mountain views. A large pool house provides flexible space for storage, a workshop, or crafts. Located on a dead-end street with no through traffic, yet just 5 minutes from downtown Marion, convenient to I-40, and approximately 15 minutes from the Lake James public access area. Come see how easily this home combines everyday comfort, outdoor living, and a convenient Marion location.
| Elementary School | Middle School | High School |
|---|---|---|
| Marion Elementary School | West McDowell Middle School | McDowell High School |
| Price History | |
|---|---|
| 9/2/2026 | Listed $400,000 |
| 9/16/2026 | 7$375,000 |
General Features
| Living Area | 2340 |
|---|---|
| Sewer | Septic Installed |
| Heating | Heat Pump |
| Cooling | Ceiling Fan(s),Central Air,Heat Pump |
| Roof | Architectural Shingle |
| Appliances | Electric Oven,Electric Range,Microwave,Refrigerator,Washer/Dryer |
| Patio/Porch Features | Balcony,Covered,Deck |
| Architectural Style | Traditional |
| Pool Features | In Ground,Outdoor Pool |
| Construction Materials | Brick Partial,Vinyl |
| Year Built | 1974 |
| Levels | Two |
| Property Subtype | Single Family Residence |
| Parcel Number | 1702-01-36-5703 |
| Accessibility | Two or More Access Exits |
| County | McDowell |
| New Construction | No |
| Property Type | Residential |
| HOA | No |
| Subdivision Name | Port Crest Heights |
| Garage Y/N | No |
| Other Structures | Shed(s) |
| Full Baths | 2 |
| Directions | From downtown Marion,head N on US-221 for 2 miles then turn right onto Garden Creek Rd,then left onto Holly St and follow for .5 miles. Holly St turns into Airport Rd,then turn left onto Portcrest He |
| High School | McDowell |
| City | Marion |
| Senior Community Y/N | No |
| Open Parking Spaces | 4 |
| Lot Size Units | Acres |
| Carport Y/N | No |
| Elementary School | Marion |
| Middle/Junior High School | West McDowell |
| Additional Parcels Y/N | No |
| Virtual Tour | https://view.ricoh360.com/15d28082-8ddd-442a-9d30-282b7ce58dac |
| Standard Status | Active |
| CAR_HOASubjectTo | None |
| Construction Type | Site Built |
| Tax Assessed Value | 145800 |
| Virtual Tour | https://view.ricoh360.com/15d28082-8ddd-442a-9d30-282b7ce58dac |
| Listing Terms | Cash,Conventional |
Interior Features
| Interior Amenities | Entrance Foyer,Walk-In Closet(s) |
|---|---|
| Flooring | Carpet,Wood |
| Fireplace Features | Den,Primary Bedroom |
| Basement (Y/N) | No |
| Fireplace Y/N | Yes |
| Above Grade Finished Area | 2340 |
| Half Baths | 1 |
| Laundry Features | Laundry Room,Main Level |
| Total Bedrooms | 4 |
| Total Baths | 3 |
| SqFt Main | 1379 |
| SqFt Upper | 961 |
| Bedroom | 1 |
Exterior Features
| Fencing | Back Yard,Fenced |
|---|---|
| Parking Features | Driveway |
| Lot Features | Green Area,Level |
| Water Source | Well |
| Lot Size Area | 0.48 |
| Foundation Details | Crawl Space |
| Road Surface Type | Concrete,Paved |
| Road Responsibility | Publicly Maintained Road |
| Main Level Garage YN | No |
Amenities
- Foreclosure
- Views
- Short Sale
- New Construction
- Adult 55+
- Lease To Own
- No HOA Fees
- Furnished
- Primary On Main
- Air Conditioning
- Seller Finance
- Green
- Fixer Upper
- Horse
- Golf
- Fireplace
- Deck
- Garage
- Basement
- Pool
Property vs Single Family Average in 28752
Price
Year Built
Visits
 Canopy MLS® Copyright ©2026 All rights reserved.
 Mountain Lakes Board of Realtors® All information deemed reliable but not guaranteed. All properties are subject to prior sale, change or withdrawal. Neither listing broker(s) or information provider(s) shall be responsible for any typographical errors, misinformation, misprints and shall be held totally harmless. Listing(s) information is provided for consumer's personal, non-commercial use and may not be used for any purpose other than to identify prospective properties consumers may be interested
