

Open House Thu, Sep 17th 04:00 PM - 06:30 PM - Primary on Main
Address
11325 Longhedge Lane, Charlotte, NC
Price
$ 479,900
Property Attributes
- ID#4422451
- TypeSingle Family
- Listing Status Active
- CountyMECKLENBURG
- CityCharlotte
- AreaMecklenburg County
- NeighborhoodYorkshire
- Zip28273
- Style
- Year Built1993
- Price$ 479,900
- Bedrooms4
- Full Bathrooms2
- Half Bathrooms1
- Sqr Footage2275
- Lot Size0.24 Acres
Data Source:
Canopy MLS
Property Description
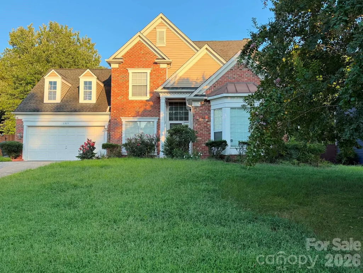
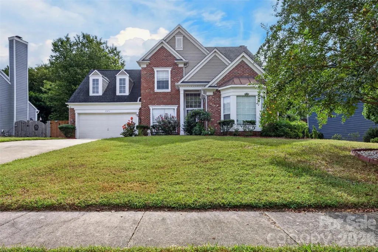
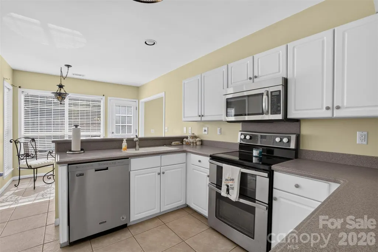
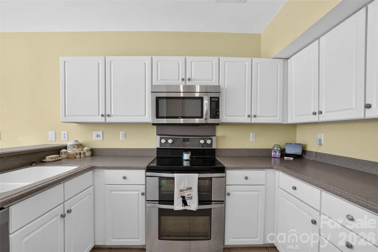
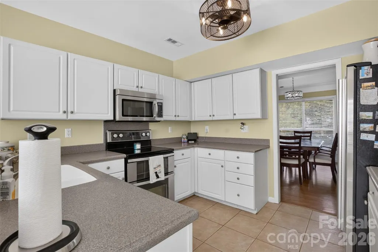
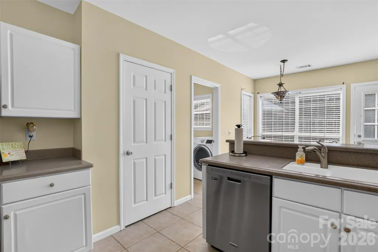
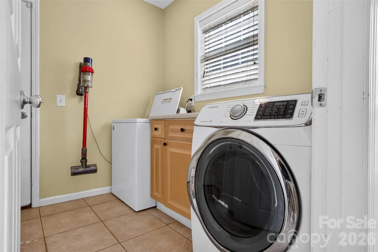
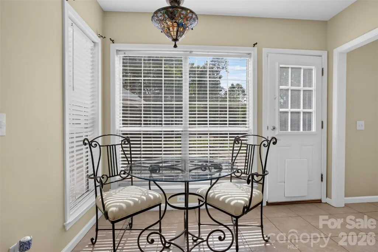
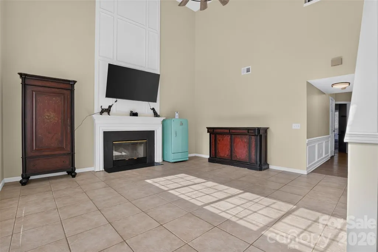
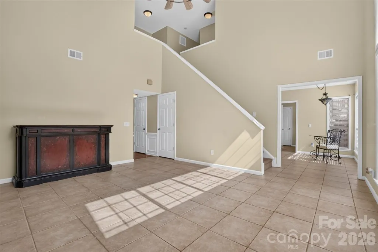
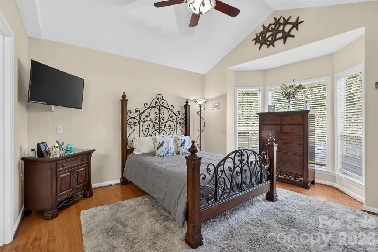
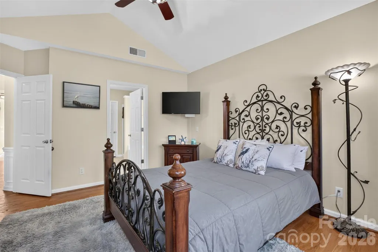
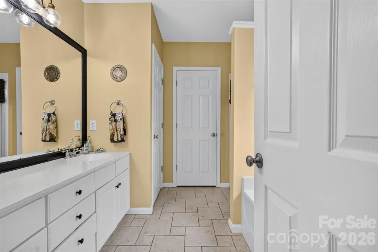
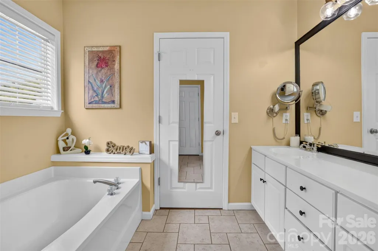
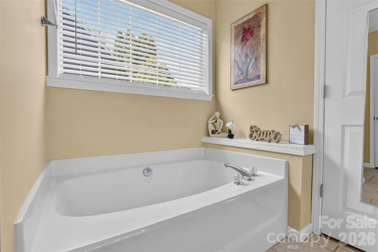
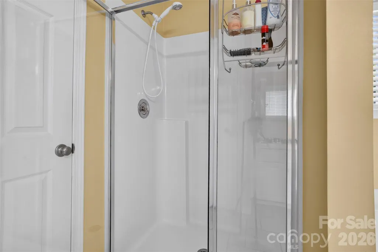
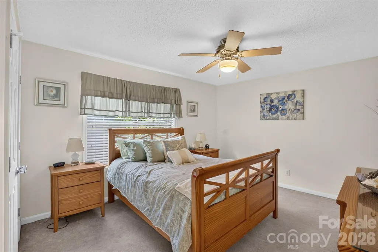
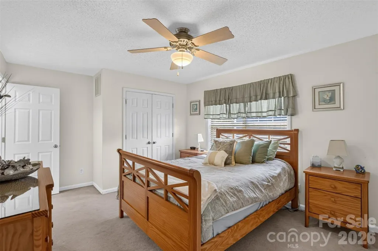
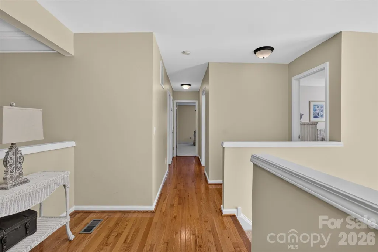
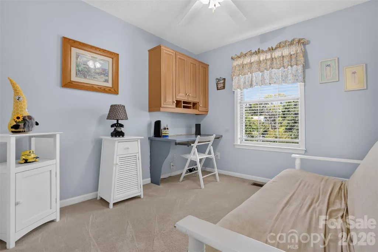
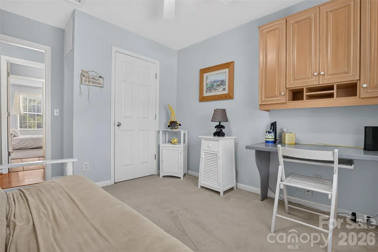
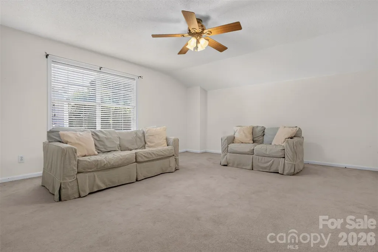
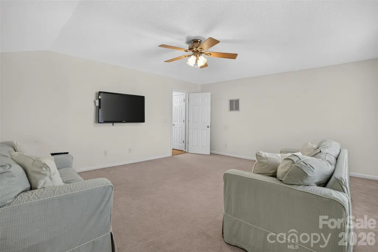
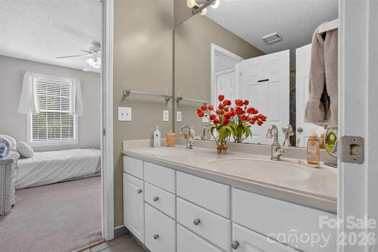
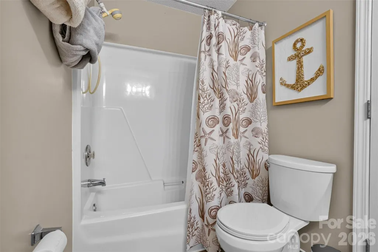
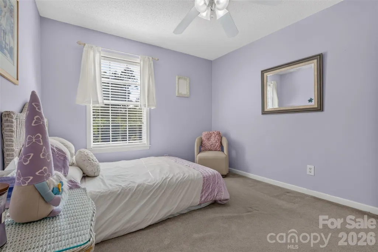
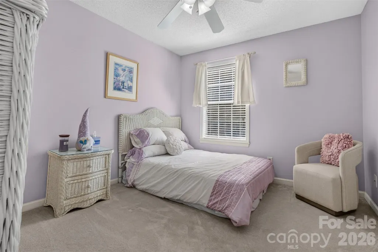
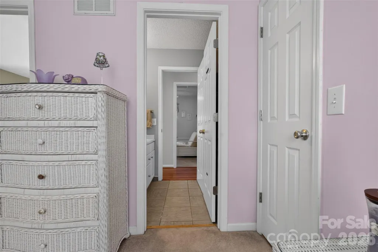
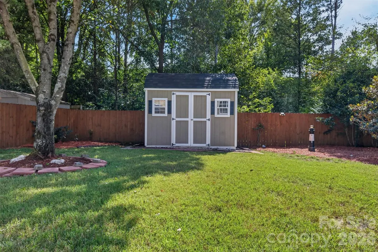
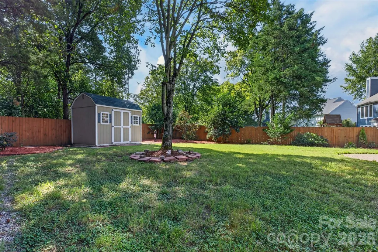
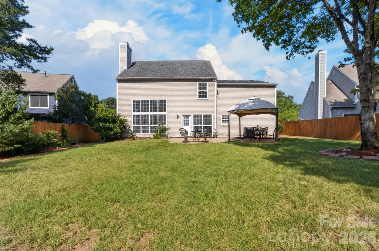
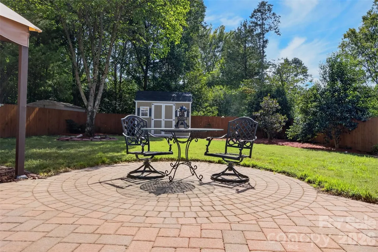
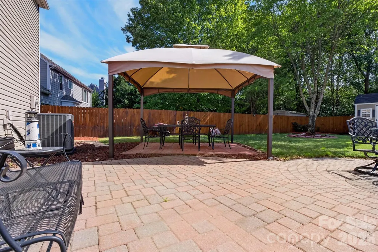
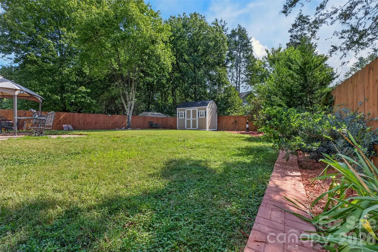
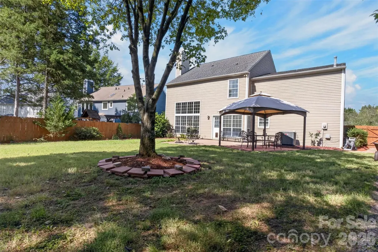
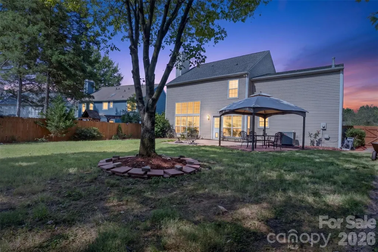
A main-level primary suite sets this Yorkshire home apart. Located in southwest Charlotte...Steele Creek area. This 4-bedroom home offers a flexible two-story layout with the primary bedroom and full en-suite bath conveniently positioned on the main level. The primary bath features a double vanity, garden tub and separate shower, creating a comfortable private space while secondary bedrooms provide additional space upstairs with a spacious bonus room you. One of the upstairs bedrooms offer direct access to a Jack-and-Jill bathroom featuring a double-sink vanity and generous counter space. All appliances included. Refrigerator, stove, microwave, dishwasher, washing machine and dryer. Step outside to a fenced backyard featuring mature trees, established landscaping outdoor living spaces. Enjoy a spacious paver patio with a covered gazebo-style seating area, an additional circular paver patio ideal for dining or entertaining, a grassy lawn and a detached storage shed for added functionality. Storage shed will convey with sale. Truly a must-see home! Your fur babies will love it here! Schedule your showing! The Yorkshire location adds another layer of value, offering convenient access to RiverGate shopping and dining, Walker Branch/Hoover Creek Greenway, McDowell Nature Preserve and Lake Wylie-area recreation. Carowinds, Charlotte Premium Outlets, South Tryon Street, I-77 and I-485 are also easily accessible, connecting the home to shopping, entertainment, recreation and destinations throughout the Charlotte region and NC/SC corridor.
| Elementary School | Middle School | High School |
|---|---|---|
| Unspecified Elementary School | Unspecified Middle School | Unspecified High School |
| Price History | |
|---|---|
| 9/9/2026 | Listed $479,900 |
General Features
| Living Area | 2275 |
|---|---|
| Sewer | Public Sewer |
| Heating | Central |
| Cooling | Central Air |
| Appliances | Dishwasher,Electric Oven,Electric Range,Gas Water Heater,Microwave,Refrigerator,Washer/Dryer |
| Development Status | Completed |
| Zoning | CD |
| HOA Fee | 525 |
| Garage Spaces | 2 |
| Patio/Porch Features | Patio |
| Construction Materials | Brick Partial |
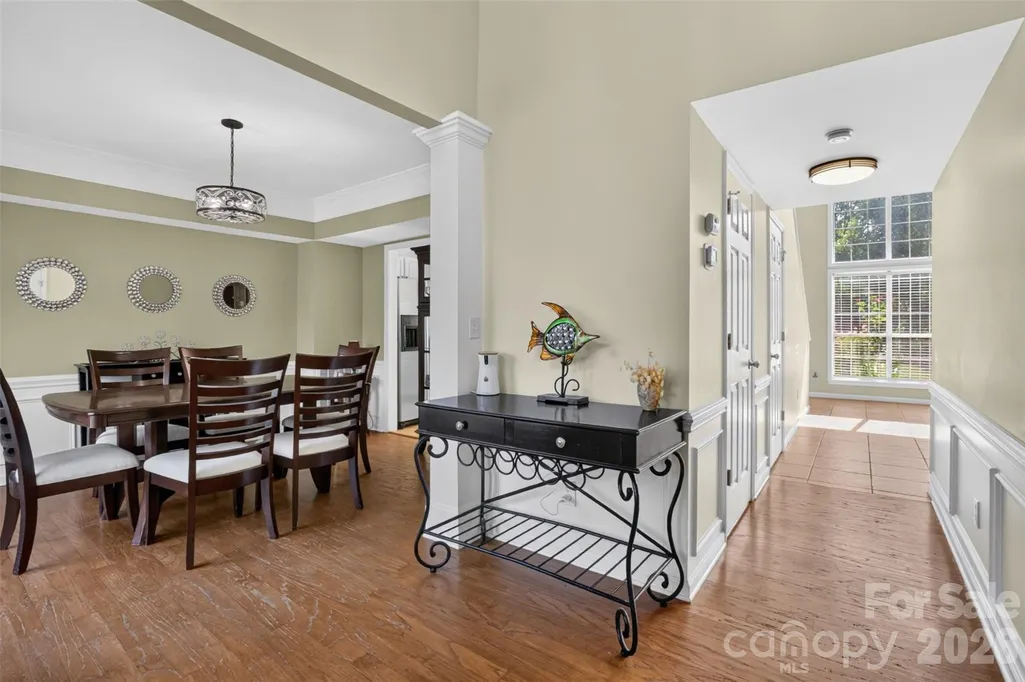
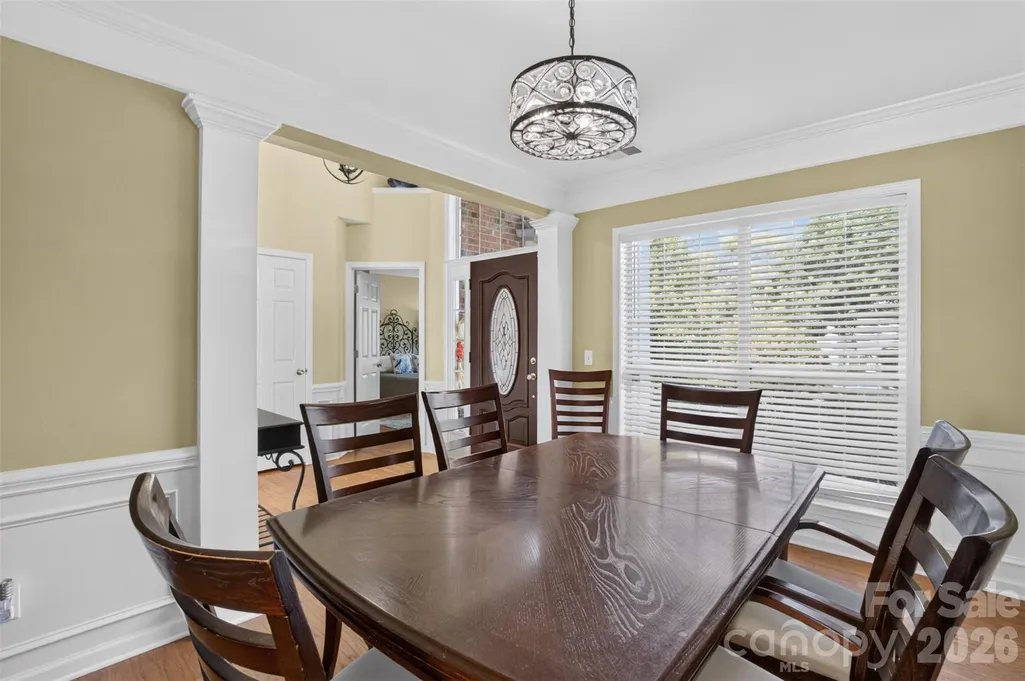
| Exclusions | Chandelier in formal dining room will not convey with sale. |
| Year Built | 1993 |
| Levels | Two |
| Property Subtype | Single Family Residence |
| Parcel Number | 21921111 |
| Assoc Fee Paid Per | Annually |
| County | Mecklenburg |
| New Construction | No |
| Property Type | Residential |
| HOA | Yes |
| Subdivision Name | Yorkshire |
| Garage Y/N | Yes |
| Full Baths | 2 |
| High School | Unspecified |
| City | Charlotte |
| Association Name | Association Management Solutions |
| Senior Community Y/N | No |
| Lot Size Units | Acres |
| Carport Y/N | No |
| Elementary School | Unspecified |
| Middle/Junior High School | Unspecified |
| Additional Parcels Y/N | No |
| Standard Status | Active |
| CAR_HOASubjectTo | Required |
| Construction Type | Site Built |
| Tax Assessed Value | 391100 |
| Complex Name | Avondale |
| Listing Terms | Cash,Conventional,FHA,VA Loan |
Interior Features
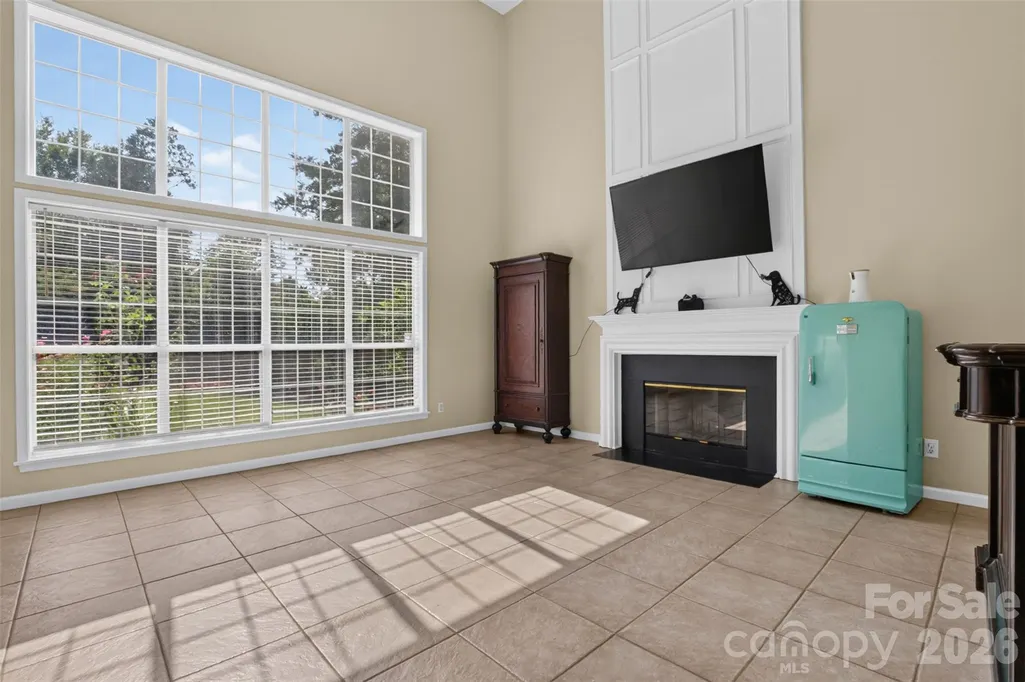
| Fireplace Features | Wood Burning |
|---|---|
| Basement (Y/N) | No |
| Fireplace Y/N | Yes |
| Above Grade Finished Area | 2275 |
| Half Baths | 1 |
| Laundry Features | Laundry Room,Main Level |
| Total Bedrooms | 4 |
| Total Baths | 3 |
| SqFt Main | 1299 |
| SqFt Garage | 483 |
| SqFt Upper | 976 |
| Bedroom | 1 |
Exterior Features
| Exterior Amenities | Storage |
|---|---|
| Fencing | Back Yard |
| Parking Features | Driveway |
| Water Source | City |
| Lot Size Area | 0.24 |
| Foundation Details | Slab |
| Road Surface Type | Asphalt,Concrete |
| Road Responsibility | Publicly Maintained Road |
| Main Level Garage YN | Yes |
Amenities
- Foreclosure
- Views
- Short Sale
- New Construction
- Adult 55+
- Lease To Own
- No HOA Fees
- Furnished
- Primary On Main
- Air Conditioning
- Seller Finance
- Green
- Fixer Upper
- Horse
- Golf
- Fireplace
- Deck
- Garage
- Basement
- Pool
Property vs Single Family Average in 28273
Price
Year Built
Visits

 Mountain Lakes Board of Realtors® All information deemed reliable but not guaranteed. All properties are subject to prior sale, change or withdrawal. Neither listing broker(s) or information provider(s) shall be responsible for any typographical errors, misinformation, misprints and shall be held totally harmless. Listing(s) information is provided for consumer's personal, non-commercial use and may not be used for any purpose other than to identify prospective properties consumers may be interested
