

New Construction - Primary on Main
Address
111 Almost Heaven None # 24a, Boone, NC
Price
$ 299,900
Property Attributes
- ID#4425508
- TypeSingle Family
- Listing Status Active
- CountyWATAUGA
- CityBoone
- AreaWatauga County
- Zip28607
- StyleCabin,Cottage
- Year Built2023
- Price$ 299,900
- Bedrooms2
- Full Bathrooms1
- Half Bathrooms0
- Sqr Footage445
- Lot Size0.35 Acres
Data Source:
Canopy MLS
Property Description
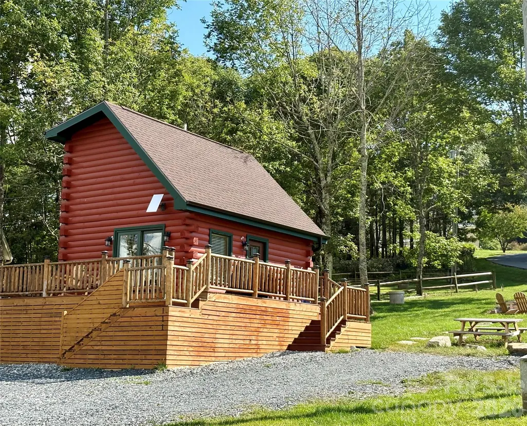
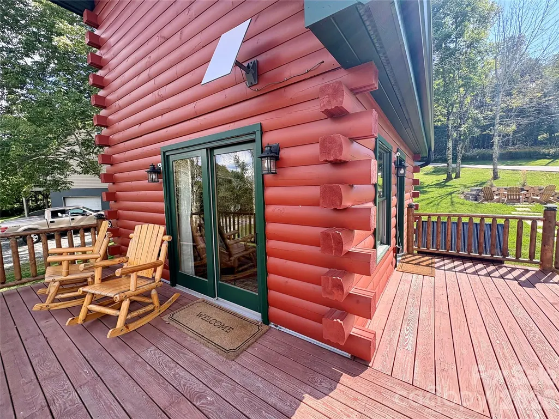
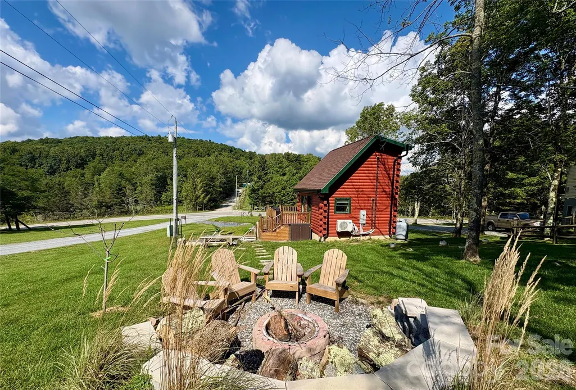
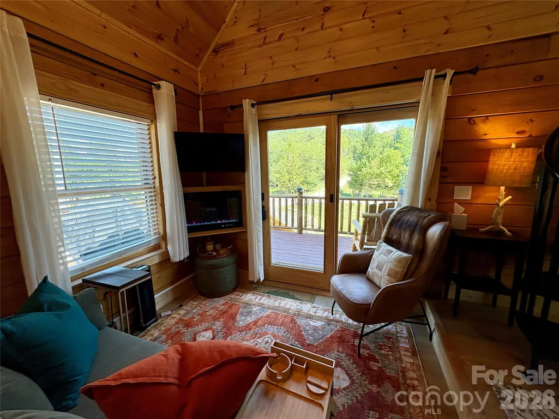
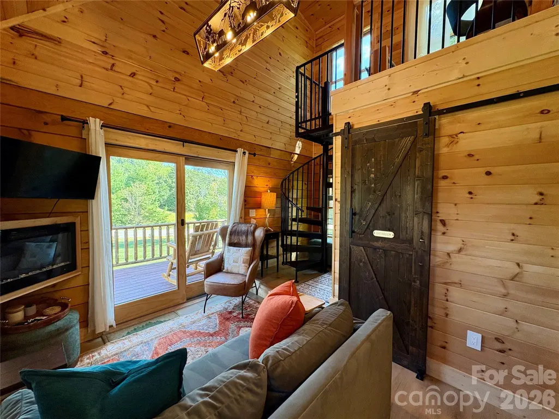
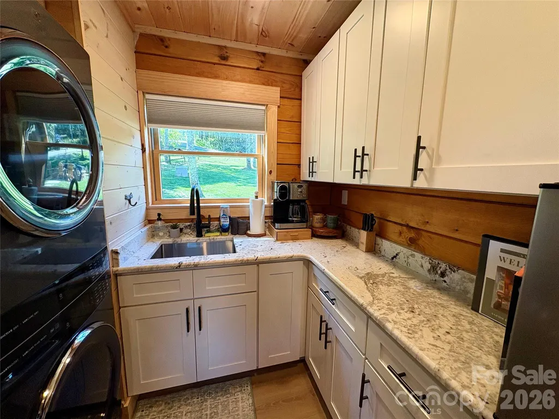
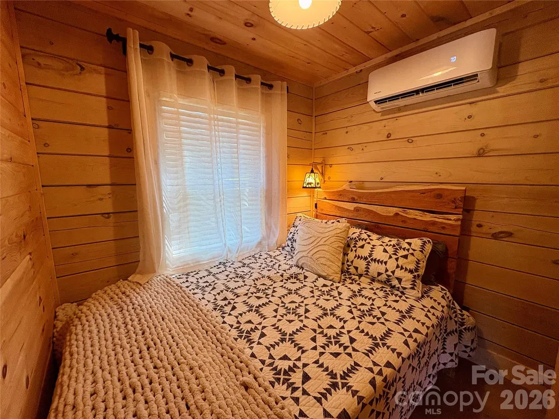
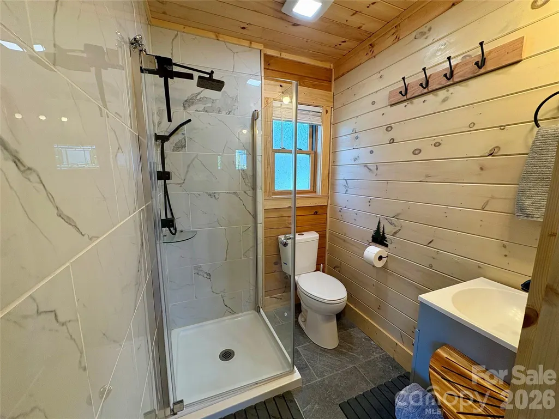
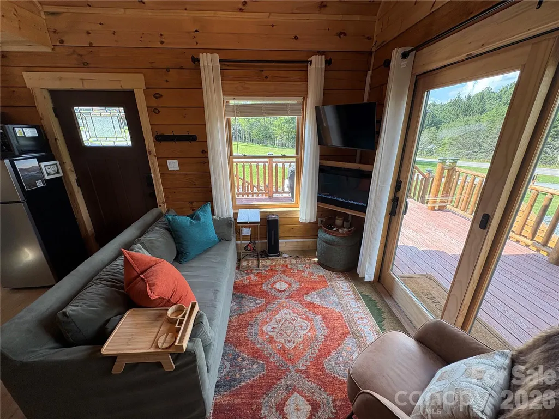
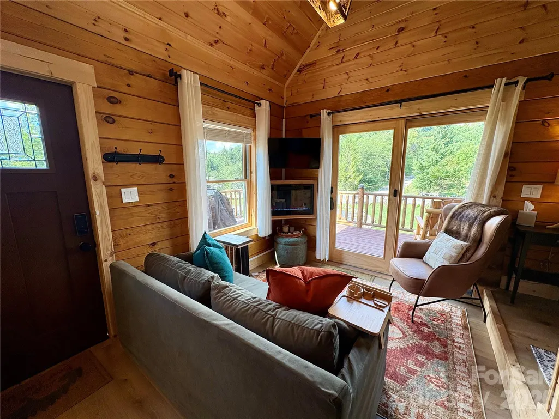
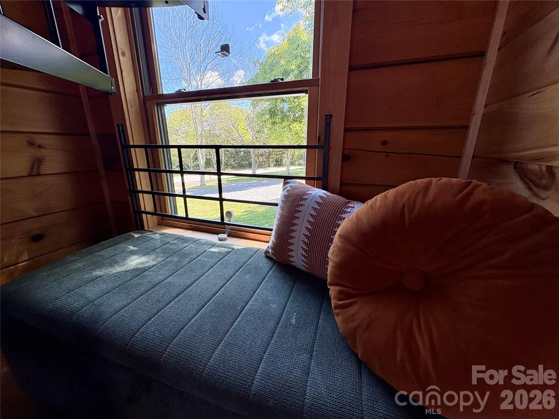
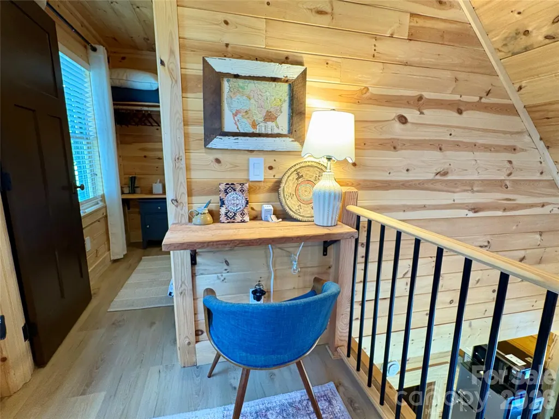
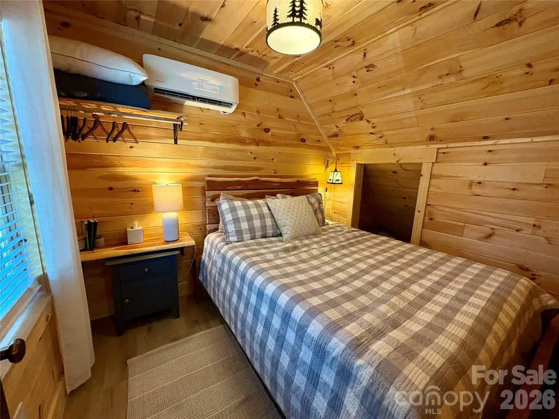
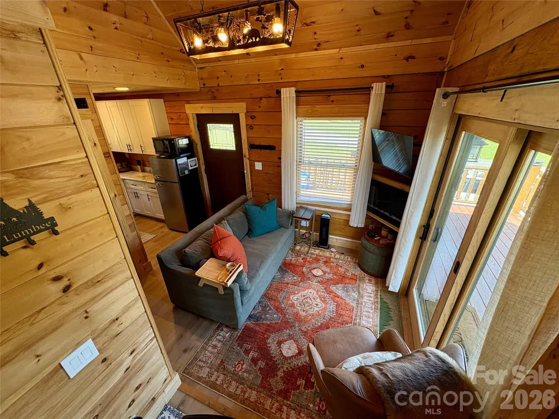
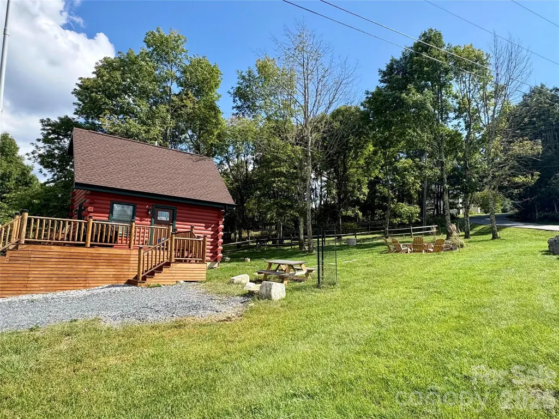
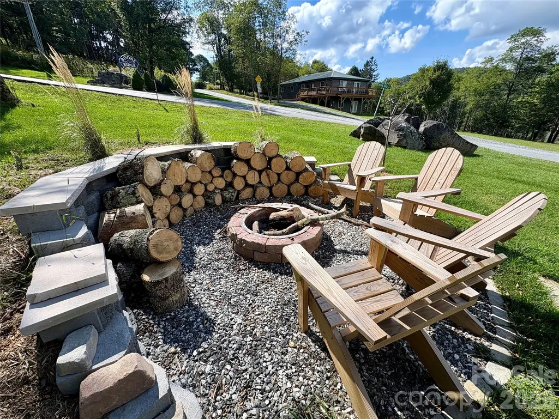
Big charm in a tiny package, and a mountain getaway that proves you do not need a lot of square footage to have something truly special. This lovingly built log tiny home offers 445 heated square feet of thoughtfully designed living just minutes from downtown Boone. Built in 2023, it has the warmth and character you want in a mountain cabin, with the conveniences of newer construction and a setting that feels tucked away without being far from town. Step inside to warm wood interiors, abundant natural light and a comfortable layout that makes excellent use of the space. The main level offers a cozy living area, kitchen, bedroom and full bath, while the loft above adds additional flexible space. French doors open to the deck, making it easy to take life outside for morning coffee, an afternoon with a good book, or a quiet evening under the stars. A fire pit and outdoor seating area create another inviting place to gather and enjoy cool mountain evenings. Set on .35 acres in Rich Mountain Estates, this little cabin was built with care and attention to detail. Thoughtful features include mini split heating and air conditioning, a tankless gas water heater, encapsulated crawlspace, pvt well and two bedroom septic permit. The home is being offered furnished with some exceptions, making it easy for the next owner to begin enjoying it right away. Both short term and long term rentals are permitted, and the property already has an established rental history, adding another layer of opportunity for buyers who would like their mountain home to produce income when they are not using it. Its manageable size also means less time spent maintaining a home and more time enjoying Boone, the Blue Ridge Parkway, hiking, skiing, dining, shopping and everything the High Country has to offer. Whether you are searching for a weekend escape, a simple mountain lifestyle, or a charming investment property with proven rental appeal, this is a special little place that is easy to fall in love with.
| Elementary School | Middle School | High School |
|---|---|---|
| Green Valley Elementary School | Unspecified Middle School | Watauga High School |
| Price History | |
|---|---|
| 9/16/2026 | Listed $299,900 |
General Features
| Living Area | 445 |
|---|---|
| Sewer | Septic Installed |
| Heating | Ductless |
| Cooling | Ductless |
| Utilities | Electricity Connected |
| Roof | Architectural Shingle |
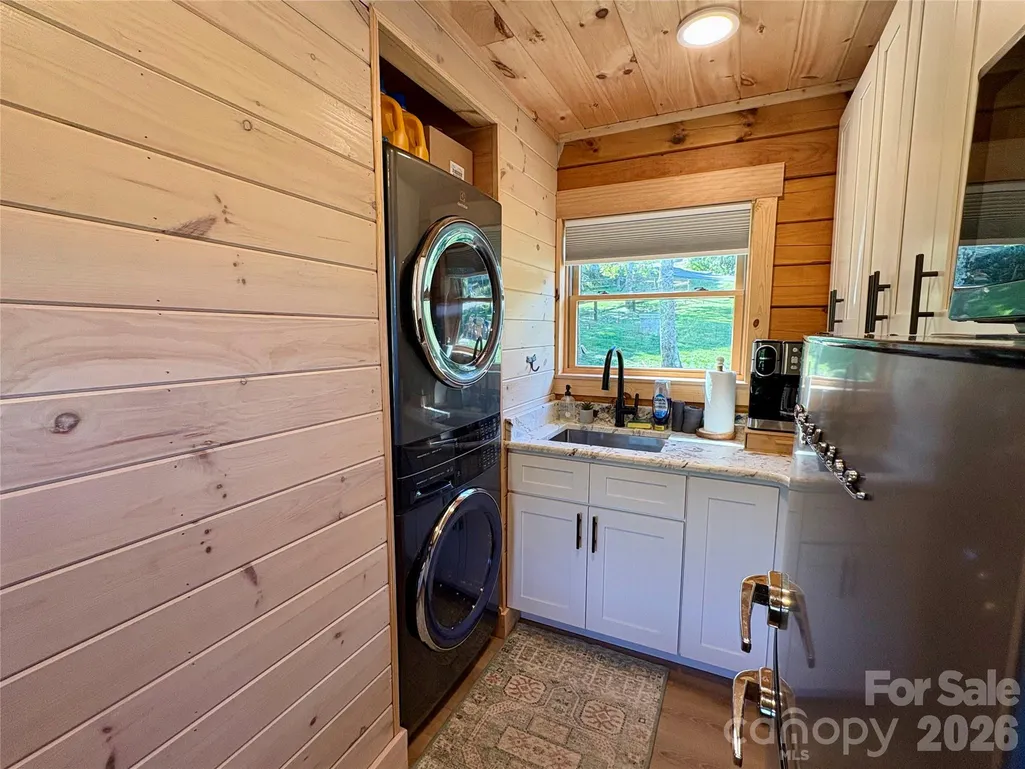
| Appliances | Dryer,Microwave,Tankless Water Heater,Washer/Dryer |
| Development Status | Completed |
| Patio/Porch Features | Deck,Wrap Around |
| Architectural Style | Cabin,Cottage |
| Construction Materials | Log |
| Exclusions | see attachments |
| Year Built | 2023 |
| Levels | One and One Half |
| Unit Number | 24A |
| Property Subtype | Single Family Residence |
| Parcel Number | 2901-09-7111-000 |
| Elevation | 3000 |
| Community Features | None |
| County | Watauga |
| New Construction | Yes |
| Property Type | Residential |
| HOA | No |
| Subdivision Name | none |
| Garage Y/N | No |
| Full Baths | 1 |
| Directions | From downtown Boone,take Council Street beside Earth Fare. Continue behind Earth Fare and turn right onto Eastbrook Drive. At the stop sign,turn right onto Hunting Road,then left onto Eastview Drive. |
| High School | Watauga |
| City | Boone |
| Senior Community Y/N | No |
| Lot Size Units | Acres |
| Carport Y/N | No |
| Elementary School | Green Valley |
| Middle/Junior High School | Unspecified |
| Additional Parcels Y/N | No |
| Standard Status | Active |
| CAR_HOASubjectTo | None |
| Construction Type | Site Built |
| Restrictions | N/A |
| Tax Assessed Value | 96200 |
| Listing Terms | Cash,Conventional |
Interior Features
| Flooring | Tile,Vinyl |
|---|---|
| Fireplace Features | Electric |
| Basement (Y/N) | No |
| Window Features | Insulated Window(s) |
| Fireplace Y/N | No |
| Above Grade Finished Area | 445 |
| Laundry Features | In Kitchen |
| Total Bedrooms | 2 |
| Total Baths | 1 |
| SqFt Main | 320 |
| SqFt Upper | 125 |
| Bedroom | 1 |
Exterior Features
| Exterior Amenities | Fire Pit |
|---|---|
| Parking Features | Driveway |
| Lot Features | Cleared,Level,Private |
| Water Source | Well |
| Lot Size Area | 0.35 |
| Foundation Details | Crawl Space,Other - See Remarks |
| Road Surface Type | Gravel,Paved |
| Road Responsibility | Private Maintained Road |
| Main Level Garage YN | No |
Amenities
- Foreclosure
- Views
- Short Sale
- New Construction
- Adult 55+
- Lease To Own
- No HOA Fees
- Furnished
- Primary On Main
- Air Conditioning
- Seller Finance
- Green
- Fixer Upper
- Horse
- Golf
- Fireplace
- Deck
- Garage
- Basement
- Pool
Property vs Single Family Average in 28607
Price
Year Built
 Canopy MLS® Copyright ©2026 All rights reserved.
 Mountain Lakes Board of Realtors® All information deemed reliable but not guaranteed. All properties are subject to prior sale, change or withdrawal. Neither listing broker(s) or information provider(s) shall be responsible for any typographical errors, misinformation, misprints and shall be held totally harmless. Listing(s) information is provided for consumer's personal, non-commercial use and may not be used for any purpose other than to identify prospective properties consumers may be interested
