

Open House Sun, Sep 27th 12:00 PM - 02:00 PM - Waterfront
Address
5555 Riverfront Road, Lake Wylie, SC
Price
$ 1,290,000
Property Attributes
- ID#4425921
- TypeSingle Family
- Listing Status Active
- CountyYORK
- CityLake Wylie
- AreaYork County
- NeighborhoodRiverfront
- Zip29710
- Style
- Year Built2017
- Price$ 1,290,000
- Bedrooms4
- Full Bathrooms2
- Half Bathrooms1
- Sqr Footage3551
- Lot Size0.67 Acres
Data Source:
Canopy MLS
Property Description
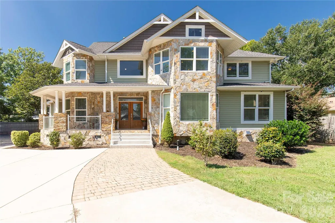
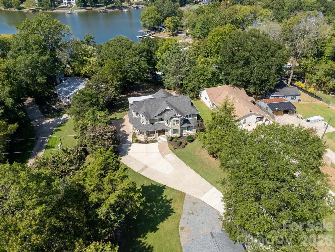
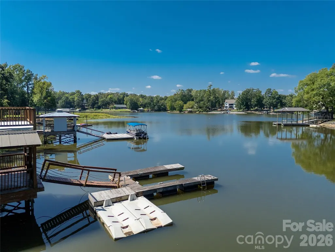
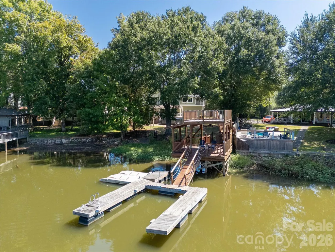
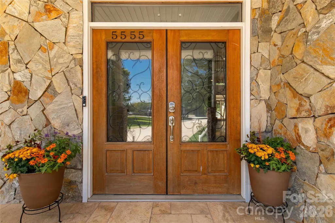
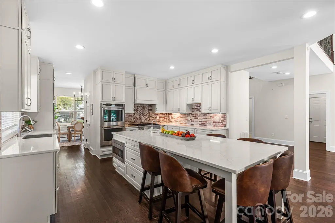
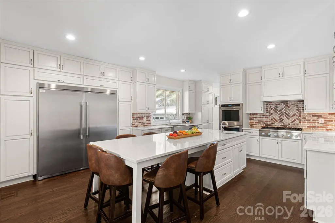
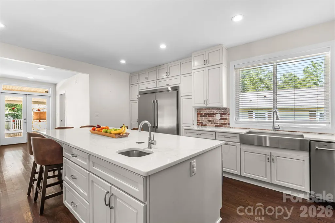
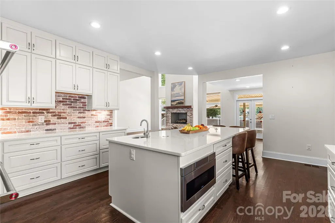
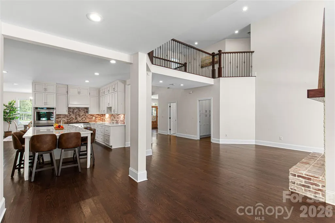
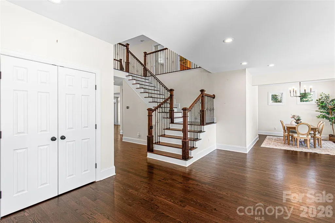
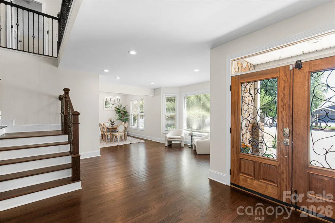
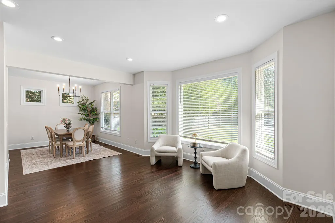
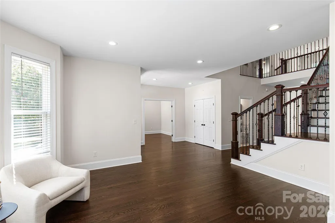
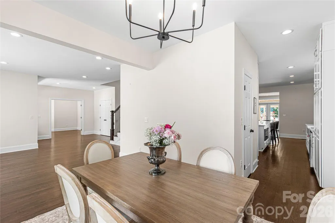
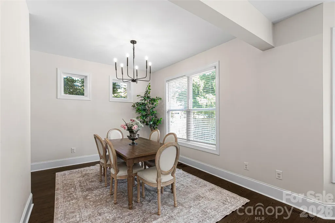
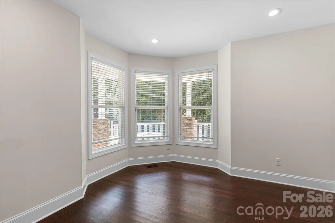
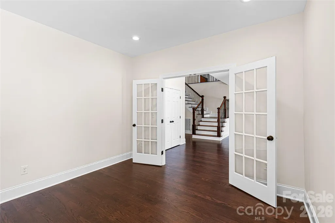
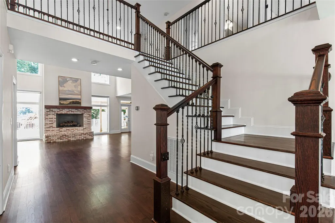
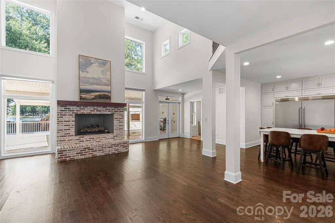
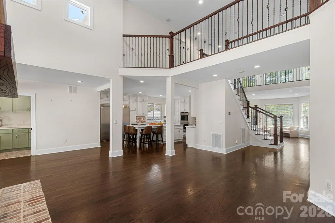
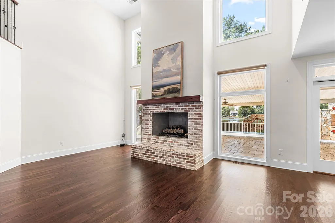
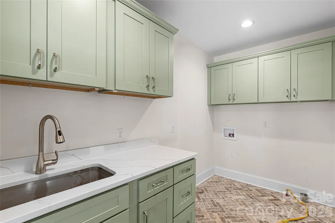
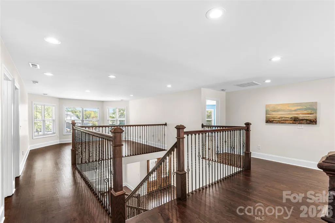
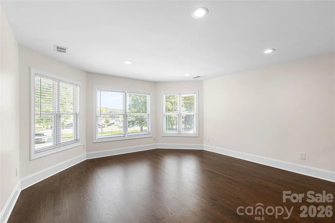
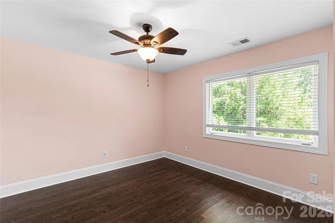
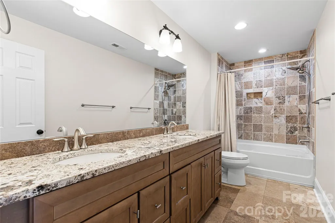
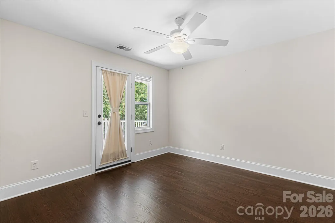
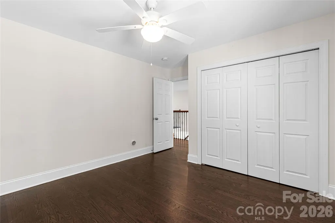
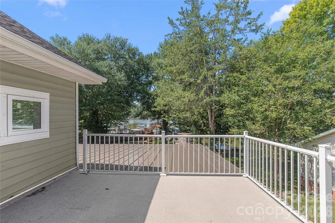
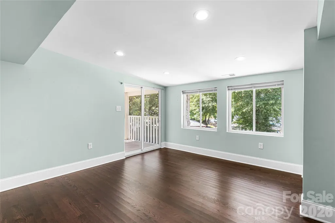
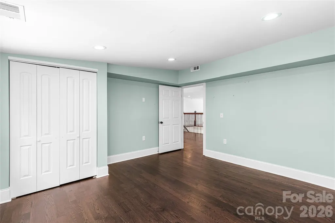
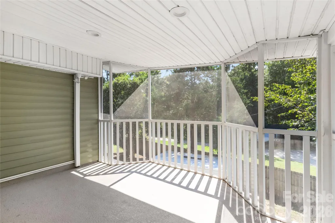
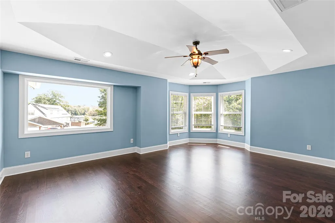
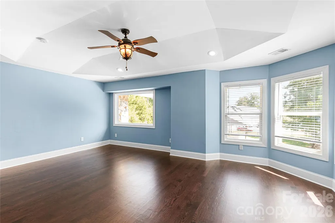
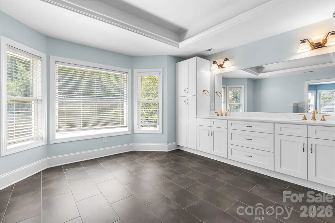
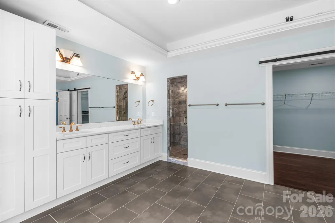
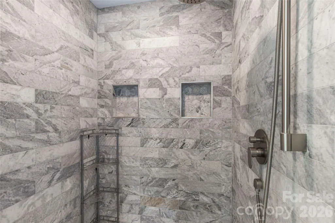
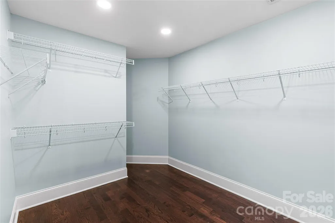
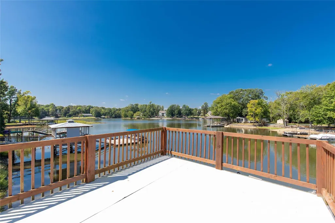
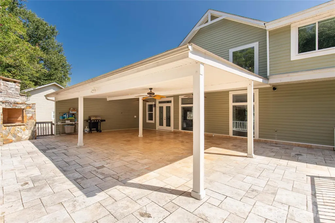
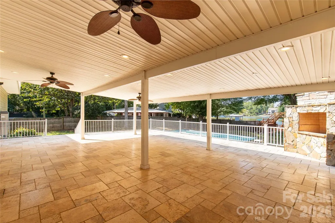
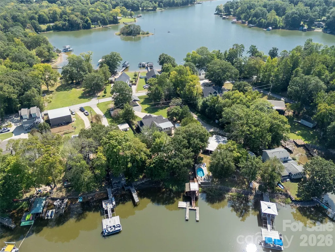
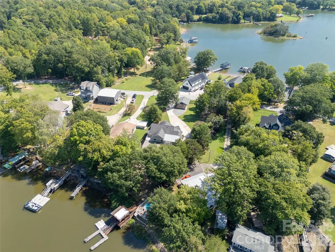
Welcome to 5555 Riverfront Road, a thoughtfully renovated Lake Wylie waterfront retreat where timeless elegance meets effortless lake living. Nestled on a peaceful peninsula with water views on both sides of the drive home, this exceptional property features an oversized three-car garage, a large, flat waterfront lot, and a rare combination of privacy, luxury, and convenience. With water views from every room, abundant natural light, and beautiful hardwood floors throughout, the home offers a sophisticated retreat just minutes from shopping, dining, everyday amenities, and an easy commute to Charlotte. The designer kitchen serves as a stunning centerpiece, featuring ceiling-height custom cabinetry, gorgeous quartz countertops, an expansive island, double ovens, a gas cooktop, and exceptional storage and prep space. The thoughtfully designed walk-in pantry features double insulation for enhanced sound control and additional venting, combining everyday functionality with elevated comfort. The main level also offers a private office with French doors, beautifully upgraded bathrooms, and a spacious laundry room that combines style and functionality. The generously sized primary suite provides a peaceful retreat, complete with a luxurious ensuite bath. Two secondary bedrooms feature their own private balconies overlooking the lake, offering an extraordinary opportunity to wake up to beautiful water views and enjoy a quiet moment outdoors. Outside, embrace the best of waterfront living with a large back porch featuring a built-in pizza oven, perfect for memorable gatherings and relaxed evenings at home. The fully fenced yard is framed by a beautiful wrought-iron entrance gate and includes covered parking and an oversized three-car garage. At the water’s edge, a double-deck dock invites you to spend long days enjoying the lake from your own private retreat, tucked away in a calm and peaceful cove. From the thoughtful renovation and luxurious finishes to the breathtaking views and exceptional outdoor spaces, 5555 Riverfront Road offers more than a home—it offers a beautifully curated Lake Wylie lifestyle.
| Elementary School | Middle School | High School |
|---|---|---|
| Lake Wylie Elementary School | Oakridge Middle School | Lake Wylie High School |
| Price History | |
|---|---|
| 9/17/2026 | Listed $1,290,000 |
General Features
| Living Area | 3551 |
|---|---|
| Sewer | Septic Installed |
| Heating | Central |
| Cooling | Central Air |
| Utilities | Cable Available |
| Roof | Architectural Shingle |
| Appliances | Dishwasher,Double Oven,Gas Cooktop |
| Garage Spaces | 3 |
| Pool Features | Above Ground |
| Construction Materials | Stone Veneer,Vinyl |
| Year Built | 2017 |
| View | Water,Year Round |
| Levels | Two |
| Property Subtype | Single Family Residence |
| Parcel Number | 562-00-00-016 |
| Waterfront Features | Beach - Private,Boat Ramp,Covered structure,Dock |
| County | York |
| New Construction | No |
| Property Type | Residential |
| HOA | No |
| Subdivision Name | Riverfront |
| Garage Y/N | Yes |
| Full Baths | 2 |
| High School | Lake Wylie |
| City | Lake Wylie |
| Body of Water | Lake Wylie |
| Senior Community Y/N | No |
| Open Parking Spaces | 2 |
| Lot Size Units | Acres |
| Carport Y/N | No |
| Elementary School | Lake Wylie |
| Middle/Junior High School | Oakridge |
| Additional Parcels Y/N | No |
| Standard Status | Active |
| CAR_HOASubjectTo | None |
| Construction Type | Site Built |
| Tax Assessed Value | 1101200 |
| Listing Terms | Cash,Conventional,VA Loan |
Interior Features
| Interior Amenities | Kitchen Island,Open Floorplan,Pantry,Split Bedroom,Walk-In Closet(s),Walk-In Pantry |
|---|---|
| Flooring | Tile,Wood |
| Fireplace Features | Great Room |
| Basement (Y/N) | No |
| Fireplace Y/N | Yes |
| Above Grade Finished Area | 3551 |
| Half Baths | 1 |
| Laundry Features | Laundry Room,Main Level |
| Total Bedrooms | 4 |
| Total Baths | 3 |
| SqFt Main | 1820 |
| SqFt Upper | 1731 |
Exterior Features
| Exterior Amenities | Above Ground Hot Tub / Spa,Fire Pit,Dock - Floating |
|---|---|
| Fencing | Back Yard,Electric,Fenced,Front Yard,Full |
| Parking Features | Electric Gate,Attached Garage,Garage Faces Side,Other - See Remarks |
| Lot Features | Beach Front,Level,Views,Waterfront |
| Water Source | Well |
| Lot Size Area | 0.67 |
| Foundation Details | Crawl Space |
| Road Surface Type | Concrete,Gated,Gravel,Paved |
| Road Responsibility | Publicly Maintained Road |
| Main Level Garage YN | Yes |
Amenities
- Foreclosure
- Views
- Short Sale
- New Construction
- Adult 55+
- Lease To Own
- No HOA Fees
- Furnished
- Primary On Main
- Air Conditioning
- Seller Finance
- Green
- Fixer Upper
- Horse
- Golf
- Fireplace
- Deck
- Garage
- Basement
- Pool
Property vs Single Family Average in 29710
Price
Year Built

 Mountain Lakes Board of Realtors® All information deemed reliable but not guaranteed. All properties are subject to prior sale, change or withdrawal. Neither listing broker(s) or information provider(s) shall be responsible for any typographical errors, misinformation, misprints and shall be held totally harmless. Listing(s) information is provided for consumer's personal, non-commercial use and may not be used for any purpose other than to identify prospective properties consumers may be interested
