

Primary on Main
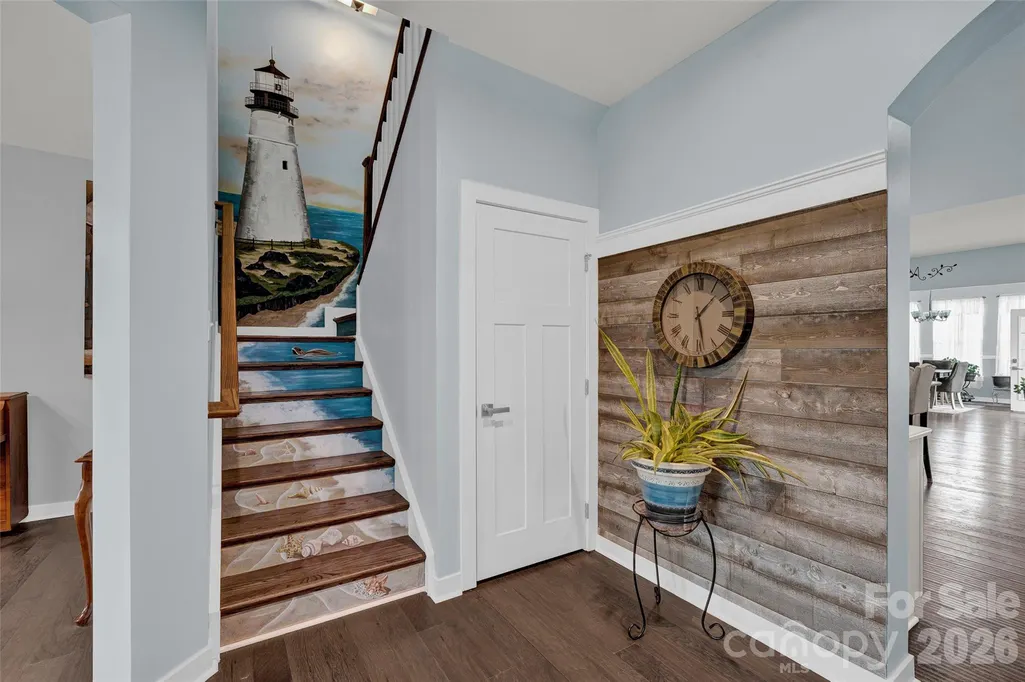
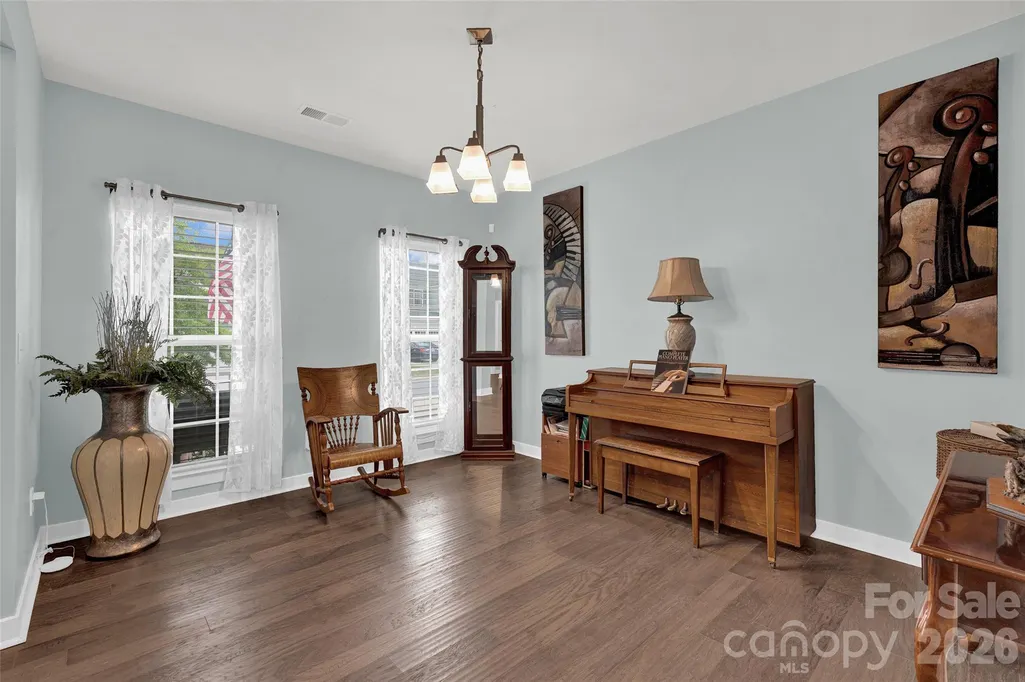
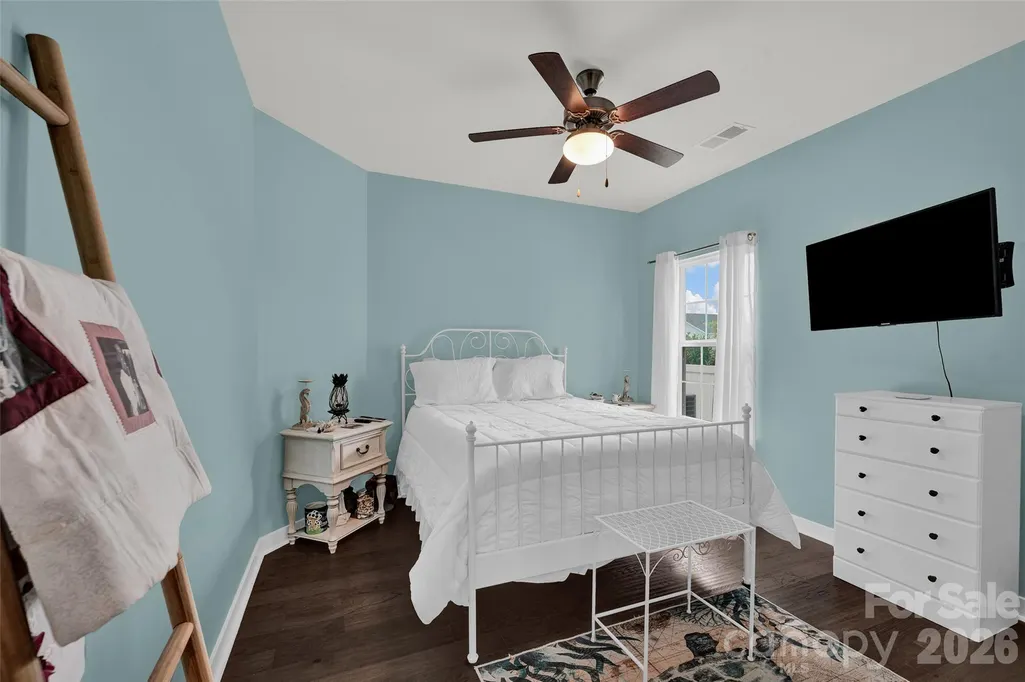
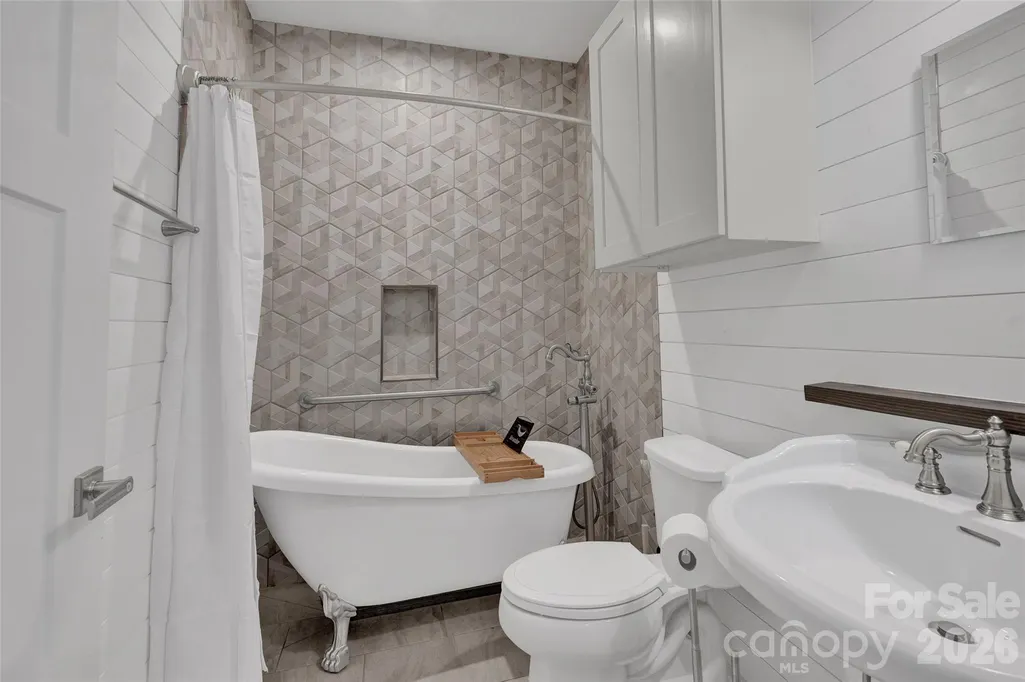
Address
11216 Vanguard Parkway # 395, Huntersville, NC
Price
$ 660,000
Property Attributes
- ID#4404073
- TypeSingle Family
- Listing Status Active
- CountyMECKLENBURG
- CityHuntersville
- AreaMecklenburg County
- NeighborhoodVermillion
- Zip28078
- Style
- Year Built2020
- Price$ 660,000
- Bedrooms3
- Full Bathrooms2
- Half Bathrooms1
- Sqr Footage2841
- Lot Size0.21 Acres
Data Source:
Canopy MLS
Property Description
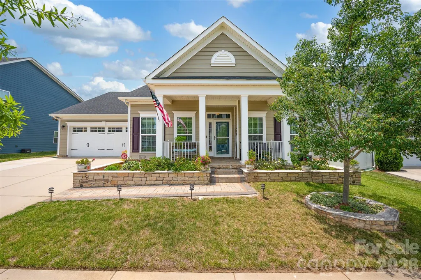
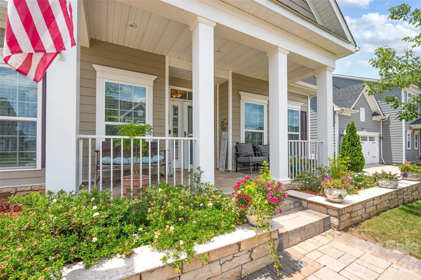
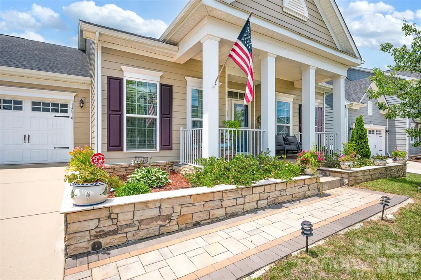
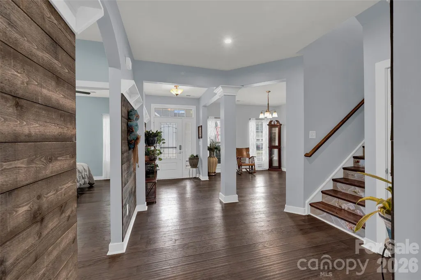
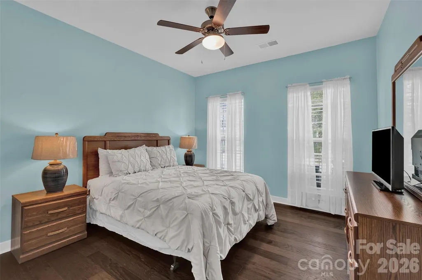
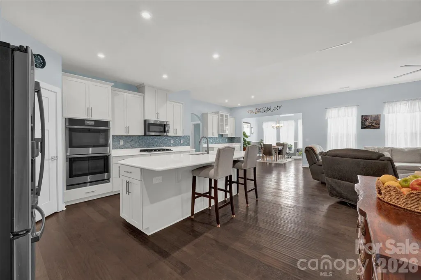
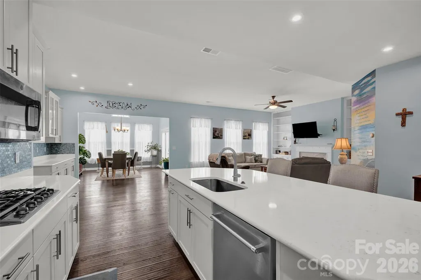
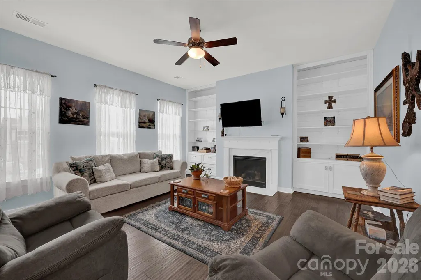
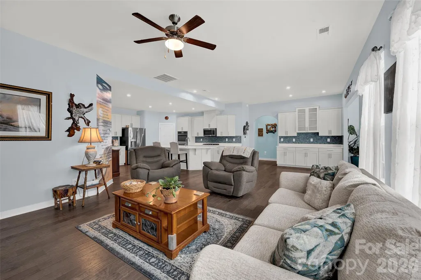
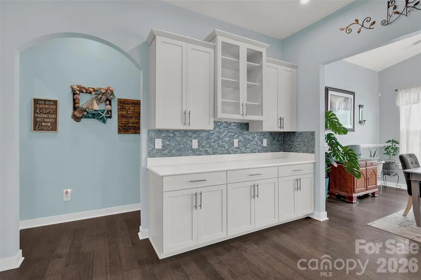
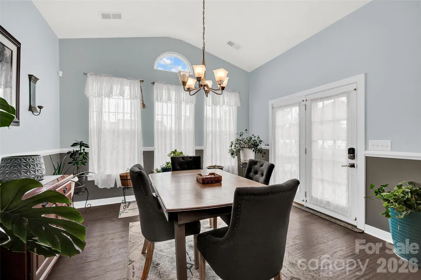
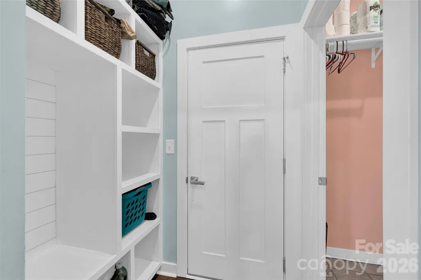
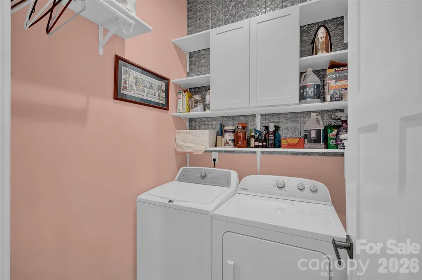
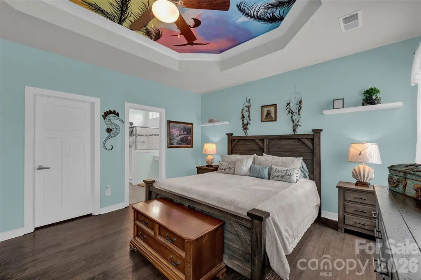
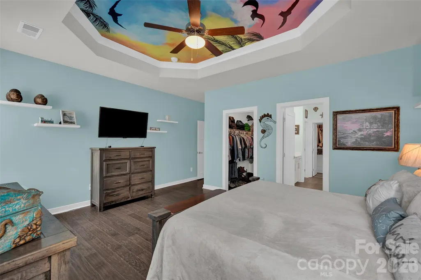
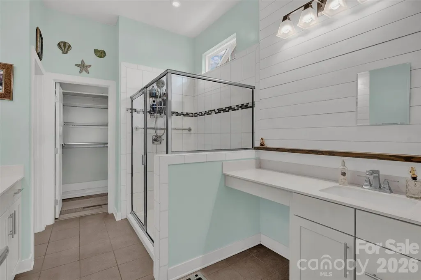
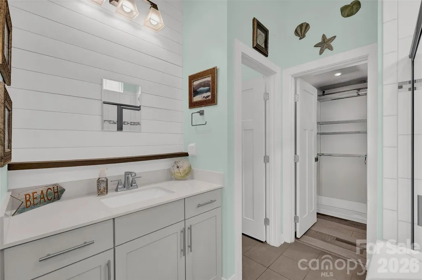
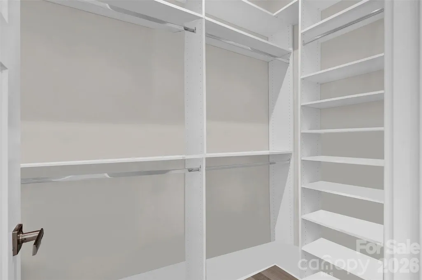
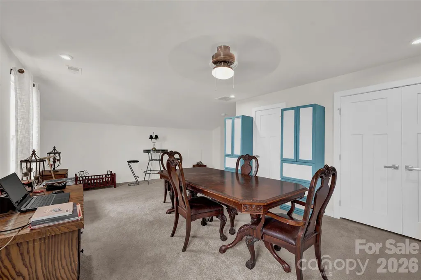
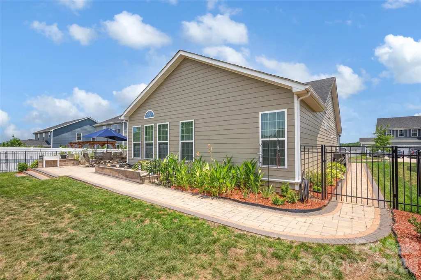
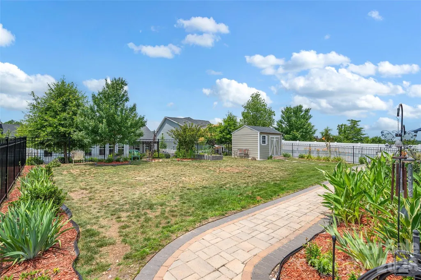
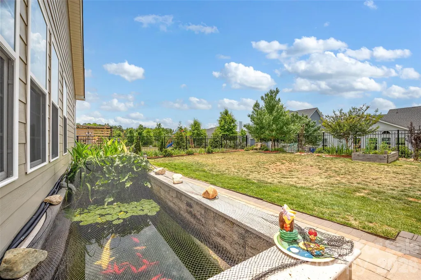
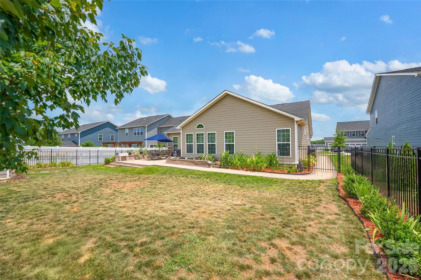
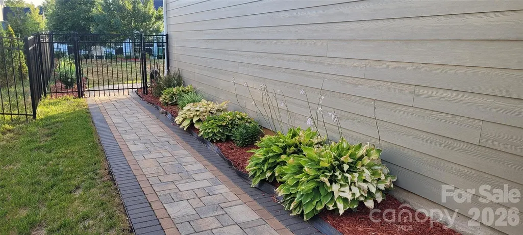
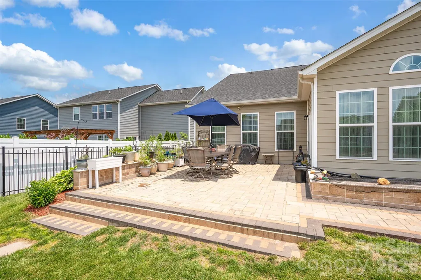
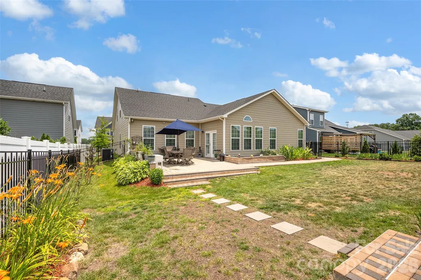
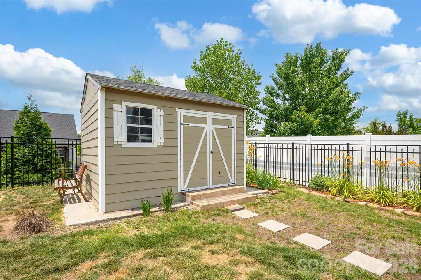
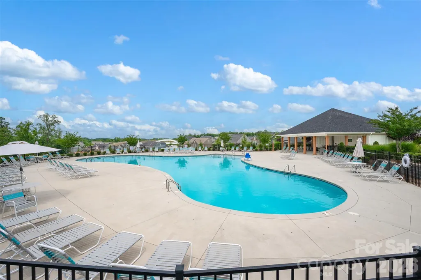
Experience refined living in the heart of Huntersville's highly sought-after Vermillion community, where timeless architecture, exceptional amenities, and a vibrant neighborhood atmosphere come together to create an unparalleled lifestyle. Built in 2020, this impeccably maintained residence offers a thoughtfully designed living space, seamlessly blending modern elegance with everyday comfort. The open-concept floor plan is filled with natural light and features inviting gathering spaces, a warm fireplace, and a beautifully appointed kitchen that serves as the heart of the home—perfect for everything from casual mornings to elegant entertaining. The spacious primary suite provides a peaceful retreat with 2 generous walk-in closets with custom built in shelving and spacious en-suite bathroom. The main level also features two additional generously sized bedrooms. Every detail has been carefully curated to deliver both style and functionality. Upstairs you will find a large bonus room equipped with closet, half bath, and unfinished storage space. Step outside to enjoy a private fully-fenced backyard with room to unwind, entertain, or simply savor North Carolina's beautiful seasons. In the backyard, you will also find a koi pond, a detached shed, and a meticulously maintained garden. A two-car garage and abundant storage complete this exceptional home. Life in Vermillion extends far beyond your front door. Residents enjoy resort-style amenities including multiple community pools, scenic walking and biking trails, playgrounds, beautifully maintained green spaces, a family-friendly restaurant, and an active calendar of neighborhood events that foster a true sense of community. The neighborhood also features convenient access to dining, retail, and everyday conveniences, all while being just minutes from Lake Norman, Birkdale Village, I-77, and Uptown Charlotte. Offering sophisticated design, an unbeatable location, and an amenity-rich lifestyle, 11216 Vanguard Parkway is more than a home—it's an opportunity to experience one of Huntersville's most desirable communities.
| Elementary School | Middle School | High School |
|---|---|---|
| Unspecified Elementary School | Unspecified Middle School | Unspecified High School |
| Price History | |
|---|---|
| 7/15/2026 | Listed $670,000 |
| 8/11/2026 | 2$660,000 |
General Features
| Living Area | 2841 |
|---|---|
| Sewer | Public Sewer |
| Heating | Central,Natural Gas |
| Cooling | Central Air |
| Utilities | Cable Connected,Electricity Connected,Natural Gas |
| Roof | Architectural Shingle |
| Appliances | Dishwasher,Double Oven,Gas Cooktop,Gas Water Heater,Microwave,Tankless Water Heater |
| HOA Fee | 700 |
| Garage Spaces | 2 |
| Security Features | Carbon Monoxide Detector(s),Security System,Smoke Detector(s) |
| Construction Materials | Hardboard Siding |
| Year Built | 2020 |
| Levels | One and One Half |
| Unit Number | 395 |
| Property Subtype | Single Family Residence |
| Parcel Number | 019-372-05 |
| Community Features | Cabana,Clubhouse,Outdoor Pool,Playground,Sidewalks,Walking Trails,Other |
| Assoc Fee Paid Per | Annually |
| County | Mecklenburg |
| New Construction | No |
| Property Type | Residential |
| HOA | Yes |
| Subdivision Name | Vermillion |
| Garage Y/N | Yes |
| Other Structures | Shed(s) |
| Full Baths | 2 |
| High School | Unspecified |
| City | Huntersville |
| Association Name | Kuester |
| Senior Community Y/N | No |
| Lot Size Units | Acres |
| Carport Y/N | No |
| Elementary School | Unspecified |
| Middle/Junior High School | Unspecified |
| Additional Parcels Y/N | No |
| Standard Status | Active |
| CAR_HOASubjectTo | Required |
| Construction Type | Site Built |
| Restrictions | Subdivision |
| Tax Assessed Value | 548100 |
| Listing Terms | Cash,Conventional,FHA,VA Loan |
Interior Features
| Fireplace Features | Great Room |
|---|---|
| Basement (Y/N) | No |
| Fireplace Y/N | Yes |
| Above Grade Finished Area | 2841 |
| Half Baths | 1 |
| Laundry Features | Laundry Room,Main Level |
| Total Bedrooms | 3 |
| Total Baths | 3 |
| SqFt Main | 2347 |
| SqFt Garage | 451 |
| SqFt Upper | 494 |
| Bedroom | 3 |
Exterior Features
| Exterior Amenities | Storage |
|---|---|
| Fencing | Back Yard,Fenced,Full |
| Parking Features | Attached Garage |
| Lot Features | Level |
| Water Source | City |
| Lot Size Area | 0.21 |
| Foundation Details | Slab |
| Road Surface Type | Concrete,Paved |
| Road Responsibility | Publicly Maintained Road |
| Main Level Garage YN | Yes |
Amenities
- Foreclosure
- Views
- Short Sale
- New Construction
- Adult 55+
- Lease To Own
- No HOA Fees
- Furnished
- Primary On Main
- Air Conditioning
- Seller Finance
- Green
- Fixer Upper
- Horse
- Golf
- Fireplace
- Deck
- Garage
- Basement
- Pool
Property vs Single Family Average in 28078
Price
Year Built
Visits

 Mountain Lakes Board of Realtors® All information deemed reliable but not guaranteed. All properties are subject to prior sale, change or withdrawal. Neither listing broker(s) or information provider(s) shall be responsible for any typographical errors, misinformation, misprints and shall be held totally harmless. Listing(s) information is provided for consumer's personal, non-commercial use and may not be used for any purpose other than to identify prospective properties consumers may be interested
