

Primary on Main

Address
12823 Forrester Avenue, Huntersville, NC
Price
$ 839,000
Property Attributes
- ID#4420041
- TypeSingle Family
- Listing Status Active
- CountyMECKLENBURG
- CityHuntersville
- AreaMecklenburg County
- NeighborhoodVermillion
- Zip28078
- StyleTransitional
- Year Built2008
- Price$ 839,000
- Bedrooms4
- Full Bathrooms3
- Half Bathrooms2
- Sqr Footage3642
- Lot Size0.29 Acres
Data Source:
Canopy MLS
Property Description
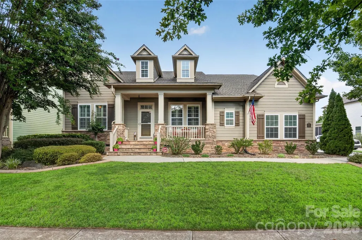
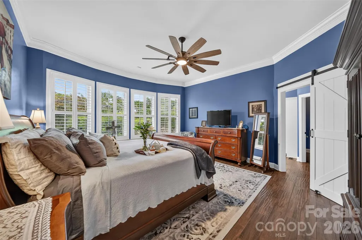
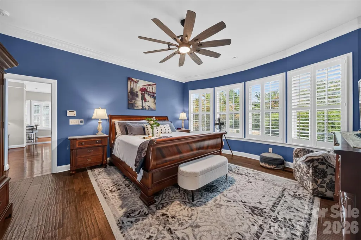
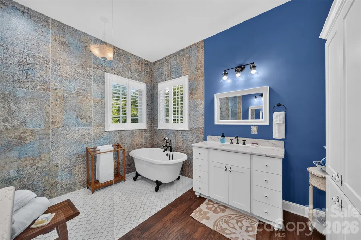
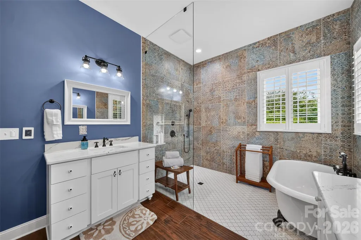
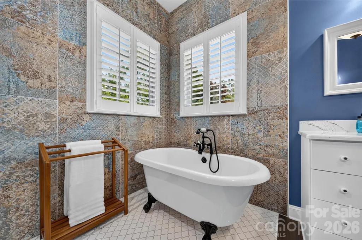
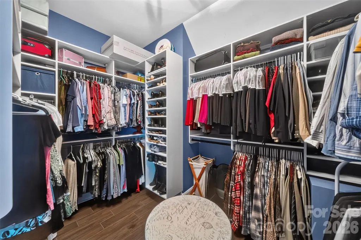
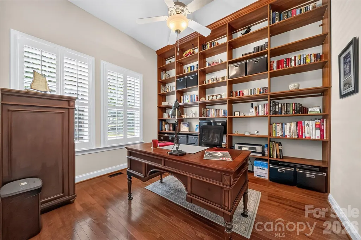
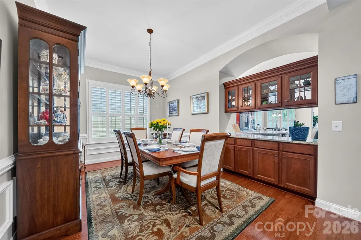
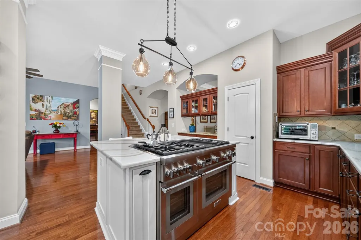
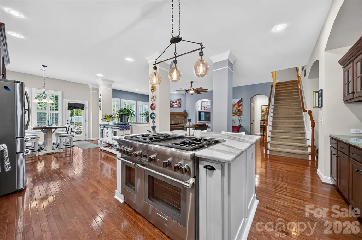
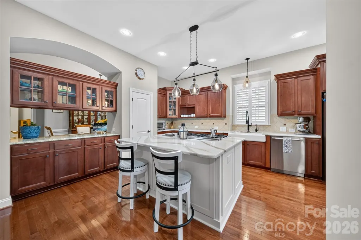
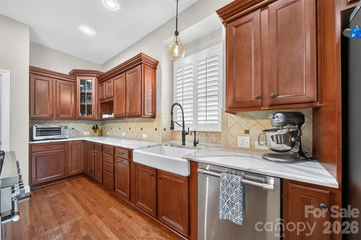
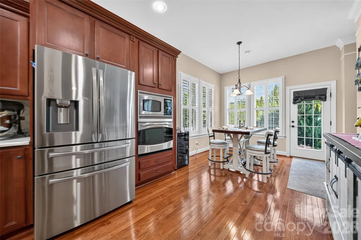
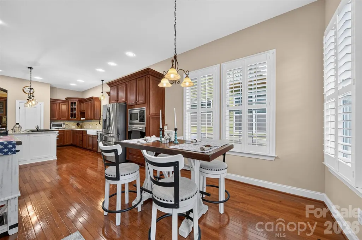
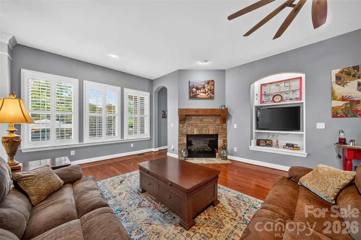
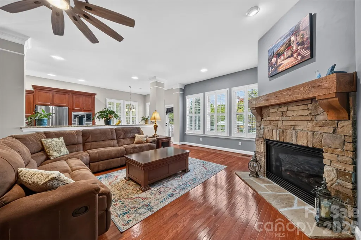
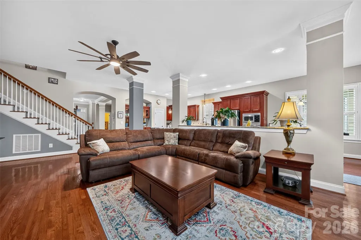
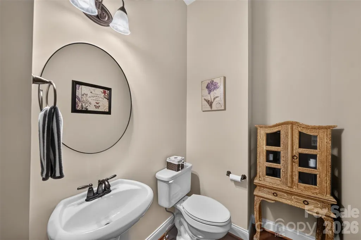
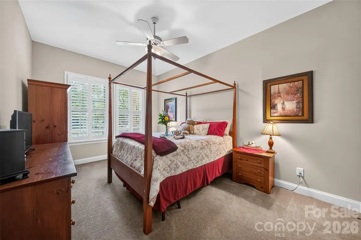
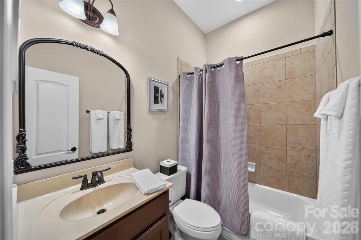
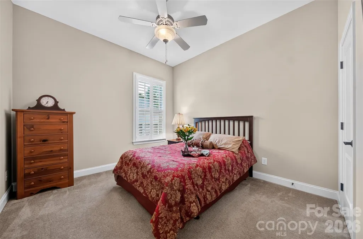
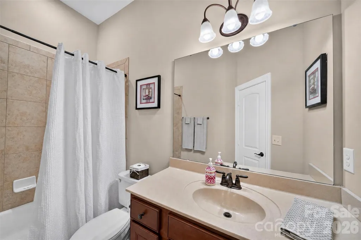
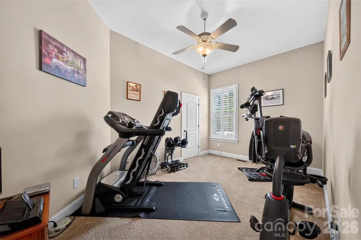
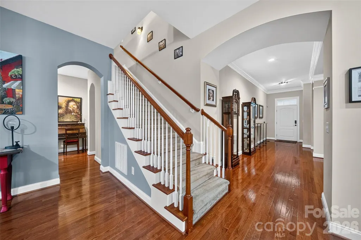
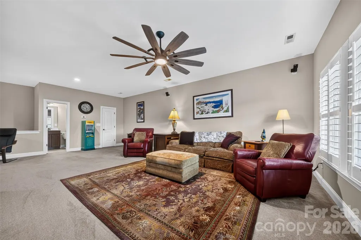
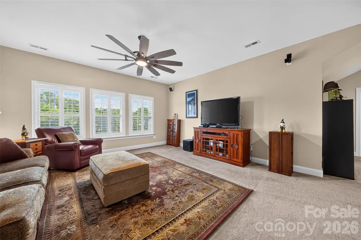
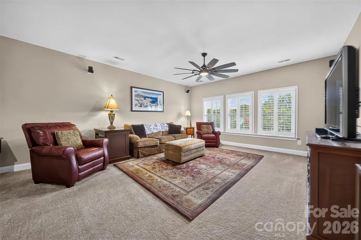
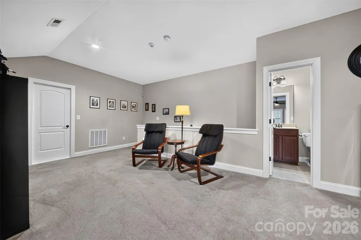
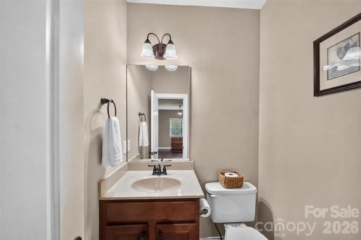
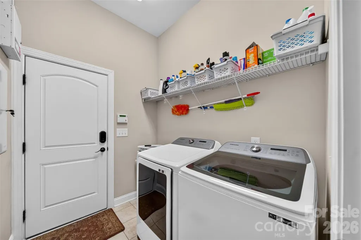
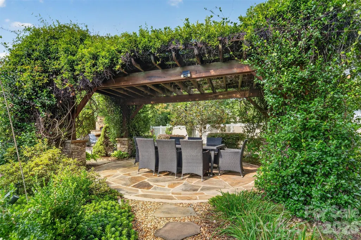
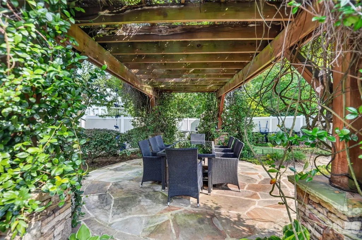
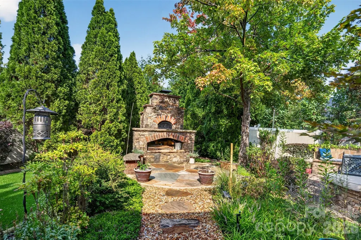
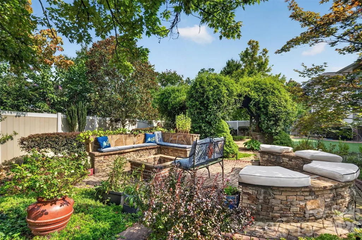
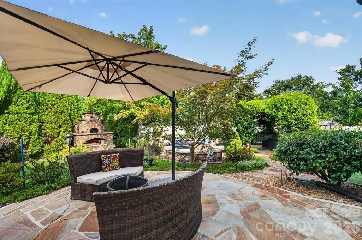
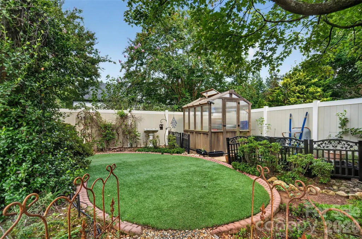
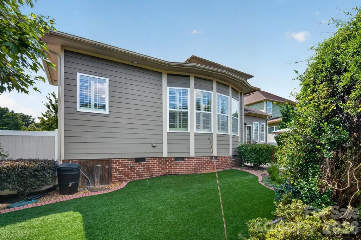
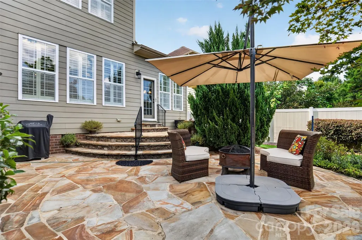
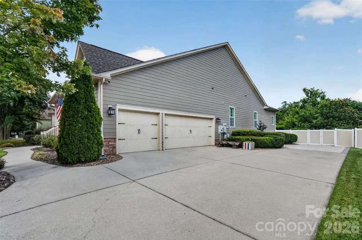
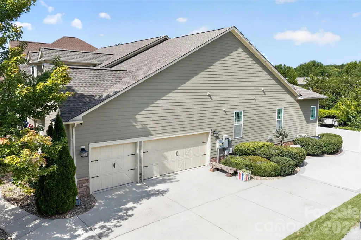
Located in the highly desirable Estate Section of Vermillion, this beautifully maintained David Weekley home offers an exceptional combination of luxury, thoughtful updates, and comfortable main level living. All bedrooms are conveniently located on the main level, including three full baths and a half bath along with a dedicated dining room, private study, laundry room, and convenient drop zone. Upstairs, a spacious bonus room with its own half bath, closet, and walk-in attic provides the perfect space for a media room, home office, playroom, or additional guest space. The heart of the home is the beautifully updated kitchen, featuring quartz countertops, switch controlled color adjustable LED bulbs, an automatic hot water dispenser and an impressive Thermador range with six burners, a griddle, and double ovens perfect for the home chef and entertaining alike. The primary suite offers a luxurious retreat with heated floors and a large walk-in closet also featuring heated floors and a custom closet organizer. The completely remodeled primary bathroom includes heated floors, a seamless-threshold walk-in shower, elegant clawfoot tub, dual vanities with quartz countertops, and built-in storage cabinets. Step outside to a backyard designed for both relaxation and entertaining. This private oasis features beautifully designed hardscape areas, artificial turf, a fire pit, pizza oven, and pergola and greenhouse creating an inviting space to enjoy year-round. Even the garage has been thoughtfully enhanced with retractable ceiling storage shelves, shelving above the garage door, storage cabinets, a workbench, floor tiles, and a utility sink. Additional features include plantation shutters throughout, a tankless water heater, whole-house generator, roof replaced in 2021, and HVAC systems updated between 2022 and 2023. This exceptional home has been meticulously maintained and thoughtfully improved. Enjoy all that the Vermillion lifestyle has to offer, including walking trails, green spaces, two saltwater pools, playgrounds, and the convenience of having the neighborhood's own bar and grill, Harvey's, right within the community. This is a rare opportunity to enjoy luxurious main-level living in one of Vermillion's most desirable locations.
| Elementary School | Middle School | High School |
|---|---|---|
| Blythe Elementary School | J.M. Alexander Middle School | North Mecklenburg High School |
| Price History | |
|---|---|
| 9/4/2026 | Listed $839,000 |
General Features
| Living Area | 3642 |
|---|---|
| Sewer | Public Sewer |
| Heating | Natural Gas |
| Cooling | Ceiling Fan(s),Central Air |
| Utilities | Cable Available,Natural Gas |
| Roof | Architectural Shingle |
| Appliances | Dishwasher,Double Oven,Gas Cooktop,Gas Oven,Microwave,Refrigerator,Tankless Water Heater |
| Development Status | Completed |
| Zoning | NR |
| HOA Fee | 700 |
| Garage Spaces | 3 |
| Patio/Porch Features | Covered,Front Porch,Patio |
| Architectural Style | Transitional |
| Security Features | Carbon Monoxide Detector(s),Security System,Smoke Detector(s) |
| Construction Materials | Hardboard Siding |
| Year Built | 2008 |
| Levels | One and One Half |
| Property Subtype | Single Family Residence |
| Parcel Number | 019-392-03 |
| Community Features | Outdoor Pool,Playground,Walking Trails |
| Assoc Fee Paid Per | Annually |
| County | Mecklenburg |
| New Construction | No |
| Property Type | Residential |
| HOA | Yes |
| Subdivision Name | Vermillion |
| Garage Y/N | Yes |
| Other Structures | Greenhouse |
| Full Baths | 3 |
| High School | North Mecklenburg |
| City | Huntersville |
| Association Name | Kuester |
| Senior Community Y/N | No |
| Lot Size Units | Acres |
| Carport Y/N | No |
| Elementary School | Blythe |
| Middle/Junior High School | J.M. Alexander |
| Additional Parcels Y/N | No |
| Virtual Tour | https://player.vimeo.com/progressive_redirect/playback/1223651933/rendition/2160p/file.mp4%20%282160p%29.mp4?loc=external&signature=74b05f594406c0829447d55cd2d4cc41dd27720f1fcc579a09a0012b2555c414 |
| Builder Name | David Weekley |
| Standard Status | Active |
| CAR_HOASubjectTo | Required |
| Construction Type | Site Built |
| Restrictions | Architectural Review,Subdivision |
| Tax Assessed Value | 636400 |
| Virtual Tour | https://player.vimeo.com/progressive_redirect/playback/1223651933/rendition/2160p/file.mp4%20%282160p%29.mp4?loc=external&signature=74b05f594406c0829447d55cd2d4cc41dd27720f1fcc579a09a0012b2555c414 |
| Listing Terms | Cash,Conventional,FHA,VA Loan |
Interior Features
| Interior Amenities | Attic Walk In,Drop Zone,Garden Tub,Kitchen Island,Open Floorplan,Split Bedroom,Walk-In Closet(s) |
|---|---|
| Flooring | Carpet,Tile,Vinyl,Wood |
| Fireplace Features | Gas,Gas Log,Great Room |
| Basement (Y/N) | No |
| Fireplace Y/N | Yes |
| Above Grade Finished Area | 3642 |
| Half Baths | 2 |
| Laundry Features | Laundry Room,Lower Level |
| Total Bedrooms | 4 |
| Total Baths | 5 |
| SqFt Main | 2956 |
| SqFt Garage | 611 |
| SqFt Upper | 686 |
| Bedroom | 4 |
Exterior Features
| Fencing | Back Yard,Privacy |
|---|---|
| Parking Features | Attached Garage,Garage Faces Side |
| Lot Features | Level |
| Water Source | City |
| Lot Size Area | 0.29 |
| Foundation Details | Crawl Space |
| Road Surface Type | Concrete,Paved |
| Other Equipment | Network Ready |
| Road Responsibility | Publicly Maintained Road |
| Main Level Garage YN | Yes |
Amenities
- Foreclosure
- Views
- Short Sale
- New Construction
- Adult 55+
- Lease To Own
- No HOA Fees
- Furnished
- Primary On Main
- Air Conditioning
- Seller Finance
- Green
- Fixer Upper
- Horse
- Golf
- Fireplace
- Deck
- Garage
- Basement
- Pool
Property vs Single Family Average in 28078
Price
Year Built
Visits

 Mountain Lakes Board of Realtors® All information deemed reliable but not guaranteed. All properties are subject to prior sale, change or withdrawal. Neither listing broker(s) or information provider(s) shall be responsible for any typographical errors, misinformation, misprints and shall be held totally harmless. Listing(s) information is provided for consumer's personal, non-commercial use and may not be used for any purpose other than to identify prospective properties consumers may be interested
